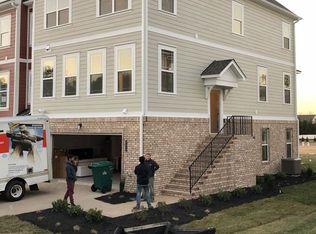
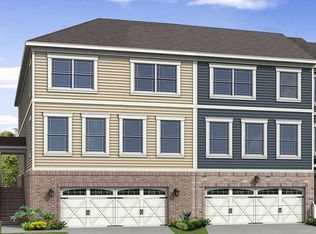
The Brunswick Floorplan features a 2-Car Garage, Expanded Side Entry, Expansive Rec Room, 3 Bedrooms and 3 ½ baths! Balcony and 4-Column Covered Porch, Gas cooking, granite countertops, inviting family room with Gas Fireplace. Over-sized Dining Room, Beautiful hardwood flooring throughout 2nd floor, entry and Stairs, High Definition Video Package. Serenity master bath includes an over-sized ceramic tile shower with bench and ceramic tile floor, Walk-In Closet and Dual Vanities. Ready for December Move-In!
This property is off market, which means it's not currently listed for sale or rent on Zillow. This may be different from what's available on other websites or public sources.