Welcome to 4530 Hurst Drive! Gorgeous Rancher Sitting on 1.5 ACRES and NO HOA!! This house has tons of space, looks are deceiving ! This is a very well taken care of 3bdrm, 3 bath rancher. From the inviting covered front porch to the let's chill awhile on the awesome low maintenance TREX back deck overlooking the great back yard or perhaps enjoying the covered patio just outside the walk out doors of the fully finished basement, this home is sure to please. Some of the interior features include gorgeous hardwood on the main floor, fresh paint throughout, brand new cabinets in the kitchen with quartz countertops, and stainless appliances, and double door closets in bedrooms. The finished basement has tile flooring, a nice huge bar with granite countertop, a wonderful wood stove, separate area for laundry and even a full bathroom. Not only do you have room inside but lots of room outside as well. There is the covered front porch, the covered patio off the walk-out basement, and then that back deck that seems to go on forever. AND the yard.... gorgeous landscaping and mature trees! What a retreat! There is a 2 car-detached garage with a covered side entrance. So, stop in and fall in love!!
Sold for $520,000
$520,000
4530 Hurst Dr, Bealeton, VA 22712
3beds
2,700sqft
Single Family Residence
Built in 1988
1.52 Acres Lot
$563,000 Zestimate®
$193/sqft
$2,833 Estimated rent
Home value
$563,000
$535,000 - $591,000
$2,833/mo
Zestimate® history
Owner options
List your home for rent
$2,833/mo
Rent Zestimate®
Find your next renter with Zillow Rental Manager. Plus, with online applications, you can quickly screen prospective tenants – for free.
$2,833/mo
Rent Zestimate®
Refinance and save
$3,140/mo
Est. payment
Refinancing to a lower rate could help reduce your monthly payments and save thousands over the life of the loan.
$3,140/mo
Est. payment
Explore your selling options
Work with a Zillow partner agent
Leverage their expertise and Zillow's premium Showcase listings to get your home seen by more buyers.
Get startedList with your own agent
Get your home in front of millions of buyers by listing it on Zillow.
Learn how to do itSell it yourself
Take full control of how buyers see your home on Zillow by listing For Sale by Owner (FSBO).
List your homeWhat's special
Gorgeous landscapingFresh paint throughoutWalk-out basementCovered patioWonderful wood stoveQuartz countertopsBack deck
Zillow last checked:
Listing updated:
Listed by:
Crystal Battinelli 540-379-7341,
Berkshire Hathaway HomeServices PenFed Realty
Bought with:
Denise Rodriguez, 626891
Wise Choice Realty
Source: Bright MLS,MLS#: VAFQ2010150
Facts & features
Interior
Bedrooms & bathrooms
- Bedrooms: 3
- Bathrooms: 3
- Full bathrooms: 3
- Main level bathrooms: 2
- Main level bedrooms: 3
Rooms
- Room types: Living Room, Dining Room, Primary Bedroom, Bedroom 2, Bedroom 3, Kitchen, Basement, Breakfast Room, Laundry, Bathroom 1, Bathroom 3, Primary Bathroom
Basement
- Area: 1450
Heating
- Heat Pump, Programmable Thermostat, Wood Stove, Electric
Cooling
- Ceiling Fan(s), Central Air, Heat Pump, Programmable Thermostat, Electric
Appliances
- Included: Microwave, Washer, Dryer, Dishwasher, Refrigerator, Ice Maker, Stainless Steel Appliance(s), Cooktop, Electric Water Heater
- Laundry: In Basement, Laundry Room
Features
- Ceiling Fan(s), Upgraded Countertops, Dry Wall
- Flooring: Hardwood, Ceramic Tile, Vinyl
- Basement: Finished,Walk-Out Access
- Has fireplace: No
- Fireplace features: Wood Burning Stove
Interior area
- Total structure area: 2,800
- Total interior livable area: 2,700 sqft
- Finished area above ground: 1,350
- Finished area below ground: 1,350
Property
Parking
- Total spaces: 2
- Parking features: Garage Faces Front, Garage Door Opener, Garage Faces Side, Driveway, Detached
- Garage spaces: 2
- Has uncovered spaces: Yes
Accessibility
- Accessibility features: None
Features
- Levels: Two
- Stories: 2
- Patio & porch: Deck, Porch, Patio
- Pool features: None
- Fencing: Vinyl
- Has view: Yes
- View description: Trees/Woods
Lot
- Size: 1.52 Acres
Details
- Additional structures: Above Grade, Below Grade
- Parcel number: 7816531701
- Zoning: R1
- Special conditions: Standard
Construction
Type & style
- Home type: SingleFamily
- Architectural style: Ranch/Rambler
- Property subtype: Single Family Residence
Materials
- Vinyl Siding
- Foundation: Block
- Roof: Shingle
Condition
- Excellent
- New construction: No
- Year built: 1988
- Major remodel year: 2022
Utilities & green energy
- Sewer: On Site Septic
- Water: Private, Well
Community & HOA
Community
- Subdivision: West Branch Estates
HOA
- Has HOA: No
Location
- Region: Bealeton
Financial & listing details
- Price per square foot: $193/sqft
- Tax assessed value: $379,300
- Annual tax amount: $3,425
- Date on market: 9/27/2023
- Listing agreement: Exclusive Right To Sell
- Listing terms: Cash,Conventional,FHA,VA Loan
- Ownership: Fee Simple
Price history
| Date | Event | Price |
|---|---|---|
| 3/26/2024 | Sold | $520,000-1%$193/sqft |
Source:  Bright MLS #VAFQ2010150 Report a problem Bright MLS #VAFQ2010150 Report a problem | ||
| 2/5/2024 | Pending sale | $525,000$194/sqft |
Source: Bright MLS #VAFQ2010150 Report a problem | ||
| 11/2/2023 | Price change | $525,000-2.2%$194/sqft |
Source: Bright MLS #VAFQ2010150 Report a problem | ||
| 9/27/2023 | Listed for sale | $537,000$199/sqft |
Source: Bright MLS #VAFQ2010150 Report a problem | ||
Public tax history
| Year | Property taxes | Tax assessment |
|---|---|---|
| 2025 | $3,668 +2.5% | $379,300 |
| 2024 | $3,577 +4.4% | $379,300 |
| 2023 | $3,425 | $379,300 |
| 2022 | $3,425 +20.5% | $379,300 +32.6% |
| 2021 | $2,843 | $286,000 |
| 2020 | -- | $286,000 |
| 2019 | $2,822 | $286,000 |
| 2018 | $2,822 | $286,000 +30.1% |
| 2016 | -- | $219,900 |
| 2015 | -- | $219,900 |
| 2014 | -- | $219,900 -7.3% |
| 2013 | -- | $237,100 |
| 2012 | -- | $237,100 |
| 2011 | -- | $237,100 |
| 2010 | -- | $237,100 -15.7% |
| 2009 | -- | $281,100 |
| 2008 | -- | $281,100 |
| 2007 | -- | $281,100 |
| 2005 | -- | $281,100 +80.1% |
| 2004 | -- | $156,100 |
| 2003 | -- | $156,100 |
| 2002 | -- | $156,100 +28.3% |
| 2001 | -- | $121,700 |
| 2000 | -- | $121,700 |
Find assessor info on the county website
Neighborhood: 22712
Nearby homes
- $544,0004 bd3 ba2.8k sqft4538 Hurst Dr, Bealeton, VA 22712Off Market
- $533,1004 bd2 ba2.1k sqft4522 Hurst Dr, Bealeton, VA 22712Off Market

- $524,0003 bd2 ba1.4k sqft4544 Hurst Dr, Bealeton, VA 22712Off Market

- $507,6003 bd3 ba2.2k sqft13134 Marsh Rd, Bealeton, VA 22712Off Market
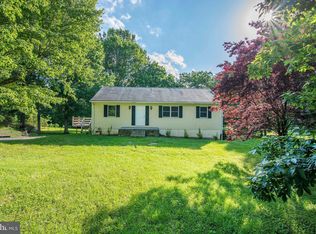
- $470,0003 bd2 ba1.4k sqft4527 Hurst Dr, Bealeton, VA 22712Off Market
- $472,2004 bd2 ba1.3k sqft4535 Hurst Dr, Bealeton, VA 22712Off Market
- $627,9002 bd2 ba2.3k sqft13156 Marsh Rd, Bealeton, VA 22712Off Market
- $503,0004 bd3 ba1.5k sqft4510 Hurst Dr, Bealeton, VA 22712Off Market
Nearby schools
GreatSchools rating
- 4/10Mary Walter Elementary SchoolGrades: PK-5Distance: 1 mi
- 3/10Cedar Lee Middle SchoolGrades: 6-8Distance: 7.1 mi
- 6/10Liberty High SchoolGrades: 9-12Distance: 7.8 mi
Schools provided by the listing agent
- District: Fauquier County Public Schools
Source: Bright MLS. This data may not be complete. We recommend contacting the local school district to confirm school assignments for this home.
Get a cash offer in 3 minutes
Find out how much your home could sell for in as little as 3 minutes with a no-obligation cash offer.
Estimated market value
$563,000
Get a cash offer in 3 minutes
Find out how much your home could sell for in as little as 3 minutes with a no-obligation cash offer.
Estimated market value
$563,000
- Virginia
- Fauquier County
- Bealeton
- 22712
- 4530 Hurst Dr
Nearby cities
Nearby zip codes
Other Bealeton Topics
