Skip main navigation
Sold for $780,000
  • $780,000

    4530 Lantern Pl, Alexandria, VA 22306

    4beds
    2,080sqft
    Single Family Residence
    Built in 1978
    9,551 Square Feet Lot
    $797,500 Zestimate®
    $375/sqft
    $3,575 Estimated rent

    Home value

    $797,500

    $750,000 - $853,000

    $3,575/mo

    Zestimate® history
    Loading
    Loading...

    Owner options

    List your home for rent

    $3,575/mo

    Rent Zestimate®

    Find your next renter with Zillow Rental Manager. Plus, with online applications, you can quickly screen prospective tenants – for free.

    Learn more

    $3,575/mo

    Rent Zestimate®

    Refinance and save

    $4,783/mo

    Est. payment

    Refinancing to a lower rate could help reduce your monthly payments and save thousands over the life of the loan.

    See today's rates

    $4,783/mo

    Est. payment

    Explore your selling options

    Work with a Zillow partner agent

    Leverage their expertise and Zillow's premium Showcase listings to get your home seen by more buyers.

    Get started

    List with your own agent

    Get your home in front of millions of buyers by listing it on Zillow.

    Learn how to do it

    Sell it yourself

    Take full control of how buyers see your home on Zillow by listing For Sale by Owner (FSBO).

    List your home

    What's special

    Sleek epoxy finishFantastic tree houseBrand-new roofFreshly painted cabinetsExtended front garage padNeatly fenced trash padSpacious quarter-acre backyard
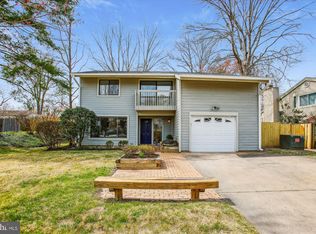
    Open House - Saturday 10/18 - 1:00pm - 3:00pm Welcome home to this charming 4-bedroom center-hall colonial, nestled in a quiet, friendly neighborhood that you're sure to adore. We've poured our hearts into making this house truly special, with thoughtful updates like a brand-new roof (2021), a gas water heater (2022), HVAC installed (2018), and a complete electrical rewire – think new panel, outlets, and even handy USB/C switches for all your devices. The garage floor now boasts a sleek epoxy finish, and laundry day is a breeze with the new LG stack washer/dryer (2023). Our kitchen is a dream, featuring freshly painted cabinets with convenient pull-out drawers, a modern touchless sink and faucet (2025), a spacious KitchenAid refrigerator (2023), and a dishwasher (2024). Inside, you'll love the new flooring throughout, updated lighting and ceiling fans that add a cozy glow, and elegant wainscoting, crown, and picture-frame molding that elevate every room. Even the half bath has been refreshed for a touch of luxury. We've also added all new doors, including beautiful French doors with built-in blinds, a welcoming double front entry with a storm door, and easy access to the garage and yard. Outside, you'll find new landscaping, a neatly fenced trash pad, enjoy the newly added raised garden beds and freshly poured concrete side walkway (2025), perfect for easy outdoor maintenance and organization, and an extended front garage pad. Our favorite spot is the spacious quarter-acre backyard, a true oasis with a fantastic tree house (complete with swings, a slide, and a sandbox!) and a cozy fire pit – perfect for making memories with loved ones. The location truly can't be beat, just minutes from the Metro, Fort Belvoir, and the charm of Old Town. Plus, you'll enjoy easy access to the Pentagon and major commuter routes throughout Fairfax County. We know you'll love living here as much as we have!

    Zillow last checked:

    Listing updated:

    Listed by:

    Winnie Lim 571-230-7399,

    Samson Properties,

    Listing Team: Simon Homes

    Bought with:

    Poppy Guo, 0225257242

    Coldwell Banker Realty

    Source: Bright MLS,MLS#: VAFX2274264MLS Logo

    Facts & features

    Interior

    Bedrooms & bathrooms
    • Bedrooms: 4
    • Bathrooms: 3
    • Full bathrooms: 2
    • 1/2 bathrooms: 1
    • Main level bathrooms: 1
    Basement
    • Area: 0
    Heating
    • Forced Air, Natural Gas
    Cooling
    • Heat Pump, Attic Fan, Ceiling Fan(s), Central Air, Electric
    Appliances
    • Included: Dishwasher, Oven/Range - Gas, Microwave, Refrigerator, Ice Maker, Freezer, Stainless Steel Appliance(s), Disposal, Dryer, Washer, Water Heater, Gas Water Heater
    • Laundry: Main Level
    Features
    • Attic, Breakfast Area, Ceiling Fan(s), Formal/Separate Dining Room, Kitchen - Table Space, Recessed Lighting, Dining Area, Crown Molding, Combination Kitchen/Dining, 2 Story Ceilings, Dry Wall
    • Flooring: Hardwood
    • Has basement: No
    • Number of fireplaces: 1
    • Fireplace features: Brick, Flue for Stove, Mantel(s)
    Interior area
    • Total structure area: 2,080
    • Total interior livable area: 2,080 sqft
    • Finished area above ground: 2,080
    • Finished area below ground: 0

    Property

    Parking
    • Total spaces: 2
    • Parking features: Garage Faces Front, Garage Door Opener, Garage Faces Rear, Driveway, Attached
    • Attached garage spaces: 1
    • Uncovered spaces: 1
    Accessibility
    • Accessibility features: None
    Features
    • Levels: Two
    • Stories: 2
    • Patio & porch: Patio
    • Exterior features: Lighting, Flood Lights, Play Equipment, Satellite Dish
    • Pool features: None
    • Fencing: Vinyl,Wood
    Lot
    • Size: 9,551 sqft
    • Features: Landscaped, Front Yard, Wooded, Rear Yard, SideYard(s)
    Details
    • Additional structures: Above Grade, Below Grade, Outbuilding
    • Parcel number: 0921 11 0010
    • Zoning: 131
    • Special conditions: Standard

    Construction

    Type & style
    • Home type: SingleFamily
    • Architectural style: Colonial
    • Property subtype: Single Family Residence
    Materials
    • Brick, Aluminum Siding
    • Foundation: Slab
    Condition
    • New construction: No
    • Year built: 1978

    Utilities & green energy

    • Electric: 120/240V, Underground
    • Sewer: Public Septic
    • Water: Public

    Community & neighborhood

    Security
    • Security features: Motion Detectors
    Location
    • Region: Alexandria
    • Subdivision: South Kings Forest

    Other

    Other facts
    • Listing agreement: Exclusive Right To Sell
    • Ownership: Fee Simple
    • Road surface type: Paved

    Price history

    DateEventPrice
    11/18/2025Sold$780,000+4.1%$375/sqft
    Source: Bright MLS #VAFX2274264 Report a problem
    10/21/2025Contingent$749,000$360/sqft
    Source: Bright MLS #VAFX2274264 Report a problem
    10/16/2025Listed for sale$749,000+19.8%$360/sqft
    Source: Bright MLS #VAFX2274264 Report a problem
    8/27/2021Sold$625,000+47.9%$300/sqft
    Source: Bright MLS #VAFX2001112 Report a problem
    5/21/2020Listing removed$2,800$1/sqft
    Source: HomeFirst Realty #VAFX1116294 Report a problem
    4/10/2020Price change$2,800-6.7%$1/sqft
    Source: HomeFirst Realty #VAFX1116294 Report a problem
    3/14/2020Listed for rent$3,000+11.1%$1/sqft
    Source: HomeFirst Realty #VAFX1116294 Report a problem
    3/20/2019Listing removed$2,700$1/sqft
    Source: WILKINSON PM, INC. Report a problem
    2/4/2019Listed for rent$2,700$1/sqft
    Source: HomeFirst Realty #VAFX867292 Report a problem
    8/24/2011Sold$422,500-1.7%$203/sqft
    Source: Public Record Report a problem
    7/24/2011Pending sale$430,000$207/sqft
    Source: RE/MAX ALLEGIANCE #FX7646852 Report a problem
    7/14/2011Price change$430,000-4.4%$207/sqft
    Source: Vflyer Homes #FX7646852 Report a problem
    4/15/2011Price change$450,000-6.2%$216/sqft
    Source: Long & Foster Real Estate #FX7554252 Report a problem
    3/18/2011Listed for sale$479,900$231/sqft
    Source: Long & Foster Real Estate #FX7554252 Report a problem

    Public tax history

    YearProperty taxesTax assessment
    2025-- $711,360 +9.2%
    2024$1,238 -83.2%$651,680
    2023$7,354 +9%$651,680 +10.4%
    2022$6,750 $590,250 +10.8%
    2021-- $532,760 +8.2%
    2020$5,825 +4.5%$492,210 +4.5%
    2019$5,574 +0.9%$471,010 +0.9%
    2018$5,527 +4.1%$467,010 +2.1%
    2017$5,312 +1.5%$457,500 +1.3%
    2016$5,235 +7.4%$451,850 +3.4%
    2015$4,875 +0.2%$436,840
    2014$4,864 $436,840 +4.4%
    2013-- $418,570 +7.7%
    2012-- $388,560 -1.5%
    2011-- $394,670
    2010-- $394,670 -5.9%
    2009-- $419,250 -12%
    2008-- $476,690 +5.7%
    2007-- $450,960 +70.7%
    2003-- $264,170 +18%
    2002-- $223,875 +10%
    2001-- $203,525

    Find assessor info on the county website

    Neighborhood: 22306

    Nearby schools

    GreatSchools rating
    Schools provided by the listing agent
    • Elementary: Groveton
    • Middle: Sandburg
    • High: West Potomac
    • District: Fairfax County Public Schools

    Source: Bright MLS. This data may not be complete. We recommend contacting the local school district to confirm school assignments for this home.

    Get a cash offer in 3 minutes
    Find out how much your home could sell for in as little as 3 minutes with a no-obligation cash offer.
    Estimated market value
    $797,500
    Get a cash offer in 3 minutes
    Find out how much your home could sell for in as little as 3 minutes with a no-obligation cash offer.
    Estimated market value
    $797,500