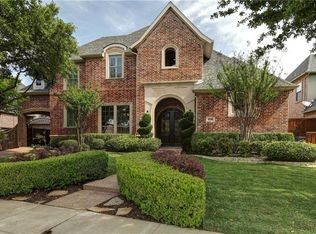
Fabulous family and entertainment-friendly custom home in Frisco's sought-after Heritage Green! This 5-bedroom, 4-bath home (5th BR optional study) offers a flexible floor plan with 2 living areas, 2 dining spaces, media room and a separate tech-computer center. Full of upgrades including hand-scraped hardwood floors, stunning millwork cabinetry, granite countertops, updated fixtures, and plantation shutters throughout. The spacious kitchen opens to inviting living areas—perfect for everyday living and entertaining. Enjoy the gorgeous pool, a covered porch, pergola, and large patio, ideal for relaxing or hosting. Located on a desirable corner lot with a freshly painted exterior and fence, plus a 3-car garage and exceptional curb appeal. Heritage Green HOA includes a greenbelt, playground, scenic Beaver Bend Park with pavilion and walking trail, and membership to Lakes Tennis Academy—featuring tennis, pickleball, pool, fitness center, and clubhouse. Zoned to top-rated Frisco ISD schools and just minutes from The Star, Legacy West, PGA and major highways. This is a must-see!
Sold
Price Unknown
4530 Limerick Ln, Frisco, TX 75034
5beds
4,071sqft
Single Family Residence
Built in 2004
9,191 Square Feet Lot
$871,400 Zestimate®
$--/sqft
$4,621 Estimated rent
Home value
$871,400
$828,000 - $915,000
$4,621/mo
Zestimate® history
Owner options
List your home for rent
$4,621/mo
Rent Zestimate®
Find your next renter with Zillow Rental Manager. Plus, with online applications, you can quickly screen prospective tenants – for free.
$4,621/mo
Rent Zestimate®
Refinance and save
$924/mo
Est. payment
Refinancing to a lower rate could help reduce your monthly payments and save thousands over the life of the loan.
$924/mo
Est. payment
Explore your selling options
Work with a Zillow partner agent
Leverage their expertise and Zillow's premium Showcase listings to get your home seen by more buyers.
Get startedList with your own agent
Get your home in front of millions of buyers by listing it on Zillow.
Learn how to do itSell it yourself
Take full control of how buyers see your home on Zillow by listing For Sale by Owner (FSBO).
List your homeWhat's special
Separate tech-computer centerUpdated fixturesHand-scraped hardwood floorsGranite countertopsExceptional curb appealMedia roomGorgeous pool
Zillow last checked:
Listing updated:
Listed by:
Keith Mathews 0748471 888-455-6040,
Real Broker, LLC 855-450-0442
Bought with:
Amy Page, 0706746
Allie Beth Allman & Associates
Source: NTREIS,MLS#: 21269836
Facts & features
Interior
Bedrooms & bathrooms
- Bedrooms: 5
- Bathrooms: 4
- Full bathrooms: 4
Primary bedroom
- Features: En Suite Bathroom
- Level: First
- Dimensions: 18 x 16
Bedroom
- Level: First
- Dimensions: 11 x 12
Bedroom
- Level: Second
- Dimensions: 13 x 11
Bedroom
- Level: First
- Dimensions: 10 x 12
Bedroom
- Level: Second
- Dimensions: 18 x 12
Primary bathroom
- Features: Built-in Features, Dual Sinks, Double Vanity, Granite Counters, Garden Tub/Roman Tub, Linen Closet, Sitting Area in Primary, Separate Shower
- Level: First
- Dimensions: 10 x 15
Breakfast room nook
- Level: First
- Dimensions: 9 x 9
Dining room
- Level: First
- Dimensions: 14 x 13
Other
- Features: Granite Counters
- Level: Second
- Dimensions: 5 x 6
Other
- Features: Granite Counters
- Level: First
- Dimensions: 5 x 8
Other
- Level: Second
- Dimensions: 5 x 8
Game room
- Features: Ceiling Fan(s)
- Level: Second
- Dimensions: 19 x 15
Kitchen
- Features: Breakfast Bar, Granite Counters, Kitchen Island, Walk-In Pantry
- Level: First
- Dimensions: 12 x 11
Living room
- Features: Ceiling Fan(s), Fireplace
- Level: First
- Dimensions: 14 x 18
Media room
- Level: Second
- Dimensions: 17 x 12
Utility room
- Features: Built-in Features, Utility Room
- Level: First
- Dimensions: 7 x 7
Heating
- Central, Natural Gas, Zoned
Cooling
- Central Air, Ceiling Fan(s), Electric, Gas, Roof Turbine(s), Zoned
Appliances
- Included: Double Oven, Dishwasher, Electric Oven, Gas Cooktop, Disposal, Gas Water Heater, Microwave
Features
- Built-in Features, Cathedral Ceiling(s), Dry Bar, Decorative/Designer Lighting Fixtures, Double Vanity, High Speed Internet, Kitchen Island, Paneling/Wainscoting, Cable TV, Vaulted Ceiling(s), Natural Woodwork, Walk-In Closet(s), Wired for Sound
- Flooring: Carpet, Ceramic Tile, Hardwood
- Has basement: No
- Number of fireplaces: 1
- Fireplace features: Den, Gas, Glass Doors, Gas Log, Gas Starter
Interior area
- Total interior livable area: 4,071 sqft
Property
Parking
- Total spaces: 3
- Parking features: Door-Multi, Door-Single, Garage Faces Front, Garage, Garage Door Opener, Kitchen Level, Lighted, Garage Faces Side
- Attached garage spaces: 3
Features
- Levels: Two
- Stories: 2
- Patio & porch: Covered
- Exterior features: Awning(s), Lighting, Rain Gutters
- Pool features: In Ground, Pool, Salt Water, Waterfall
- Fencing: Back Yard,Fenced,Full,High Fence,Wood
Lot
- Size: 9,191 Square Feet
- Features: Corner Lot, Landscaped, Few Trees
Details
- Parcel number: R236253
Construction
Type & style
- Home type: SingleFamily
- Architectural style: Traditional,Detached
- Property subtype: Single Family Residence
Materials
- Brick
- Foundation: Slab
- Roof: Asphalt
Condition
- Year built: 2004
Utilities & green energy
- Sewer: Public Sewer
- Water: Public
- Utilities for property: Electricity Available, Electricity Connected, Natural Gas Available, Sewer Available, Separate Meters, Water Available, Cable Available
Community & HOA
Community
- Features: Curbs, Sidewalks
- Security: Security System, Carbon Monoxide Detector(s), Smoke Detector(s)
- Subdivision: Heritage Green Ph 2
HOA
- Has HOA: Yes
- Services included: Association Management
- HOA fee: $924 annually
- HOA name: Real Manage
- HOA phone: 866-473-2573
Location
- Region: Frisco
Financial & listing details
- Tax assessed value: $894,172
- Annual tax amount: $12,577
- Date on market: 5/14/2026
- Cumulative days on market: 49 days
- Listing terms: Cash,Conventional,FHA,VA Loan
Price history
| Date | Event | Price |
|---|---|---|
| 8/3/2026 | Sold | -- |
Source: NTREIS #21269836 Report a problem | ||
| 7/10/2026 | Pending sale | $884,000$217/sqft |
Source: NTREIS #21269836 Report a problem | ||
| 7/6/2026 | Contingent | $884,000$217/sqft |
Source: NTREIS #21269836 Report a problem | ||
| 6/2/2026 | Price change | $884,000-1.1%$217/sqft |
Source: NTREIS #21269836 Report a problem | ||
| 5/14/2026 | Listed for sale | $894,000-4.8%$220/sqft |
Source: NTREIS #21269836 Report a problem | ||
| 10/12/2025 | Listing removed | $939,000$231/sqft |
Source: NTREIS #21001873 Report a problem | ||
| 8/1/2025 | Price change | $939,000-1.1%$231/sqft |
Source: NTREIS #21001873 Report a problem | ||
| 7/18/2025 | Listed for sale | $949,000+94.1%$233/sqft |
Source: NTREIS #21001873 Report a problem | ||
| 2/2/2015 | Sold | -- |
Source: Agent Provided Report a problem | ||
| 12/12/2014 | Listed for sale | $489,000$120/sqft |
Source: Keller Williams Central 75 #13063670 Report a problem | ||
Public tax history
| Year | Property taxes | Tax assessment |
|---|---|---|
| 2025 | $1,523 +8.9% | $828,254 +10% |
| 2024 | $1,399 +9.4% | $752,958 +10% |
| 2023 | $1,279 -4.4% | $684,507 +10% |
| 2022 | $1,337 +2.4% | $622,279 +10% |
| 2021 | $1,305 +7.4% | $565,708 +3.7% |
| 2020 | $1,216 -6% | $545,735 -4.9% |
| 2019 | $1,293 +0.9% | $574,057 +1% |
| 2018 | $1,282 -88.1% | $568,229 +2.8% |
| 2017 | $10,752 | $552,537 +7.3% |
| 2016 | $10,752 +10.8% | $515,035 +6.4% |
| 2015 | $9,704 | $484,079 +6.9% |
| 2014 | $9,704 | $452,634 +3.7% |
| 2013 | $9,704 | $436,509 +0.1% |
| 2012 | -- | $436,272 -0.8% |
| 2011 | -- | $439,980 +4.1% |
| 2010 | -- | $422,565 +10% |
| 2009 | -- | $384,150 -23.1% |
| 2007 | -- | $499,453 +9.2% |
| 2006 | $1,127 +30.4% | $457,395 +34.8% |
| 2005 | $864 | $339,270 +401.3% |
| 2003 | -- | $67,680 +45.2% |
| 2002 | -- | $46,624 |
Find assessor info on the county website
Neighborhood: 75034
Nearby homes
- $967,6005 bd5 ba4.2k sqft4548 Limerick Ln, Frisco, TX 75034Off Market
- $895,7004 bd4 ba4k sqft4533 Donegal Dr, Frisco, TX 75034Off Market

- $1,021,7005 bd5 ba4.9k sqft4551 Donegal Dr, Frisco, TX 75034Off Market
- $941,4006 bd4 ba4.4k sqft4466 Limerick Ln, Frisco, TX 75034Off Market
- $915,7004 bd4 ba4.4k sqft4566 Limerick Ln, Frisco, TX 75034Off Market
- $863,0004 bd4 ba3.9k sqft4531 Limerick Ln, Frisco, TX 75034Off Market
- $819,9005 bd4 ba4.4k sqft4569 Donegal Dr, Frisco, TX 75034Off Market
- $823,7005 bd4 ba4.1k sqft4491 Donegal Dr, Frisco, TX 75034Off Market
Nearby schools
GreatSchools rating
- 10/10Allen Elementary SchoolGrades: PK-5Distance: 0.6 mi
- 9/10Hunt Middle SchoolGrades: 6-8Distance: 2.4 mi
- 7/10Frisco High SchoolGrades: 9-12Distance: 1.8 mi
Schools provided by the listing agent
- Elementary: Allen
- Middle: Hunt
- High: Frisco
- District: Frisco ISD
Source: NTREIS. This data may not be complete. We recommend contacting the local school district to confirm school assignments for this home.
Get a cash offer in 3 minutes
Find out how much your home could sell for in as little as 3 minutes with a no-obligation cash offer.
Estimated market value
$871,400
Get a cash offer in 3 minutes
Find out how much your home could sell for in as little as 3 minutes with a no-obligation cash offer.
Estimated market value
$871,400
- Texas
- Denton County
- Frisco
- 75034
- 4530 Limerick Ln
