Skip main navigation
Sold for $726,500
  • $726,500

    4530 Lowell Boulevard, Denver, CO 80211

    3beds
    1,528sqft
    Single Family Residence
    Built in 1941
    6,080 Square Feet Lot
    $726,400 Zestimate®
    $475/sqft
    $3,087 Estimated rent

    Home value

    $726,400

    $690,000 - $763,000

    $3,087/mo

    Zestimate® history
    Loading
    Loading...

    Owner options

    List your home for rent

    $3,087/mo

    Rent Zestimate®

    Find your next renter with Zillow Rental Manager. Plus, with online applications, you can quickly screen prospective tenants – for free.

    Learn more

    $3,087/mo

    Rent Zestimate®

    Refinance and save

    $4,181/mo

    Est. payment

    Refinancing to a lower rate could help reduce your monthly payments and save thousands over the life of the loan.

    See today's rates

    $4,181/mo

    Est. payment

    Explore your selling options

    Work with a Zillow partner agent

    Leverage their expertise and Zillow's premium Showcase listings to get your home seen by more buyers.

    Get started

    List with your own agent

    Get your home in front of millions of buyers by listing it on Zillow.

    Learn how to do it

    Sell it yourself

    Take full control of how buyers see your home on Zillow by listing For Sale by Owner (FSBO).

    List your home

    What's special

    Classic built-insIncredible backyardLarge primary suiteBeautiful dual vanity bathroomRefreshed kitchenWalk-in showerPerfect layout for entertaining
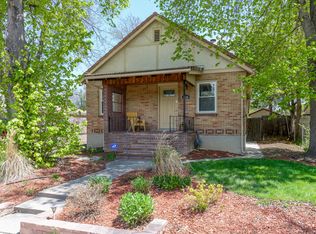
    Charming Craftsman bungalow situated perfectly between Berkeley, Sunnyside and West Highland – among Denver's hottest and most sought-after zip codes. Blending 1940's character with modern convenience, this home features original hardwood floors and classic built-ins that bring character and brightness to the space. The refreshed kitchen, seamless living and dining rooms create the perfect layout for entertaining. A large primary suite, complete with a beautiful, dual vanity bathroom and walk-in shower, provides all the contemporary comforts desired. An incredible backyard leads to a 1-car detached garage and provides ample room for yard games and hosting Summer BBQs. Walkable to popular restaurants, coffee shops, boutiques and parks. A few nearby local favorites include The Ginger Pig, Bacon Social House, Post Oak BBQ, Queen City Coffee, and Rocky Mountain Lake Park. This home offers a rare opportunity to experience authentic Denver living in a location that offers neighborhood charm, walkability and easy access to the mountain corridor for weekend adventures. With 3 bedrooms and 2 bathrooms, this home offers space to grow or work from home while being ideally situated in one of the city’s most vibrant and trendy neighborhoods.

    Zillow last checked:

    Listing updated:

    Listed by:

    Meg Pitkin 815-608-7482 Meg@ThePitkinGroup.com,

    Milehimodern,

    Kimberly Moorhead 303-502-6206,

    Wanderflower & Company

    Bought with:

    Todd Tilghman, 001326367

    RE/MAX Leaders

    Source: REcolorado as distributed by MLS GRID,MLS#: 3253910MLS Logo

    Facts & features

    Interior

    Bedrooms & bathrooms
    • Bedrooms: 3
    • Bathrooms: 2
    • 3/4 bathrooms: 2
    • Main level bathrooms: 1
    • Main level bedrooms: 1
    Bedroom
    • Description: Versatile Main-Floor Bedroom, Perfect For A Guest Room Or Home Office
    • Level: Main
    Bedroom
    • Description: Spacious Primary Retreat Complete With An Ensuite Bath And Generous Closet Space
    • Features: Primary Suite
    • Level: Basement
    Bedroom
    • Description: Secondary Non-Conforming Bedroom Offering Flexible Living Options
    • Features: Primary Suite
    • Level: Basement
    Bathroom
    • Level: Main
    Bathroom
    • Features: En Suite Bathroom, Primary Suite
    • Level: Basement
    Dining room
    • Description: Quaint Dining Area Conveniently Located Just Off The Kitchen
    • Level: Main
    Kitchen
    • Description: Fresh And Inviting Kitchen Ready For Your Culinary Creations
    • Level: Main
    Living room
    • Description: Open And Light-Filled Living Room Featuring Recently Refinished Wood Flooring
    • Level: Main
    Heating
    • Baseboard
    Cooling
    • Central Air
    Appliances
    • Included: Dishwasher, Disposal, Dryer, Gas Water Heater, Microwave, Oven, Range, Refrigerator, Self Cleaning Oven, Washer
    • Laundry: In Unit
    Features
    • Built-in Features, Ceiling Fan(s), High Speed Internet, Open Floorplan, Radon Mitigation System
    • Flooring: Laminate, Tile, Wood
    • Windows: Double Pane Windows, Window Coverings, Window Treatments
    • Basement: Daylight,Finished,Full
    Interior area
    • Total structure area: 1,528
    • Total interior livable area: 1,528 sqft
    • Finished area above ground: 821
    • Finished area below ground: 707

    Property

    Parking
    • Total spaces: 3
    • Parking features: Garage
    • Garage spaces: 1
    • Details: Off Street Spaces: 2
    Features
    • Levels: One
    • Stories: 1
    • Patio & porch: Covered, Deck, Front Porch, Patio
    • Exterior features: Fire Pit, Garden, Lighting, Private Yard, Rain Gutters
    • Fencing: Full
    Lot
    • Size: 6,080 sqft
    • Features: Landscaped, Level
    • Residential vegetation: Grassed
    Details
    • Parcel number: 220212018
    • Zoning: U-SU-C
    • Special conditions: Standard

    Construction

    Type & style
    • Home type: SingleFamily
    • Architectural style: Bungalow
    • Property subtype: Single Family Residence
    Materials
    • Brick, Frame, Stucco
    • Foundation: Slab
    • Roof: Composition
    Condition
    • Updated/Remodeled
    • Year built: 1941

    Utilities & green energy

    • Sewer: Public Sewer
    • Water: Public
    • Utilities for property: Electricity Connected, Internet Access (Wired), Natural Gas Connected, Phone Available

    Community & neighborhood

    Security
    • Security features: Carbon Monoxide Detector(s), Radon Detector, Smoke Detector(s), Video Doorbell
    Location
    • Region: Denver
    • Subdivision: Berkeley

    Other

    Other facts
    • Listing terms: Cash,Conventional,Other,VA Loan
    • Ownership: Individual
    • Road surface type: Alley Paved, Paved

    Price history

    DateEventPrice
    6/26/2026Sold$726,500+1%$475/sqft
    Source: REcolorado as distributed by MLS GRID #3253910 Report a problem
    5/27/2026Pending sale$719,000$471/sqft
    Source: REcolorado as distributed by MLS GRID #3253910 Report a problem
    5/14/2026Listed for sale$719,000$471/sqft
    Source: REcolorado as distributed by MLS GRID #3253910 Report a problem
    5/29/2025Listing removed$4,275$3/sqft
    Source: Zillow Rentals Report a problem
    5/26/2025Price change$4,275+7.5%$3/sqft
    Source: Zillow Rentals Report a problem
    5/24/2025Listed for rent$3,975$3/sqft
    Source: Zillow Rentals Report a problem

    Public tax history

    Tax history is unavailable.

    Neighborhood: Berkeley

    Nearby schools

    GreatSchools rating
    Schools provided by the listing agent
    • Elementary: Centennial
    • Middle: Skinner
    • High: North
    • District: Denver 1

    Source: REcolorado as distributed by MLS GRID. This data may not be complete. We recommend contacting the local school district to confirm school assignments for this home.

    Get a cash offer in 3 minutes
    Find out how much your home could sell for in as little as 3 minutes with a no-obligation cash offer.
    Estimated market value
    $726,400
    Get a cash offer in 3 minutes
    Find out how much your home could sell for in as little as 3 minutes with a no-obligation cash offer.
    Estimated market value
    $726,400