HUGE PRICE DROP & $2,000 TOWARD CLOSING COSTS OR RATE BUY-DOWN WITH PARTICIPATING LENDERS! Welcome to your dream home! This stunning property boasts 4 spacious bedrooms, 2.1 modern bathrooms plus study & upstairs bonus room on a 0.6 acre lot! As you step inside, you'll be greeted by an open-concept floor plan that seamlessly blends the living, dining, and kitchen areas. The kitchen features upgraded stainless appliances, leathered granite countertops & beautiful wood accents. The kitchen island is perfect for preparing meals and entertaining guests. The living room is bathed in natural light and features a gas fireplace with shiplap accent.The bedrooms are generously sized, and the master suite is a true oasis with ensuite bath that features a huge soaking tub, walk-in shower and spacious closet with full length mirror. Outside, you'll find a covered front & back patio for around the clock shade. The property also includes a 4 car pull-thru garage, security system & sprinkler. Located in the desirable Shenandoah Ridge, and shop approved.
Sold for $499,000
$499,000
4530 Makenzie Trl, Piedmont, OK 73078
4beds
2,598sqft
Single Family Residence
Built in 2023
0.61 Acres Lot
$515,500 Zestimate®
$192/sqft
$2,747 Estimated rent
Home value
$515,500
$490,000 - $541,000
$2,747/mo
Zestimate® history
Owner options
List your home for rent
$2,747/mo
Rent Zestimate®
Find your next renter with Zillow Rental Manager. Plus, with online applications, you can quickly screen prospective tenants – for free.
$2,747/mo
Rent Zestimate®
Refinance and save
$3,420/mo
Est. payment
Refinancing to a lower rate could help reduce your monthly payments and save thousands over the life of the loan.
$3,420/mo
Est. payment
Explore your selling options
Work with a Zillow partner agent
Leverage their expertise and Zillow's premium Showcase listings to get your home seen by more buyers.
Get startedList with your own agent
Get your home in front of millions of buyers by listing it on Zillow.
Learn how to do itSell it yourself
Take full control of how buyers see your home on Zillow by listing For Sale by Owner (FSBO).
List your homeWhat's special
Zillow last checked:
Listing updated:
Listed by:
Frank Greer 405-473-1762,
McGraw REALTORS (BO),
Shelly Miller 580-821-4949,
McGraw REALTORS (BO)
Bought with:
Sherry Stetson, 143642
Stetson Bentley
Source: MLSOK/OKCMAR as distributed by MLS GRID,MLS#: 1057036
Facts & features
Interior
Bedrooms & bathrooms
- Bedrooms: 4
- Bathrooms: 3
- Full bathrooms: 2
- 1/2 bathrooms: 1
Heating
- Central
Cooling
- Has cooling: Yes
Appliances
- Included: Dishwasher, Disposal, Microwave, Built-In Electric Oven, Built-In Gas Range
Features
- Ceiling Fan(s), Paint Woodwork
- Flooring: Carpet, Tile
- Windows: Double Pane, Low-Emissivity Windows
- Number of fireplaces: 1
- Fireplace features: Gas Log
Interior area
- Total structure area: 2,598
- Total interior livable area: 2,598 sqft
Property
Parking
- Total spaces: 4
- Parking features: Concrete
- Garage spaces: 4
Features
- Levels: Two
- Stories: 2
- Patio & porch: Patio, Porch
Lot
- Size: 0.61 Acres
- Features: Interior Lot
Details
- Parcel number: 4530NONEMakenzie73078
- Special conditions: None
Construction
Type & style
- Home type: SingleFamily
- Architectural style: Traditional
- Property subtype: Single Family Residence
Materials
- Brick & Frame, Stone
- Foundation: Slab
- Roof: Composition
Condition
- Year built: 2023
Details
- Builder name: Vesta
- Warranty included: Yes
Utilities & green energy
- Utilities for property: Public
Community & HOA
HOA
- Has HOA: Yes
- Services included: Greenbelt, Common Area Maintenance
- HOA fee: $300 annually
Location
- Region: Piedmont
Financial & listing details
- Price per square foot: $192/sqft
- Tax assessed value: $454,284
- Annual tax amount: $9,999
- Date on market: 11/20/2024
- Listing terms: Cash,Conventional,Sell FHA or VA
Price history
| Date | Event | Price |
|---|---|---|
| 8/1/2024 | Sold | $499,000$192/sqft |
Source:  MLSOK/OKCMAR as distributed by MLS GRID #1057036 Report a problem MLSOK/OKCMAR as distributed by MLS GRID #1057036 Report a problem | ||
| 6/17/2024 | Pending sale | $499,000$192/sqft |
Source: MLSOK/OKCMAR as distributed by MLS GRID #1057036 Report a problem | ||
| 2/14/2024 | Price change | $499,000-2.2%$192/sqft |
Source: MLSOK/OKCMAR as distributed by MLS GRID #1057036 Report a problem | ||
| 1/2/2024 | Listed for sale | $510,000$196/sqft |
Source: MLSOK/OKCMAR as distributed by MLS GRID #1057036 Report a problem | ||
| 12/22/2023 | Listing removed | -- |
Source: MLSOK/OKCMAR as distributed by MLS GRID #1057036 Report a problem | ||
| 11/29/2023 | Listed for sale | $510,000$196/sqft |
Source: MLSOK/OKCMAR as distributed by MLS GRID #1057036 Report a problem | ||
| 11/17/2023 | Listing removed | -- |
Source: MLSOK/OKCMAR as distributed by MLS GRID #1057036 Report a problem | ||
| 9/24/2023 | Listed for sale | $510,000$196/sqft |
Source: MLSOK/OKCMAR as distributed by MLS GRID #1057036 Report a problem | ||
| 9/11/2023 | Pending sale | $510,000$196/sqft |
Source: MLSOK/OKCMAR as distributed by MLS GRID #1057036 Report a problem | ||
| 4/12/2023 | Listed for sale | $510,000+709.5%$196/sqft |
Source: MLSOK/OKCMAR as distributed by MLS GRID #1057036 Report a problem | ||
| 2/17/2022 | Sold | $63,000$24/sqft |
Source: Public Record Report a problem | ||
Public tax history
| Year | Property taxes | Tax assessment |
|---|---|---|
| 2025 | $5,505 +3236.4% | $52,074 +3323.7% |
| 2024 | $165 +1.9% | $1,521 |
| 2023 | $162 -0.6% | $1,521 |
| 2022 | $163 | $1,521 |
| 2021 | -- | -- |
Find assessor info on the county website
Neighborhood: 73078
Nearby homes
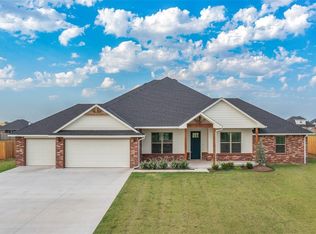
- $429,9004 bd3 ba2.1k sqft4538 Makenzie Trl, Piedmont, OK 73078Sold
- $479,1003 bd2 ba2.2k sqft4500 Makenzie Trl, Piedmont, OK 73078Off Market
- $425,0004 bd3 ba2.1k sqft4566 Makenzie Trl, Piedmont, OK 73078Sold

- $423,3003 bd2 ba2k sqft4470 Makenzie Trl, Piedmont, OK 73078Off Market
- $437,1003 bd2 ba1.9k sqft4571 Makenzie Trl, Piedmont, OK 73078Off Market
- $445,0003 bd3 ba2.1k sqft4633 Makenzie Trl, Piedmont, OK 73078Sold
- $498,8005 bd3 ba2.3k sqft4519 Adraina Way, Piedmont, OK 73078Off Market
- $455,9005 bd3 ba2.3k sqft4491 Adraina Way, Piedmont, OK 73078Off Market
Nearby schools
GreatSchools rating
- 9/10Stone Ridge Elementary SchoolGrades: 1-4Distance: 2.9 mi
- 9/10Piedmont Middle SchoolGrades: 7-8Distance: 3 mi
- 10/10Piedmont High SchoolGrades: 9-12Distance: 3.5 mi
Schools provided by the listing agent
- Elementary: Stone Ridge ES
- Middle: Piedmont MS
- High: Piedmont HS
Source: MLSOK/OKCMAR as distributed by MLS GRID. This data may not be complete. We recommend contacting the local school district to confirm school assignments for this home.
Get a cash offer in 3 minutes
Find out how much your home could sell for in as little as 3 minutes with a no-obligation cash offer.
Estimated market value
$515,500
Get a cash offer in 3 minutes
Find out how much your home could sell for in as little as 3 minutes with a no-obligation cash offer.
Estimated market value
$515,500
- Oklahoma
- Canadian County
- Piedmont
- 73078
- 4530 Makenzie Trl
Nearby cities
Nearby zip codes
Other Piedmont Topics
