Skip main navigation
Pending
  • $449,995

    4530 McKinney St, Houston, TX 77023

    3beds
    1,830sqft
    : 
    $3,186/mo
    Get pre-qualified
    Single Family Residence
    Built in 1919
    5,950 Square Feet Lot
    $441,300 Zestimate®
    $246/sqft
    $-- HOA

    What's special

    High ceilingsAccess to balconyOriginal wood flooringDining roomTwo more bedroomsBreakfast nook
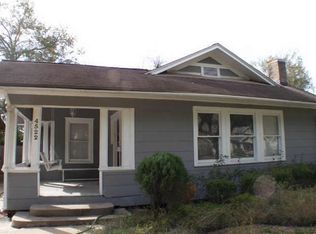
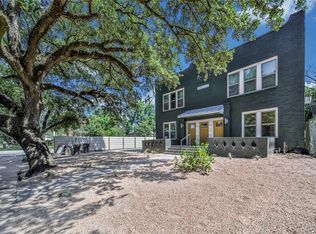
    First time on market since 1921! Home has been improved & what an opportunity! Located in the darling Eastwood area! The location is unrivalled - Downtown is literally a straight shot - cycle, light-rail, bus or drive, even walk in just a few. Medical center under 20 mins. University of Houston under 10 mins. Airports within 20-35 mins. Think about James Beard restaurants, community farm, barista led coffee shops, bars and so many food options, with eclectic retail just moments away, access to all the freeways. Ballpark, Soccer stadium, Discovery Green, all close. The perfect location. Original wood flooring. High ceilings. Front porch (swing ready!) Great back yard with detached garage & separate shed/studio, (both with a/c) Defined living room, dining room, breakfast nook & family room on the ground floor. Upstairs primary with separate dressing room and access to balcony. Two more bedrooms and clawfoot bath with shower over. Obvious potential to create 4 bedrooms and 3 bathrooms.
    53 days
    69
    0

    Likely to sell faster than

    Zillow last checked:

    Listing updated:

    Listed by:

    Richard Smaile TREC #0671959 713-409-8118,

    Boulevard Realty

    Source: HAR,MLS#: 79342734MLS Logo

      Facts & features

      Interior

      Bedrooms & bathrooms
      • Bedrooms: 3
      • Bathrooms: 2
      • Full bathrooms: 1
      • 1/2 bathrooms: 1
      Rooms
      • Room types: Den
      Primary bedroom
      • Level: Second
      • Area: 198.96
      • Dimensions: 12'6 x 15'11
      Bedroom
      • Level: Second
      • Area: 118.9
      • Dimensions: 12.3 x 9'8
      Bedroom
      • Level: Second
      • Area: 121.88
      • Dimensions: 12'6 x 9'9
      Dining room
      • Level: First
      • Area: 194.34
      • Dimensions: 16'1 x 12'1
      Family room
      • Level: First
      • Area: 502.18
      • Dimensions: 28'10 x 17'5
      Kitchen
      • Level: First
      • Area: 133.73
      • Dimensions: 12'3 x 10'11
      Living room
      • Level: First
      • Area: 291.67
      • Dimensions: 12'6 x 23'4
      Heating
      • Other
      Cooling
      • Ceiling Fan(s), Other
      Appliances
      • Included: Water Heater, Disposal, Gas Oven, Microwave, Gas Cooktop, Gas Range, Dishwasher
      • Laundry: Electric Dryer Hookup, Gas Dryer Hookup, Washer Hookup
      Features
      • All Bedrooms Up
      • Flooring: Wood
      Interior area
      • Total structure area: 1,830
      • Total interior livable area: 1,830 sqft

      Property

      Parking
      • Total spaces: 1
      • Parking features: Detached, Additional Parking
      • Garage spaces: 1
      Features
      • Stories: 2
      Lot
      • Size: 5,950 Square Feet
      • Features: Other, 0 Up To 1/4 Acre
      Details
      • Parcel number: 0130310000008

      Construction

      Type & style
      • Home type: SingleFamily
      • Architectural style: Traditional
      • Property subtype: Single Family Residence
      Materials
      • Brick, Wood Siding
      • Foundation: Block & Beam
      • Roof: Composition
      Condition
      • New construction: No
      • Year built: 1919

      Utilities & green energy

      • Sewer: Public Sewer
      • Water: Public
      Green energy
      • Energy efficient items: Thermostat

      Community & HOA

      Community
      • Subdivision: Eastwood Add
      Location
      • Region: Houston

      Financial & listing details

      • Price per square foot: $246/sqft
      • Tax assessed value: $474,517
      • Annual tax amount: $10,796
      • Date on market: 7/10/2026
      • Road surface type: Asphalt

        Estimated market value

        $441,300

        $419,000 - $463,000

        $2,363/mo

        Price history

        DateEventPrice
        7/17/2026Pending sale$449,995$246/sqft
        Source: HAR #79342734 Report a problem
        7/10/2026Listed for sale$449,995$246/sqft
        Source: HAR #79342734 Report a problem

        Public tax history

        YearProperty taxesTax assessment
        2025$6,852 -4.7%$474,517 -1.3%
        2024$7,192 +10.9%$480,674 -3.9%
        2023$6,486 -6%$500,431 +11.6%
        2022$6,899 $448,376 +11.7%
        2021-- $401,386 +3.6%
        2020$6,303 +9.5%$387,257 +6.9%
        2019$5,758 +21.1%$362,395 +16.5%
        2018$4,754 $310,950
        2017$4,754 +10.6%$310,950 +14.8%
        2016$4,298 $270,941 +29%
        2015-- $210,000 +5.2%
        2014-- $199,526 +34.7%
        2013-- $148,095 -1.5%
        2012-- $150,412 +37.8%
        2011-- $109,124
        2010-- $109,124
        2009-- $109,124 -12.3%
        2007-- $124,393 +59.4%
        2006-- $78,045 +10%
        2005-- $70,950 +10%
        2004-- $64,500 +9.9%
        2003-- $58,700 +9.9%
        2002-- $53,400 +9.9%
        2001-- $48,600 +10%
        2000-- $44,200
        Find assessor info on the county website

        Monthly payment

        Est. payment

        Payment breakdown

        Explore the cost of this home by adjusting the details. Changes won't be saved.
        All calculations are estimates and provided by Zillow, Inc. for informational purposes only. Actual amounts may vary.
        HOA fees may include property taxes on listings classified as Co-Ops. Contact the listing agent and/or owner for fee details.
        See how much you could borrow to make a competitive offer.

        Climate risks

        Neighborhood: Greater Eastwood

        Getting around

        73 / 100
        Very Walkable
        65 / 100
        Good Transit
        71 / 100
        Very Bikeable

        Nearby schools

        GreatSchools rating
        Schools provided by the listing agent
        • Elementary: Lantrip Elementary School
        • Middle: Navarro Middle School (Houston)
        • High: Austin High School (Houston)

        Source: HAR. This data may not be complete. We recommend contacting the local school district to confirm school assignments for this home.

        A local agent can set up tours, give advice and negotiate with sellers.

        Browse local experts