Skip main navigation
Sold for $1,055,000
  • Listing Provided by: BLDG Realty
    Bought with: KW Executive
    $1,055,000

    4530 Miller St, La Verne, CA 91750

    4beds
    1,765sqft
    Single Family Residence
    Built in 1978
    10,690 Square Feet Lot
    $1,057,700 Zestimate®
    $598/sqft
    $4,041 Estimated rent

    Home value

    $1,057,700

    $963,000 - $1.16M

    $4,041/mo

    Zestimate® history
    Loading
    Loading...

    Owner options

    List your home for rent

    $4,041/mo

    Rent Zestimate®

    Find your next renter with Zillow Rental Manager. Plus, with online applications, you can quickly screen prospective tenants – for free.

    Learn more

    $4,041/mo

    Rent Zestimate®

    Refinance and save

    $6,782/mo

    Est. payment

    Refinancing to a lower rate could help reduce your monthly payments and save thousands over the life of the loan.

    See today's rates

    $6,782/mo

    Est. payment

    Explore your selling options

    Work with a Zillow partner agent

    Leverage their expertise and Zillow's premium Showcase listings to get your home seen by more buyers.

    Get started

    List with your own agent

    Get your home in front of millions of buyers by listing it on Zillow.

    Learn how to do it

    Sell it yourself

    Take full control of how buyers see your home on Zillow by listing For Sale by Owner (FSBO).

    List your home

    What's special

    Multiple fruit treesBeautifully landscaped backyardStylish new backsplashPrivate bathroomFresh paintCorner lotWood-look tile flooring
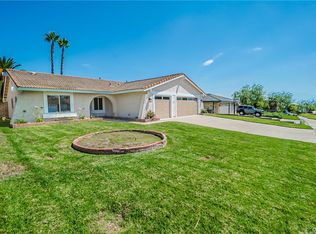
    Beautiful La Verne Pool Home!!! Located north of the 210 freeway on a spacious corner lot, this well-maintained single-story La Verne home offers 4 bedrooms, 2 bathrooms, and 1,765 square feet of living space on a generous 10,690 square foot lot. Originally built in 1978, the home has been thoughtfully updated over the past several years, including refreshed bathrooms and a recently updated kitchen with fresh paint and a stylish new backsplash. The large living room flows into the dining area, while a separate family room off the kitchen features a cozy wood and gas-burning fireplace. The spacious primary suite includes a private bathroom with a stand-up shower and a large sliding glass door that provides direct access and views to the beautifully landscaped backyard. Outside, you’ll find a covered patio, multiple fruit trees, and a private in-ground pool and spa, all enclosed by block walls for added privacy. There’s also plenty of storage space throughout the property. Inside, you’ll find wood-look tile flooring, fresh paint, updated door hardware, and high-efficiency dual-pane windows that fill the home with natural light. With a 3-car garage, top-rated schools, and easy access to shopping, dining, and the 210 freeway, this home offers comfort, convenience, and outdoor living.

    Zillow last checked:

    Listing updated:

    Listing Provided by:

    Michael Velez DRE #01155209 909-247-0374,

    BLDG Realty

    Bought with:

    Cynthia Hom, DRE #02109916

    KW Executive

    Source: CRMLS,MLS#: TR25172713MLS LogoOriginating MLS: California Regional MLS

    Facts & features

    Interior

    Bedrooms & bathrooms
    • Bedrooms: 4
    • Bathrooms: 2
    • Full bathrooms: 2
    • Main level bathrooms: 2
    • Main level bedrooms: 4
    Bathroom
    • Features: Low Flow Plumbing Fixtures, Separate Shower, Tub Shower
    Kitchen
    • Features: Granite Counters, Kitchen/Family Room Combo, Pots & Pan Drawers
    Heating
    • Central
    Cooling
    • Central Air
    Appliances
    • Included: Dishwasher, Gas Cooktop, Microwave
    • Laundry: Washer Hookup, Gas Dryer Hookup, In Garage
    Features
    • Ceiling Fan(s), Separate/Formal Dining Room, Stone Counters
    • Flooring: Tile
    • Doors: Sliding Doors
    • Windows: Double Pane Windows
    • Has fireplace: Yes
    • Fireplace features: Family Room, Gas, Wood Burning
    • Common walls with other units/homes: No Common Walls
    Interior area
    • Total interior livable area: 1,765 sqft

    Property

    Parking
    • Total spaces: 7
    • Parking features: Driveway Level, Garage
    • Attached garage spaces: 3
    • Uncovered spaces: 4
    Accessibility
    • Accessibility features: None
    Features
    • Levels: One
    • Stories: 1
    • Entry location: Front
    • Patio & porch: Patio, Wood
    • Has private pool: Yes
    • Pool features: In Ground, Pebble, Private
    • Has spa: Yes
    • Spa features: In Ground, Private
    • Fencing: Block
    • Has view: Yes
    • View description: Neighborhood
    Lot
    • Size: 10,690 sqft
    • Features: Back Yard, Corner Lot, Front Yard, Lawn, Landscaped, Sprinkler System
    Details
    • Parcel number: 8666036029
    • On leased land: Yes
    • Lease amount: $0
    • Zoning: LVPR45D*
    • Special conditions: Standard

    Construction

    Type & style
    • Home type: SingleFamily
    • Architectural style: Contemporary
    • Property subtype: Single Family Residence
    Materials
    • Stucco
    • Foundation: Slab
    • Roof: Asphalt,Shingle
    Condition
    • Turnkey
    • New construction: No
    • Year built: 1978

    Utilities & green energy

    • Electric: Standard
    • Sewer: Public Sewer
    • Water: Public
    • Utilities for property: Electricity Connected, Natural Gas Connected, Phone Available, Sewer Connected, Water Connected

    Community & neighborhood

    Security
    • Security features: Carbon Monoxide Detector(s), Smoke Detector(s)
    Community
    • Community features: Curbs, Storm Drain(s), Street Lights, Sidewalks
    Location
    • Region: La Verne

    Other

    Other facts
    • Listing terms: 1031 Exchange

    Price history

    DateEventPrice
    9/5/2025Sold$1,055,000+0.5%$598/sqft
    Source: CRMLS #TR25172713 Report a problem
    8/27/2025Pending sale$1,050,000$595/sqft
    Source: CRMLS #TR25172713 Report a problem
    8/7/2025Contingent$1,050,000$595/sqft
    Source: CRMLS #TR25172713 Report a problem
    8/1/2025Listed for sale$1,050,000+133.3%$595/sqft
    Source: CRMLS #TR25172713 Report a problem
    5/15/2015Listing removed$2,400$1/sqft
    Source: Cathy Zeytounian Report a problem
    5/14/2015Listed for rent$2,400$1/sqft
    Source: Cathy Zeytounian Report a problem
    10/25/2013Sold$450,000$255/sqft
    Source: Public Record Report a problem
    9/20/2013Pending sale$450,000$255/sqft
    Source: CENTURY 21 Marty Rodriguez #CV13189394 Report a problem
    9/19/2013Listed for sale$450,000$255/sqft
    Source: CENTURY 21 Marty Rodriguez #CV13189394 Report a problem

    Public tax history

    YearProperty taxesTax assessment
    2025$6,849 +3.7%$551,627 +2%
    2024$6,602 +2.2%$540,812 +2%
    2023$6,460 +1.6%$530,209 +2%
    2022$6,359 +1.9%$519,813 +2%
    2021$6,240 +1.4%$509,621 +1%
    2020$6,154 $504,396 +2%
    2019$6,154 +7%$494,507 +2%
    2018$5,751 $484,812 +2%
    2017$5,751 +1.8%$475,307 +2%
    2016$5,650 +2.1%$465,988 +1.5%
    2015$5,536 +2.7%$458,990 +2%
    2014$5,389 $450,000 +20.9%
    2012-- $372,214 +2%
    2011-- $364,917 +0.8%
    2010-- $362,191 -0.2%
    2009-- $363,052 +2%
    2008-- $355,934 +2%
    2007-- $348,956 +2%
    2006-- $342,115
    2005-- $342,115 +4%
    2004-- $328,832 +1.9%
    2003-- $322,806 +16.5%
    2002-- $277,100 +12.2%
    2000-- $247,000

    Find assessor info on the county website

    Neighborhood: Foothill Boulevard Corridor

    Nearby schools

    GreatSchools rating
    Schools provided by the listing agent
    • Elementary: La Verne Heights
    • Middle: Ramona
    • High: Bonita

    Source: CRMLS. This data may not be complete. We recommend contacting the local school district to confirm school assignments for this home.

    Get a cash offer in 3 minutes
    Find out how much your home could sell for in as little as 3 minutes with a no-obligation cash offer.
    Estimated market value
    $1,057,700
    Get a cash offer in 3 minutes
    Find out how much your home could sell for in as little as 3 minutes with a no-obligation cash offer.
    Estimated market value
    $1,057,700