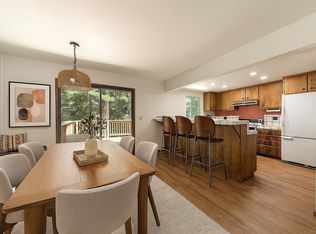
Remodeled Carnelian Bay Retreat with ADU Potential, 4-Car Garage & Prime Location offered fully turn key! Discover this fully remodeled mountain retreat nestled in the highly sought-after Carnelian Bay neighborhood. Thoughtfully upgraded in 2019, this turnkey Tahoe home blends modern luxury with outdoor adventure, making it an ideal full-time residence, vacation home, or income property. Step inside to enjoy new laminate wood flooring, a cozy gas fireplace, and a forced air furnace for year-round comfort. The updated kitchen features new appliances, while the tankless water heater and heated bathroom and stairway floors add energy efficiency and warmth throughout. Designed with convenience in mind, the home includes a central vacuum system, ceiling fans in all bedrooms, and skylights that fill the home with natural light. Outside, a gas line to the rear deck BBQ, front and rear irrigation, and a beautifully designed paver patio and walkway create the perfect outdoor entertaining space. A major highlight is the brand-new 4-car garage, complete with interior stair access to an additional 960 sq ft of living space, already plumbed for a bathroom — ideal for a future ADU, guest quarters, home office, or in-law suite. The garage and area above are equipped with a fire sprinkler system for added peace of mind, and attic storage above the primary bedroom closet adds even more functionality. Outdoor enthusiasts will love the direct access to an extensive trail system right outside the front door — perfect for mountain biking, hiking, motorsports, and year-round adventure in the pristine Tahoe National Forest. Location, location, location! This home is centrally located to world-class ski resorts including Palisades Tahoe, Alpine Meadows, and Northstar, and just minutes from Tahoe City, the vibrant hub of North Lake Tahoe, offering dining, shopping, paddle board rentals, a movie theater, and more. Kings Beach and the Nevada State Line are a short drive north, with even more entertainment, dining, and concert venues. Don’t miss this rare opportunity to own a fully upgraded Tahoe home with ADU potential, garage space galore, and unbeatable access to all that North Lake Tahoe has to offer.
Sold for $1,400,000
$1,400,000
4530 Muletail Dr, Carnelian Bay, CA 96140
4beds
2,212sqft
Single Family Residence
Built in ----
-- sqft lot
$1,424,000 Zestimate®
$633/sqft
$4,358 Estimated rent
Home value
$1,424,000
$1.31M - $1.54M
$4,358/mo
Zestimate® history
Owner options
List your home for rent
$4,358/mo
Rent Zestimate®
Find your next renter with Zillow Rental Manager. Plus, with online applications, you can quickly screen prospective tenants – for free.
$4,358/mo
Rent Zestimate®
Refinance and save
$8,927/mo
Est. payment
Refinancing to a lower rate could help reduce your monthly payments and save thousands over the life of the loan.
$8,927/mo
Est. payment
Explore your selling options
Work with a Zillow partner agent
Leverage their expertise and Zillow's premium Showcase listings to get your home seen by more buyers.
Get startedList with your own agent
Get your home in front of millions of buyers by listing it on Zillow.
Learn how to do itSell it yourself
Take full control of how buyers see your home on Zillow by listing For Sale by Owner (FSBO).
List your homeWhat's special
Cozy gas fireplaceModern luxuryUpdated kitchenFront and rear irrigationCentral vacuum systemForced air furnaceTankless water heater
Zillow last checked:
Listing updated:
Listed by:
Alex Min 530-320-7232,
Sierra Sotheby's Int Realty TC
Bought with:
Carter Waite, DRE #02030340
Compass
Source: TSMLS,MLS#: 20251816
Facts & features
Interior
Bedrooms & bathrooms
- Bedrooms: 4
- Bathrooms: 3
- Full bathrooms: 2
- 1/2 bathrooms: 1
Heating
- Natural Gas, Electric, Radiant, In Floor
Appliances
- Included: Range, Oven, Microwave, Disposal, Dishwasher, Refrigerator, Washer, Dryer
- Laundry: In Hall
Features
- Central Vacuum, Rec Room, Den, Attached ADU
- Flooring: Carpet, Wood, Tile
- Has fireplace: Yes
- Fireplace features: Fireplace: Living Room, Gas Fireplace
Interior area
- Total structure area: 2,212
- Total interior livable area: 2,212 sqft
Property
Parking
- Total spaces: 4
- Parking features: Four +, Attached, Heated Garage, Insulated, Plumbing, Boat, Garage Door Opener, Oversized, Parking Pad
- Has attached garage: Yes
Features
- Levels: Two
- Patio & porch: Deck(s): 3 or more
- Has view: Yes
- View description: Trees/Woods
Lot
- Features: Street
- Topography: Downslope,Gently Rolling
Details
- Parcel number: 091210008
- Special conditions: Standard
Construction
Type & style
- Home type: SingleFamily
- Architectural style: Mountain
- Property subtype: Single Family Residence
Materials
- Frame, Masonry, Wood Siding
- Roof: Metal
Condition
- Updated/Remodeled
- New construction: No
Utilities & green energy
- Sewer: Utility District
- Water: Utility District
- Utilities for property: Natural Gas Available
Community & HOA
HOA
- Has HOA: No
Location
- Region: Carnelian Bay
Financial & listing details
- Price per square foot: $633/sqft
- Tax assessed value: $271,822
- Annual tax amount: $4,079
- Price range: $1.4M - $1.4M
- Date on market: 8/9/2025
Price history
| Date | Event | Price |
|---|---|---|
| 11/20/2025 | Sold | $1,400,000-5.1%$633/sqft |
Source:  TSMLS #20251816 Report a problem TSMLS #20251816 Report a problem | ||
| 10/27/2025 | Pending sale | $1,475,000$667/sqft |
Source: TSMLS #20251816 Report a problem | ||
| 8/29/2025 | Price change | $1,475,000-9.5%$667/sqft |
Source: TSMLS #20251816 Report a problem | ||
| 8/9/2025 | Listed for sale | $1,629,000$736/sqft |
Source: TSMLS #20251816 Report a problem | ||
Public tax history
| Year | Property taxes | Tax assessment |
|---|---|---|
| 2025 | $4,079 +4% | $271,822 +2% |
| 2024 | $3,922 +2.3% | $266,493 +2% |
| 2023 | $3,834 +4% | $261,269 +2% |
| 2022 | $3,687 +7.4% | $256,147 +9.3% |
| 2021 | $3,433 +18.3% | $234,361 +25% |
| 2020 | $2,902 | $187,420 +2% |
| 2019 | $2,902 +14.5% | $183,746 +2% |
| 2018 | $2,535 +1.9% | $180,145 +2% |
| 2017 | $2,487 +1.3% | $176,613 +2% |
| 2016 | $2,454 +2% | $173,151 +1.5% |
| 2015 | $2,406 +2.7% | $170,552 +2% |
| 2014 | $2,341 | $167,212 +0.5% |
| 2013 | -- | $166,457 +2% |
| 2012 | -- | $163,194 +2% |
| 2011 | -- | $159,995 +0.8% |
| 2010 | -- | $158,800 -0.2% |
| 2009 | -- | $159,178 +2% |
| 2008 | -- | $156,058 +2% |
| 2007 | -- | $152,999 +2% |
| 2006 | -- | $150,000 +2% |
| 2005 | -- | $147,059 +2% |
| 2004 | -- | $144,176 +1.9% |
| 2003 | -- | $141,534 +2% |
| 2002 | -- | $138,760 +2% |
| 2001 | -- | $136,041 +2% |
| 2000 | -- | $133,374 |
Find assessor info on the county website
Neighborhood: Cedar Flat
Nearby homes
- $810,0005 bd2 ba2.4k sqft4540 Muletail Dr, Carnelian Bay, CA 96140Sold
- $1,210,2003 bd3 ba1.9k sqft4525 Piney Wood Rd, Carnelian Bay, CA 96140Off Market
- $1,599,0003 bd3 ba2.3k sqft4520 Muletail Dr, Carnelian Bay, CA 96140Off Market

- $1,229,2004 bd3 ba1.8k sqft4535 Piney Wood Rd, Carnelian Bay, CA 96140Off Market
- $1,126,7004 bd2 ba1.5k sqft4519 Piney Wood Rd, Carnelian Bay, CA 96140Off Market
- $1,342,7004 bd2 ba2.1k sqft4535 Muletail Dr, Carnelian Bay, CA 96140Off Market
- $1,549,4004 bd3 ba2.2k sqft4525 Muletail Dr, Carnelian Bay, CA 96140Off Market
- $1,353,6004 bd3 ba2.2k sqft4556 Muletail Dr, Carnelian Bay, CA 96140Off Market
Nearby schools
GreatSchools rating
- 9/10Tahoe Lake Elementary SchoolGrades: K-5Distance: 4 mi
- 7/10North Tahoe SchoolGrades: 6-8Distance: 2.2 mi
- 9/10North Tahoe High SchoolGrades: 9-12Distance: 2.2 mi


Get pre-qualified for a loan
At Zillow Home Loans, we can pre-qualify you in as little as 5 minutes with no impact to your credit score.An equal housing lender. NMLS #10287.
- California
- Placer County
- Carnelian Bay
- 96140
- Cedar Flat
- 4530 Muletail Dr
Nearby cities
Nearby neighborhoods
Nearby zip codes
Other Carnelian Bay Topics
