Skip main navigation
Sold for $430,000
  • $430,000

    4530 Murdock Ave, Sarasota, FL 34231

    2beds
    1,432sqft
    Single Family Residence
    Built in 1990
    9,328 Square Feet Lot
    $424,400 Zestimate®
    $300/sqft
    $2,286 Estimated rent

    Home value

    $424,400

    $386,000 - $467,000

    $2,286/mo

    Zestimate® history
    Loading
    Loading...

    Owner options

    List your home for rent

    $2,286/mo

    Rent Zestimate®

    Find your next renter with Zillow Rental Manager. Plus, with online applications, you can quickly screen prospective tenants – for free.

    Learn more

    $2,286/mo

    Rent Zestimate®

    Refinance and save

    $2,790/mo

    Est. payment

    Refinancing to a lower rate could help reduce your monthly payments and save thousands over the life of the loan.

    See today's rates

    $2,790/mo

    Est. payment

    Explore your selling options

    Work with a Zillow partner agent

    Leverage their expertise and Zillow's premium Showcase listings to get your home seen by more buyers.

    Get started

    List with your own agent

    Get your home in front of millions of buyers by listing it on Zillow.

    Learn how to do it

    Sell it yourself

    Take full control of how buyers see your home on Zillow by listing For Sale by Owner (FSBO).

    List your home

    What's special

    Refreshed interiorsVersatile bedroomsCurated custom touchesLow-maintenance outdoor spaceBold green-and-yellow exteriorFully furnished turnkey homeTropical landscaping
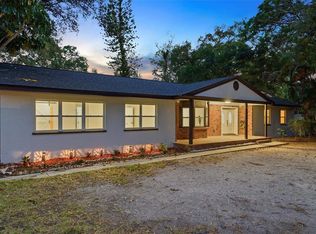
    Welcome to The Palmshade Bungalow — your slice of paradise in the heart of Sarasota, just minutes from world-famous Siesta Key Beach. This elevated, fully furnished turnkey home blends style, comfort, privacy, and convenience in a quiet, friendly neighborhood right next to Bee Ridge Park. Meticulously designed by a New Jersey–based interior designer, this 2-bedroom plus den (or 3rd bedroom), 3-bath beauty showcases a calming, earthy interior aesthetic, perfectly contrasted by its bold green-and-yellow exterior — a look that’s as unique as it is welcoming. Whether you’re dreaming of a full-time residence, seasonal getaway, or a savvy investment property, this home is ready to enjoy from day one — just bring your suitcase. Inside, three versatile bedrooms offer flexibility for family, guests, or work-from-home needs. The refreshed interiors feature a warm, earthy palette and curated custom touches, including a French-abstract TV stand, a solid oak wood dining table, and all lightly used kitchenware. The layout even allows for future expansion, with space in the entryway to create a garage or additional sleeping area. In the backyard, a separate storage/tool room is ready to transform into a studio, art space, or keep as is. You’ll be just minutes from Siesta Key’s powdery white sands and close to parks, walking trails, shopping, and top-rated schools. The surrounding area is still on the rise — making this not just a beautiful place to live, but also a smart investment. Additional features include an elevated structure with a gravel driveway, generous covered parking and storage beneath the home, tropical landscaping with low-maintenance outdoor space, and thoughtful artistic touches throughout. Whether you envision a fully furnished retreat or a ready-to-go Airbnb, The Palmshade Bungalow delivers charm, style, and endless possibilities — all in one perfect Sarasota package.

    Zillow last checked:

    Listing updated:

    Listing Provided by:

    Andrew Haddad 941-313-1218,

    COMPASS FLORIDA LLC 941-279-3630

    Bought with:

    Non-Member Agent

    STELLAR NON-MEMBER OFFICE

    Source: Stellar MLS,MLS#: A4663459MLS LogoOriginating MLS: Port Charlotte

    Facts & features

    Interior

    Bedrooms & bathrooms
    • Bedrooms: 2
    • Bathrooms: 3
    • Full bathrooms: 2
    • 1/2 bathrooms: 1
    Primary bedroom
    • Features: Ceiling Fan(s), En Suite Bathroom, Built-in Closet
    • Level: Second
    • Area: 182 Square Feet
    • Dimensions: 14x13
    Bedroom 2
    • Features: Ceiling Fan(s), Built-in Closet
    • Level: Second
    • Area: 195 Square Feet
    • Dimensions: 13x15
    Bedroom 3
    • Features: No Closet
    • Level: Second
    • Area: 54 Square Feet
    • Dimensions: 6x9
    Balcony porch lanai
    • Level: Second
    • Area: 150 Square Feet
    • Dimensions: 6x25
    Kitchen
    • Features: Wet Bar
    • Level: Second
    • Area: 144 Square Feet
    • Dimensions: 12x12
    Living room
    • Level: Second
    • Area: 330 Square Feet
    • Dimensions: 15x22
    Heating
    • Central
    Cooling
    • Central Air
    Appliances
    • Included: Cooktop, Dishwasher, Disposal, Dryer, Electric Water Heater, Freezer, Ice Maker, Microwave, Range, Refrigerator, Washer
    • Laundry: Laundry Room
    Features
    • Built-in Features, Ceiling Fan(s), Eating Space In Kitchen, Kitchen/Family Room Combo, Open Floorplan, Primary Bedroom Main Floor, Solid Surface Counters, Split Bedroom, Stone Counters, Thermostat, Walk-In Closet(s)
    • Flooring: Luxury Vinyl, Hardwood
    • Windows: Blinds, Window Treatments
    • Has fireplace: No
    Interior area
    • Total structure area: 3,090
    • Total interior livable area: 1,432 sqft

    Property

    Parking
    • Total spaces: 2
    • Parking features: Boat, Covered
    • Carport spaces: 2
    Features
    • Levels: Two
    • Stories: 2
    • Exterior features: Balcony
    • Fencing: Wood
    • Has view: Yes
    • View description: Water
    • Water view: Water
    Lot
    • Size: 9,328 sqft
    • Features: In County, Near Public Transit
    Details
    • Parcel number: 0073060068
    • Zoning: RSF2
    • Special conditions: None

    Construction

    Type & style
    • Home type: SingleFamily
    • Architectural style: Key West
    • Property subtype: Single Family Residence
    Materials
    • Block
    • Foundation: Slab
    • Roof: Metal
    Condition
    • New construction: No
    • Year built: 1990

    Utilities & green energy

    • Sewer: Public Sewer
    • Water: Public
    • Utilities for property: Cable Connected, Electricity Connected
    Green energy
    • Indoor air quality: HVAC Cartridge/Media Filter

    Community & neighborhood

    Location
    • Region: Sarasota
    • Subdivision: FLORA VILLA

    HOA & financial

    HOA
    • Has HOA: No
    Other fees
    • Pet fee: $0 monthly
    Other financial information
    • Total actual rent: 0

    Other

    Other facts
    • Listing terms: Cash,Conventional,FHA,VA Loan
    • Ownership: Fee Simple
    • Road surface type: Gravel

    Price history

    DateEventPrice
    1/15/2026Sold$430,000-4.4%$300/sqft
    Source: Stellar MLS #A4663459 Report a problem
    12/31/2025Pending sale$449,900$314/sqft
    Source: Stellar MLS #A4663459 Report a problem
    12/22/2025Price change$449,900-5.3%$314/sqft
    Source: Stellar MLS #A4663459 Report a problem
    11/5/2025Price change$474,950-9.5%$332/sqft
    Source: Stellar MLS #A4663459 Report a problem
    10/24/2025Price change$524,900-8.7%$367/sqft
    Source: Stellar MLS #A4663459 Report a problem
    10/15/2025Listed for sale$574,900$401/sqft
    Source: Stellar MLS #A4663459 Report a problem
    9/25/2025Pending sale$574,900$401/sqft
    Source: Stellar MLS #A4663459 Report a problem
    9/14/2025Price change$574,900-4.2%$401/sqft
    Source: Stellar MLS #A4663459 Report a problem
    8/28/2025Listed for sale$599,990+46.3%$419/sqft
    Source: Stellar MLS #A4663459 Report a problem
    1/30/2025Sold$410,000-2.4%$286/sqft
    Source: Stellar MLS #A4632290 Report a problem
    12/17/2024Pending sale$420,000$293/sqft
    Source: Stellar MLS #A4632290 Report a problem
    12/13/2024Listed for sale$420,000+78.7%$293/sqft
    Source: Stellar MLS #A4632290 Report a problem
    12/12/2017Sold$235,000-2%$164/sqft
    Source: Public Record Report a problem
    11/4/2017Listed for sale$239,900+135.2%$168/sqft
    Source: HARRY ROBBINS ASSOC INC #A4200524 Report a problem
    10/11/2010Sold$102,000$71/sqft
    Source: Public Record Report a problem
    7/29/2010Listed for sale$102,000+3%$71/sqft
    Source: CTC Alliance LLC #A3920205 Report a problem
    2/2/2010Listing removed$99,000$69/sqft
    Source: RE/MAX Alliance Group #A3920205 Report a problem
    1/30/2010Listed for sale$99,000-16%$69/sqft
    Source: RE/MAX Alliance Group #A3920205 Report a problem
    5/16/2002Sold$117,800$82/sqft
    Source: Public Record Report a problem

    Public tax history

    YearProperty taxesTax assessment
    2025$4,729 +2.8%$338,400 +3.6%
    2024$4,600 -1.5%$326,600 -3.1%
    2023$4,672 +69.1%$337,000 +59.4%
    2022$2,763 +0.9%$211,445 +3%
    2021$2,739 +0.2%$205,286 +1.4%
    2020$2,735 +3.8%$202,452 +2.3%
    2019$2,635 $197,900 +6.5%
    2018$2,635 -9.4%$185,800 +87.6%
    2017$2,909 +108%$99,064 -34.1%
    2016$1,398 $150,400 +16.7%
    2015$1,398 +2.5%$128,900 +36.9%
    2014$1,365 +14.2%$94,174
    2013$1,195 +2.7%$94,174 +1.7%
    2012$1,164 -14%$92,600 -14.3%
    2011$1,353 -31.4%$108,100 -5.8%
    2010$1,973 -22%$114,800 -14.4%
    2009$2,530 $134,100 -18.9%
    2008$2,530 -7.3%$165,300 -8.2%
    2007$2,729 $180,000 +23.3%
    2006-- $145,980 +3%
    2005-- $141,728 +3%
    2004$2,114 -3.1%$137,600 +21.3%
    2003$2,182 +68.6%$113,400 +50%
    2002$1,294 +6.8%$75,583 +1.6%
    2001$1,212 +2%$74,393 +3%
    2000$1,188 $72,226

    Find assessor info on the county website

    Neighborhood: Ridge Wood Heights

    Nearby schools

    GreatSchools rating
    Schools provided by the listing agent
    • Elementary: Wilkinson Elementary
    • Middle: Brookside Middle
    • High: Riverview High

    Source: Stellar MLS. This data may not be complete. We recommend contacting the local school district to confirm school assignments for this home.

    Get a cash offer in 3 minutes
    Find out how much your home could sell for in as little as 3 minutes with a no-obligation cash offer.
    Estimated market value
    $424,400
    Get a cash offer in 3 minutes
    Find out how much your home could sell for in as little as 3 minutes with a no-obligation cash offer.
    Estimated market value
    $424,400