Skip main navigation
Off market
  • $461,600

    4530 N 12th Ave, Phoenix, AZ 85013

    3beds
    2baths
    1,299sqft
    SingleFamily
    Built in 1952
    7,187 Square Feet Lot
    $461,600 Zestimate®
    $355/sqft
    $2,465 Estimated rent

    Home value

    $461,600

    $434,000 - $489,000

    $2,465/mo

    Zestimate® history
    Loading
    Loading...

    Owner options

    List your home for rent

    $2,465/mo

    Rent Zestimate®

    Find your next renter with Zillow Rental Manager. Plus, with online applications, you can quickly screen prospective tenants – for free.

    Learn more

    $2,465/mo

    Rent Zestimate®

    Refinance and save

    $2,639/mo

    Est. payment

    Refinancing to a lower rate could help reduce your monthly payments and save thousands over the life of the loan.

    See today's rates

    $2,639/mo

    Est. payment

    Explore your selling options

    Work with a Zillow partner agent

    Leverage their expertise and Zillow's premium Showcase listings to get your home seen by more buyers.

    Get started

    List with your own agent

    Get your home in front of millions of buyers by listing it on Zillow.

    Learn how to do it

    Sell it yourself

    Take full control of how buyers see your home on Zillow by listing For Sale by Owner (FSBO).

    List your home

    What's special

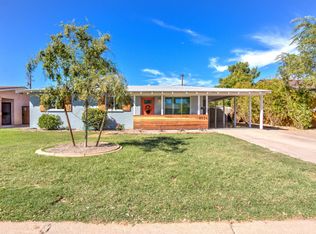
    Complete info: http://4530n12thavenue.BestHomeAround.com - This remodeled gem features the best in finishes and location. An updated exterior greets you and sets the stage for the well done remodel. Travertine tile and wood laminate floors in the living areas and carpeted bedrooms feel just right. A graceful curved wall puts the exclamation mark on the spacious open living layout. Crown molding throughout. The kitchen features cherry cabinets with lots of drawers, granite counters, tile backsplash, a large island and stainless steel appliances. Both fully remodeled baths feature tile surrounds, vessel sink and look like the pages of a design magazine. The master bath shower includes a chic pebble floor. Lovely paneled doors and warm colors add so much to the very homey feel. A large Interior laundry and separate mud room (could also be used as storage, small office or craft area) are a great addition. Even the wide front porch received extra touches including recessed lighting and the ceiling has been finished with wood planks too. Dual pane windows and newer water heater and roof (2012). Spacious back yard and easy care landscape. Fabulous location- convenient to Light Rail, Melrose District Shopping, and the Central Corridor. Welcome Home.

    This property is off market, which means it's not currently listed for sale or rent on Zillow. This may be different from what's available on other websites or public sources.

    Facts & features

    Interior

    Bedrooms & bathrooms
    • Bedrooms: 3
    • Bathrooms: 2
    Heating
    • Other
    Cooling
    • Refrigerator
    Interior area
    • Total interior livable area: 1,299 sqft

    Property

    Parking
    • Parking features: Carport
    Features
    • Exterior features: Cement / Concrete
    Lot
    • Size: 7,187 sqft
    Details
    • Parcel number: 15543034

    Construction

    Type & style
    • Home type: SingleFamily
    Materials
    • Roof: Asphalt
    Condition
    • Year built: 1952

    Community & neighborhood

    Location
    • Region: Phoenix

    Price history

    DateEventPrice
    3/14/2014Sold$210,000-2.3%$162/sqft
    Source: ARMLS #5060363 Report a problem
    1/26/2014Listed for sale$215,000+12%$166/sqft
    Source: Citywide Real Estate and investments #1332692935 Report a problem
    11/9/2012Sold$192,000-4%$148/sqft
    Source: ARMLS #4823709 Report a problem
    9/25/2012Listed for sale$199,900+185.6%$154/sqft
    Source: JM Realty #4823709 Report a problem
    7/31/2012Sold$70,000+7.9%$54/sqft
    Source: Public Record Report a problem
    4/16/2012Listed for sale$64,900-72.8%$50/sqft
    Source: JM Realty #4743713 Report a problem
    12/23/2005Sold$238,900+36.5%$184/sqft
    Source: Public Record Report a problem
    7/18/2005Sold$175,000+130.3%$135/sqft
    Source: Public Record Report a problem
    7/8/1997Sold$76,000$59/sqft
    Source: Public Record Report a problem

    Public tax history

    YearProperty taxesTax assessment
    2025$1,345 +3.6%$36,650 -7.4%
    2024$1,299 +3.9%$39,600 +270.9%
    2023$1,250 +0.4%$10,677 -60.6%
    2022$1,245 -0.1%$27,080 +12.8%
    2021$1,247 +4.9%$24,000 +0.7%
    2020$1,189 +3.7%$23,830 +23.3%
    2019$1,146 $19,320 +7.5%
    2018$1,146 +9.9%$17,970 +10.2%
    2017$1,042 +11.5%$16,310 +4.8%
    2016$935 +0%$15,570 +13.2%
    2015$935 $13,750 +51.4%
    2014-- $9,080 +47.6%
    2013-- $6,150 -7.5%
    2012-- $6,650 -22%
    2011-- $8,530 -26%
    2010-- $11,530 -30.5%
    2009-- $16,580 -8.4%
    2008-- $18,100 +25.3%
    2007-- $14,450 +35.7%
    2006-- $10,650
    2005-- $10,650 +25.3%
    2004-- $8,500
    2003-- $8,500 +26.9%
    2002-- $6,700

    Find assessor info on the county website

    Neighborhood: Alhambra

    Nearby schools

    GreatSchools rating
    Schools provided by the listing agent
    • Elementary: Solano
    • Middle: Osborn
    • High: Central
    • District: 008 - Osborn Elementary District

    Source: The MLS. This data may not be complete. We recommend contacting the local school district to confirm school assignments for this home.

    Get a cash offer in 3 minutes
    Find out how much your home could sell for in as little as 3 minutes with a no-obligation cash offer.
    Estimated market value
    $461,600
    Get a cash offer in 3 minutes
    Find out how much your home could sell for in as little as 3 minutes with a no-obligation cash offer.
    Estimated market value
    $461,600