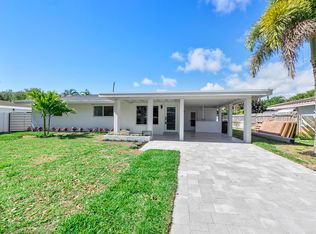
Located in Pine Cone Estates private gated community. Best value for new Single-Family home in the area! Consisting of 4 bedrooms, 2.5 bathrooms, 2 car garage, open floor plan with 14-foot ceilings in the main area and master bedroom, 10-foot ceilings in the remainder of the house, large open modern kitchen design with quartz countertops with all wood cabinets, big windows to allow natural light, spacious living/dining area, family room, master bedroom with bath and walk-in closet, and separate laundry area. Just a short distance to Fort Lauderdale Beach and Downtown Las Olas area. Total area 2,440 square feet. Just completed and ready for occupancy.
New construction
$699,500
4530 NW 36th Court, Fort Lauderdale, FL 33319
4beds
1,960sqft
Single Family Residence
Built in 2026
7,379 Square Feet Lot
$688,900 Zestimate®
$357/sqft
$138/mo HOA
What's special
Quartz countertopsFamily roomOpen floor planSeparate laundry areaAll wood cabinets
- 53 days |
- 891 |
- 90 |
Zillow last checked:
Listing updated:
Listed by:
Troy Campbell 954-655-2862,
TCB REO Realty Corporation
Source: BeachesMLS,MLS#: B26033900 Originating MLS: BeachesMLS
Originating MLS: BeachesMLSLoading...
Facts & features
Interior
Bedrooms & bathrooms
- Bedrooms: 4
- Bathrooms: 3
- Full bathrooms: 2
- 1/2 bathrooms: 1
- Main level bathrooms: 3
- Main level bedrooms: 4
Heating
- Central
Cooling
- Central Air
Appliances
- Included: Cooktop, Dishwasher, Electric Cooktop, Microwave, Oven, Refrigerator
Features
- High Ceilings, Kitchen Island, Main Level Primary, Pantry, Vaulted Ceiling(s), Walk-In Closet(s)
- Flooring: Tile
- Doors: French Doors
- Has fireplace: No
Interior area
- Total structure area: 2,440
- Total interior livable area: 1,960 sqft
Video & virtual tour
Property
Parking
- Total spaces: 4
- Parking features: Attached, Garage
- Attached garage spaces: 2
Accessibility
- Accessibility features: None
Features
- Levels: One
- Stories: 1
Lot
- Size: 7,379 Square Feet
- Features: < 1/4 Acre
Details
- Parcel number: 494124190170
- Zoning: RS-3
- Special conditions: Standard
Construction
Type & style
- Home type: SingleFamily
- Property subtype: Single Family Residence
Materials
- Roof: Tile
Condition
- New Construction
- New construction: Yes
- Year built: 2026
Utilities & green energy
- Sewer: Public Sewer
- Water: Public
- Utilities for property: Cable Available, Electricity Available, Phone Available, Sewer Connected, Water Connected
Community & HOA
Community
- Features: Home Owners Association, Gated
- Security: Gated Community
- Subdivision: PINE CONE ESTATES
HOA
- Has HOA: Yes
- Amenities included: Gated, None
- Services included: Maintenance Grounds
- HOA fee: $138 monthly
Location
- Region: Fort Lauderdale
Financial & listing details
- Price per square foot: $357/sqft
- Tax assessed value: $73,640
- Annual tax amount: $1,904
- Date on market: 5/28/2026
- Cumulative days on market: 53 days
- Listing terms: Cash,Conventional,FHA,VA Loan
- Electric utility on property: Yes
Estimated market value
$688,900
$654,000 - $723,000
$3,706/mo
Price history
| Date | Event | Price |
|---|---|---|
| 5/28/2026 | Listed for sale | $699,500+977.8%$357/sqft |
Source:  BeachesMLS #B26033900 Report a problem BeachesMLS #B26033900 Report a problem | ||
| 7/22/2014 | Sold | $64,900$33/sqft |
Source: Public Record Report a problem | ||
Public tax history
| Year | Property taxes | Tax assessment |
|---|---|---|
| 2025 | $1,905 +8.9% | $73,640 +10% |
| 2024 | $1,750 +4.1% | $66,950 +10% |
| 2023 | $1,680 +18.1% | $60,870 +10% |
| 2022 | $1,422 -1.6% | $55,340 |
| 2021 | $1,445 +32.5% | $55,340 +36.4% |
| 2020 | $1,090 -7.9% | $40,580 -8.3% |
| 2019 | $1,184 | $44,270 +9.1% |
| 2018 | $1,184 +9.1% | $40,580 |
| 2017 | $1,085 -0.7% | $40,580 -20.4% |
| 2016 | $1,093 -19.8% | $50,990 |
| 2015 | $1,362 -2.5% | $50,990 +130.3% |
| 2014 | $1,396 +101.5% | $22,140 +0% |
| 2013 | $693 +2.7% | $22,130 |
| 2012 | $675 +1.1% | $22,130 |
| 2011 | $667 -14.6% | $22,130 -25% |
| 2010 | $781 -35.5% | $29,500 -40.7% |
| 2009 | $1,212 +4.3% | $49,780 |
| 2008 | $1,162 | $49,780 |
Find assessor info on the county website
Monthly payment
Est. payment
Payment breakdown
Explore the cost of this home by adjusting the details. Changes won't be saved.Climate risks
Neighborhood: 33319
Nearby schools
GreatSchools rating
- 6/10Park Lakes Elementary SchoolGrades: PK-5Distance: 0.4 mi
- 5/10Lauderdale Lakes Middle SchoolGrades: 6-8Distance: 1.6 mi
- 4/10Boyd H. Anderson High SchoolGrades: 9-12Distance: 1.6 mi
Schools provided by the listing agent
- Elementary: Park Lakes
- Middle: Lauderdale Lakes
- High: Boyd H. Anderson
Source: BeachesMLS. This data may not be complete. We recommend contacting the local school district to confirm school assignments for this home.
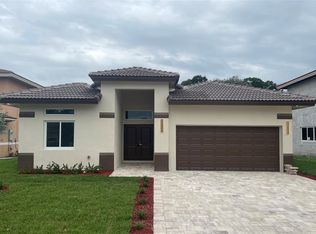
- $639,0004 bd3 ba2.4k sqft4522 NW 36th Ct, Fort Lauderdale, FL 33319Sold
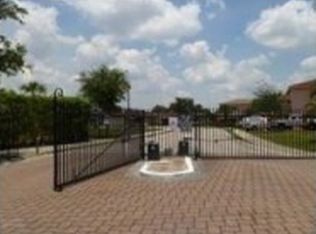
- $50,9907,379 Square FeetNW 36th Ct, LAUDERDALE LAKES, FL 33319Off Market
- $50,990-- bd-- ba-- sqftNW 36th Ct, LAUDERDALE LAKES, FL 33319Off Market
- $50,910-- bd-- ba-- sqftNW 36th Ct, LAUDERDALE LAKES, FL 33319Off Market
- $84,7207,365 Square Feet4534 NW 36th Ct, Lauderdale Lakes, FL 33319Off Market
- $523,0004 bd3 ba2.6k sqft4546 NW 36th Ct, Lauderdale Lakes, FL 33319Off Market
- $441,9001 bd1 ba2.8k sqft4543 NW 36th Ct, Lauderdale Lakes, FL 33319Off Market
- $469,9005 bd2 ba2.5k sqft4542 NW 36th Ct, Lauderdale Lakes, FL 33319Off Market
A local agent can set up tours, give advice and negotiate with sellers.
Similar homes
- $705,0004 bd2 ba2k sqft5840 SW 14th Street, Plantation, FL 33317For Sale
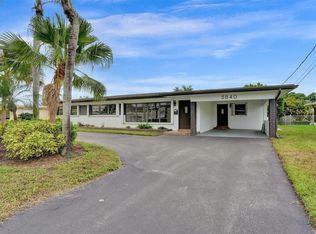
 MLS ID #F10545898, Miguel Navarro P.A., EXP Realty LLC. BeachesMLS
 - $679,9993 bd2 ba1.5k sqft5281 SW 4th Court, Plantation, FL 33317For Sale
 MLS ID #B26016767, Andrew K Edwards, Vista Mar Realty Group Inc.. BeachesMLS
 - $729,0005 bd3 ba2.1k sqft141 SE 8th Street, Pompano Beach, FL 33060For Sale
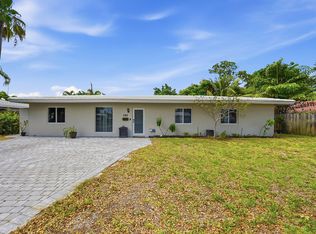 MLS ID #B26048535, Kenny Silverman, RE/MAX Experience. BeachesMLS
 - $699,0003 bd2 ba1.4k sqft2160 NE 53rd Street, Fort Lauderdale, FL 33308For Sale
 MLS ID #B26022700, Roi Danon, CENTURY 21 Tenace Realty. BeachesMLS
 - $599,0002 bd2 ba1.3k sqft1255 SW 15th Avenue, Fort Lauderdale, FL 33312For SaleMLS ID #B26003720, Sherri L Mraz, SimpliHOM. BeachesMLS
- $859,0004 bd3 ba2.1k sqft11700 NW 27th Street, Plantation, FL 33323For SaleMLS ID #B26036179, Nicole Hanna, LoKation. BeachesMLS
- $650,0003 bd2 ba1.6k sqft4315 NW 45th Terrace, Coconut Creek, FL 33073For SaleMLS ID #B26048898, Daniel VanBronkhorst, The Agency Florida LLC. BeachesMLS
- $899,0004 bd3 ba2.3k sqft7521 SW 1st Street, Plantation, FL 33317For SaleMLS ID #B26021335, Barbara A Link, VG Luxury Properties Realty Co. BeachesMLS
- $719,9003 bd2 ba1.9k sqft12411 SW 2nd Street, Plantation, FL 33325For SaleMLS ID #B26035789, Berta I Correa, Millennium Sales & Investments. BeachesMLS
- $688,8003 bd2 ba1.2k sqft1700 SW 30th Street, Fort Lauderdale, FL 33315For SaleMLS ID #B26017420, Gunhild M Armbrust, EXP Realty LLC. BeachesMLS
- $850,0003 bd2 ba1.9k sqft4190 SW 4th Street, Plantation, FL 33317For SaleMLS ID #B26020912, Kar Wai Chu, LoKation. BeachesMLS
- $725,0004 bd3 ba2.4k sqft4752 NW 120th Way, Coral Springs, FL 33076For SaleMLS ID #B26004560, Jake A Thomas, Icon Realty Advisors LLC. BeachesMLS
- $775,0003 bd2 ba1.3k sqft4800 NE 15th Terrace, Oakland Park, FL 33334For SaleMLS ID #B26040121, Maria Corina Martinez, Keller Williams Legacy. BeachesMLS
- $599,0003 bd2 ba1.8k sqft1705 NW 15th Street, Fort Lauderdale, FL 33311New ConstructionMLS ID #B26029554, Robert Olinick, Beam Management Group LLC. BeachesMLS
- $775,0002 bd2 ba1.1k sqft648 NW 30th Court, Wilton Manors, FL 33311For SaleMLS ID #B26014206, Linda Stark, One Sotheby's Int'l Realty. BeachesMLS
- $825,0004 bd2 ba2.2k sqft21155 Shady Vista Lane, Boca Raton, FL 33428For SaleMLS ID #B26048786, Daniel J DeRogatis PA, RE/MAX Direct. BeachesMLS
- $689,0003 bd3 ba2.2k sqft7848 Travlers Tree Drive, Boca Raton, FL 33433For SaleMLS ID #R11160571, Efstathios Kakiousis, EXP Realty LLC. BeachesMLS
- $995,0004 bd3 ba2.2k sqft2740 NW 9th Lane, Wilton Manors, FL 33311For SaleMLS ID #B26029979, Diana L Fairbanks, Balistreri Real Estate Inc. BeachesMLS
- $550,0004 bd2 ba2.9k sqft3313 SW 19th Street, Fort Lauderdale, FL 33312For SaleMLS ID #B26046252, Kelaurore Zamor, Zamor Real Estate Group, LLC. BeachesMLS
- $615,0003 bd2 ba1.6k sqft630 NW 79th Avenue, Margate, FL 33063For SaleMLS ID #B26039482, Shelley F Mitchell, EXP Realty LLC. BeachesMLS
