Skip main navigation
Closed
  • $2,815,000

    4530 Peachtree Dunwoody Rd NE, Sandy Springs, GA 30342

    4beds
    4,649sqft
    Single Family Residence, Residential
    Built in 2018
    1.09 Acres Lot
    $1,831,900 Zestimate®
    $606/sqft
    $8,156 Estimated rent

    Home value

    $1,831,900

    $1.52M - $2.23M

    $8,156/mo

    Zestimate® history
    Loading
    Loading...

    Owner options

    List your home for rent

    $8,156/mo

    Rent Zestimate®

    Find your next renter with Zillow Rental Manager. Plus, with online applications, you can quickly screen prospective tenants – for free.

    Learn more

    $8,156/mo

    Rent Zestimate®

    Refinance and save

    $13,918/mo

    Est. payment

    Refinancing to a lower rate could help reduce your monthly payments and save thousands over the life of the loan.

    See today's rates

    $13,918/mo

    Est. payment

    Explore your selling options

    Work with a Zillow partner agent

    Leverage their expertise and Zillow's premium Showcase listings to get your home seen by more buyers.

    Get started

    List with your own agent

    Get your home in front of millions of buyers by listing it on Zillow.

    Learn how to do it

    Sell it yourself

    Take full control of how buyers see your home on Zillow by listing For Sale by Owner (FSBO).

    List your home

    What's special

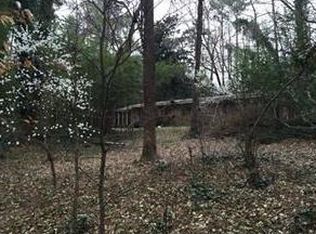
    Nestled on a 1-acre pristine lot, discover this stunning residence located on one of Atlanta's most prestigious tree-lined avenues. A private road leads to the main entrance where motorized iron gates part ways to reveal a home of unparalleled craftsmanship and sophistication. The meticulously landscaped grounds perfectly complement the timeless regal essence of the home's exterior hinting at the elegance that awaits within. The Dining Room and Living Room flank the center hall foyer leading to the Great Room featuring a stunning Francois fireplace with outdoor views through the captivating iron and glass doors. Enjoy picturesque sunsets and cozy evenings by the fire in the covered outdoor living area. Central to the home is the beautiful gourmet Kitchen adorned by its crown jewel, the custom iron range hood surrounded by a large island, stunning limestone backsplash, and custom lighted cabinet to showcase collectibles. Entertaining is effortless with the well-equipped bar, featuring refrigerator drawers and ice maker, easily accessible from the banquet-sized formal Dining Room and Scullery for seamless hosting of friends and family. The luxurious main-level Primary Suite is complete with a stunning marble bath and two magnificent customized closets. Ascending to the upper level, you'll discover three generously sized en-suite Bedrooms with designer Baths, each boasting customized closets. Laundry Rooms on both the main and upper levels enhance the functionality of this special home catering to the needs of modern living. The walk-out terrace level with over 3000 sq. ft is ready for making it your own by adding a bedroom, bath, billiards, wine cellar, media room or whatever you desire! For those in need of additional private space for work or hobbies, the three-car garage attached via a charming breezeway includes 1,000 unfinished sq. feet above, accessible by a private exterior entrance. This versatile space presents endless possibilities, such as an art or music studio, home gym, guest cottage or a private office tailored to your specific needs. The vast grounds offer ample space for outdoor leisure and gatherings, featuring flag and blue stone patios, a built-in grill and Evo station, and a lush, level lawn. Add an infinity pool, cabana and sport court for your own private resort. The superb location is near a renowned hospital system, Capital City Club, several top private schools and award-winning Riverwood Charter School, major business centers, many corporate headquarters and Marta. Minutes from Buckhead boutiques and dining!

    Zillow last checked:

    Listing updated:

    Listing Provided by:

    Monica Parker,

    Berkshire Hathaway HomeServices Georgia Properties

    Bought with:

    SHANNA BRADLEY, 299412

    Ansley Real Estate | Christie's International Real Estate

    Source: FMLS GA,MLS#: 7394114MLS Logo

    Facts & features

    Interior

    Bedrooms & bathrooms
    • Bedrooms: 4
    • Bathrooms: 6
    • Full bathrooms: 4
    • 1/2 bathrooms: 2
    • Main level bathrooms: 1
    • Main level bedrooms: 1
    Primary bedroom
    • Features: Master on Main, Oversized Master, Sitting Room
    • Level: Master on Main, Oversized Master, Sitting Room
    Bedroom
    • Features: Master on Main, Oversized Master, Sitting Room
    Primary bathroom
    • Features: Double Vanity, Separate Tub/Shower, Vaulted Ceiling(s)
    Dining room
    • Features: Butlers Pantry, Open Concept
    Kitchen
    • Features: Breakfast Bar, Breakfast Room, Cabinets White, Kitchen Island, Pantry Walk-In, Stone Counters, View to Family Room, Wine Rack
    Heating
    • Central, Forced Air, Zoned
    Cooling
    • Ceiling Fan(s), Central Air, Electric
    Appliances
    • Included: Dishwasher, Disposal, Double Oven, Dryer, Gas Range, Gas Water Heater, Microwave, Range Hood, Refrigerator, Self Cleaning Oven, Washer
    • Laundry: Laundry Room, Main Level, Mud Room, Upper Level
    Features
    • Bookcases, Double Vanity, Entrance Foyer, High Ceilings 9 ft Upper, High Ceilings 9 ft Lower, High Ceilings 10 ft Main, His and Hers Closets, Smart Home, Vaulted Ceiling(s), Walk-In Closet(s), Wet Bar
    • Flooring: Ceramic Tile, Hardwood, Marble
    • Windows: Insulated Windows
    • Basement: Bath/Stubbed,Daylight,Exterior Entry,Interior Entry,Unfinished
    • Has fireplace: Yes
    • Fireplace features: Basement, Family Room, Gas Starter, Masonry, Other Room, Outside
    • Common walls with other units/homes: No Common Walls
    Interior area
    • Total structure area: 4,649
    • Total interior livable area: 4,649 sqft
    • Finished area above ground: 4,649
    • Finished area below ground: 0

    Property

    Parking
    • Total spaces: 3
    • Parking features: Driveway, Garage, Garage Door Opener, Garage Faces Front, Kitchen Level, Level Driveway
    • Garage spaces: 3
    • Has uncovered spaces: Yes
    Accessibility
    • Accessibility features: Accessible Doors, Accessible Hallway(s), Accessible Kitchen
    Features
    • Levels: Three Or More
    • Patio & porch: Covered, Patio, Rear Porch
    • Exterior features: Garden, Gas Grill, No Dock
    • Pool features: None
    • Spa features: None
    • Fencing: Fenced,Wrought Iron
    • Has view: Yes
    • View description: Other
    • Waterfront features: None
    • Body of water: None
    Lot
    • Size: 1.09 Acres
    • Features: Back Yard, Cleared, Front Yard, Landscaped, Level, Private
    Details
    • Additional structures: None
    • Parcel number: 17 004100060371
    • Other equipment: Irrigation Equipment
    • Horse amenities: None

    Construction

    Type & style
    • Home type: SingleFamily
    • Architectural style: French Provincial,Traditional
    • Property subtype: Single Family Residence, Residential
    Materials
    • Brick, Brick 4 Sides, Stone
    • Foundation: See Remarks
    • Roof: Composition,Shingle
    Condition
    • Resale
    • New construction: No
    • Year built: 2018

    Utilities & green energy

    • Electric: 110 Volts, 220 Volts in Garage
    • Sewer: Public Sewer
    • Water: Public
    • Utilities for property: Cable Available, Electricity Available, Natural Gas Available, Sewer Available, Underground Utilities, Water Available
    Green energy
    • Energy efficient items: None
    • Energy generation: None

    Community & neighborhood

    Security
    • Security features: Carbon Monoxide Detector(s), Security System Owned, Smoke Detector(s)
    Community
    • Community features: None
    Location
    • Region: Sandy Springs
    • Subdivision: None

    HOA & financial

    HOA
    • Has HOA: No

    Other

    Other facts
    • Listing terms: Other
    • Ownership: Fee Simple
    • Road surface type: Concrete

    Price history

    DateEventPrice
    9/16/2025Listing removed$4,200,000+49.2%$903/sqft
    Source: FMLS GA #7049998 Report a problem
    8/20/2024Sold$2,815,000-12%$606/sqft
    Source: FMLS GA #7394114 Report a problem
    7/22/2024Pending sale$3,199,000$688/sqft
    Source: GAMLS #10307763 Report a problem
    5/29/2024Price change$3,199,000-6.6%$688/sqft
    Source: FMLS GA #7394114 Report a problem
    3/25/2024Price change$3,425,000-2.1%$737/sqft
    Source: GAMLS #10270735 Report a problem
    2/27/2024Price change$3,500,000-2.8%$753/sqft
    Source: FMLS GA #7328867 Report a problem
    1/25/2024Listed for sale$3,600,000-14.3%$774/sqft
    Source: FMLS GA #7328867 Report a problem
    9/1/2022Listing removed--
    Source: FMLS GA #7049998 Report a problem
    5/18/2022Listed for sale$4,200,000$903/sqft
    Source: FMLS GA #7049998 Report a problem

    Public tax history

    YearProperty taxesTax assessment
    2024$138 +28.3%$3,360
    2023$107 -21.2%$3,360
    2022$136 +2.3%$3,360 +2.4%
    2021$133 -0.9%$3,280 +1.2%
    2020$134 -33.6%$3,240 +2.5%
    2019$202 $3,160 +8.2%
    2018$202 $2,920 +62.2%
    2017$202 -63.6%$1,800 -19.6%
    2016$554 -2%$2,240
    2015$565 +456.8%$2,240
    2014$102 +4.6%$2,240 +1.8%
    2013$97 -0.7%$2,200
    2012$98 $2,200
    2011-- $2,200 -8.3%
    2010$106 +319.5%$2,400
    2009$25 $2,400
    2008-- $2,400
    2007$25 $2,400 -98.5%
    2005-- $163,760 +2.6%
    2004-- $159,560 +4.8%
    2003$1,679 +6.3%$152,280 +6%
    2002$1,579 +15.9%$143,600 +12%
    2001$1,362 $128,160

    Find assessor info on the county website

    Neighborhood: High Point

    Nearby schools

    GreatSchools rating
    Schools provided by the listing agent
    • Elementary: High Point
    • Middle: Ridgeview Charter
    • High: Riverwood International Charter

    Source: FMLS GA. This data may not be complete. We recommend contacting the local school district to confirm school assignments for this home.

    Get a cash offer in 3 minutes
    Find out how much your home could sell for in as little as 3 minutes with a no-obligation cash offer.
    Estimated market value
    $1,831,900
    Get a cash offer in 3 minutes
    Find out how much your home could sell for in as little as 3 minutes with a no-obligation cash offer.
    Estimated market value
    $1,831,900