Skip main navigation
Off market
  • $612,300

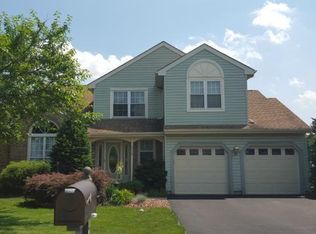
    4530 Penacook Dr, Easton, PA 18045

    4beds
    2,382sqft
    Single Family Residence
    Built in 1989
    -- sqft lot
    $612,300 Zestimate®
    $257/sqft
    $3,163 Estimated rent

    Home value

    $612,300

    $582,000 - $643,000

    $3,163/mo

    Zestimate® history
    Loading
    Loading...

    Owner options

    List your home for rent

    $3,163/mo

    Rent Zestimate®

    Find your next renter with Zillow Rental Manager. Plus, with online applications, you can quickly screen prospective tenants – for free.

    Learn more

    $3,163/mo

    Rent Zestimate®

    Refinance and save

    $4,032/mo

    Est. payment

    Refinancing to a lower rate could help reduce your monthly payments and save thousands over the life of the loan.

    See today's rates

    $4,032/mo

    Est. payment

    Explore your selling options

    Work with a Zillow partner agent

    Leverage their expertise and Zillow's premium Showcase listings to get your home seen by more buyers.

    Get started

    List with your own agent

    Get your home in front of millions of buyers by listing it on Zillow.

    Learn how to do it

    Sell it yourself

    Take full control of how buyers see your home on Zillow by listing For Sale by Owner (FSBO).

    List your home

    What's special

    Owner sad to leave this well cared Bethlehem township colonial. 4 bedrooms, 2 1/2 baths. Hardwood floors in foyer, powder room, kitchen and dining area. Kitchen expanded with loads of cabinets, center island, recessed lights, granite countertops. Step down family room with large windows overlooking the heated inground pool. Pool filter only 2 yrs old. Large trex deck and stamped concrete patio, along with a fenced yard. Gas furnace and A/C unit only 3 yrs old. Roof 8 yrs old. Freshly painted. Nothing to do but move in and make it HOME!. Close to all amenities.

    This property is off market, which means it's not currently listed for sale or rent on Zillow. This may be different from what's available on other websites or public sources.

    Zillow last checked:

    Listing updated:

    Listed by:

    Sureya Lococo 610-392-1345,

    RE/MAX Real Estate

    Bought with:

    Susan E. Seidel, RS160317A

    Coldwell Banker Heritage R E

    Source: GLVR,MLS#: 515675MLS LogoOriginating MLS: Lehigh Valley MLS

    Facts & features

    Interior

    Bedrooms & bathrooms
    • Bedrooms: 4
    • Bathrooms: 3
    • Full bathrooms: 2
    • 1/2 bathrooms: 1
    Heating
    • Forced Air, Gas
    Cooling
    • Central Air, Ceiling Fan(s)
    Appliances
    • Included: Dryer, Dishwasher, Disposal, Gas Oven, Gas Water Heater, Microwave, Refrigerator, Self Cleaning Oven, Washer
    • Laundry: Main Level
    Features
    • Attic, Cathedral Ceiling(s), Eat-in Kitchen, High Ceilings, Kitchen Island, Family Room Main Level, Storage, Updated Kitchen, Vaulted Ceiling(s), Walk-In Closet(s), Wired for Data
    • Flooring: Carpet, Hardwood, Tile
    • Windows: Screens
    • Basement: Full,Partially Finished,Rec/Family Area
    Interior area
    • Total interior livable area: 2,382 sqft
    • Finished area above ground: 2,382

    Property

    Parking
    • Total spaces: 2
    • Parking features: Attached, Garage, Off Street, On Street, Garage Door Opener
    • Attached garage spaces: 2
    • Has uncovered spaces: Yes
    Features
    • Stories: 2
    • Patio & porch: Deck, Patio
    • Exterior features: Deck, Fence, Pool, Patio, Shed
    • Has private pool: Yes
    • Pool features: In Ground
    • Fencing: Yard Fenced
    Lot
    • Features: Flat
    Details
    • Additional structures: Shed(s)
    • Parcel number: M8SW2 24 2 0205
    • Zoning: Mdr
    • Special conditions: None

    Construction

    Type & style
    • Home type: SingleFamily
    • Architectural style: Colonial
    • Property subtype: Single Family Residence
    Materials
    • Vinyl Siding
    • Roof: Asphalt,Fiberglass
    Condition
    • Year built: 1989

    Utilities & green energy

    • Electric: 200+ Amp Service, Circuit Breakers
    • Sewer: Public Sewer
    • Water: Public
    • Utilities for property: Cable Available

    Community & HOA

    Community
    • Features: Curbs, Sidewalks
    • Security: Smoke Detector(s)
    • Subdivision: Pennway Estates
    Location
    • Region: Easton

    Financial & listing details

    • Price per square foot: $257/sqft
    • Tax assessed value: $87,800
    • Annual tax amount: $6,448
    • Date on market: 9/19/2025
    • Cumulative days on market: 26 days
    • Listing terms: Cash,Conventional,FHA,VA Loan
    • Ownership type: Fee Simple
    • Road surface type: Paved

    Price history

    DateEventPrice
    6/17/2016Sold$333,000$140/sqft
    Source: GLVR #515675 Report a problem

    Public tax history

    Tax history is unavailable.

    Neighborhood: 18045

    Nearby schools

    GreatSchools rating
    Schools provided by the listing agent
    • Elementary: Farmersville
    • Middle: East Hills
    • High: Freedom
    • District: Bethlehem

    Source: GLVR. This data may not be complete. We recommend contacting the local school district to confirm school assignments for this home.

    Get a cash offer in 3 minutes
    Find out how much your home could sell for in as little as 3 minutes with a no-obligation cash offer.
    Estimated market value
    $612,300
    Get a cash offer in 3 minutes
    Find out how much your home could sell for in as little as 3 minutes with a no-obligation cash offer.
    Estimated market value
    $612,300