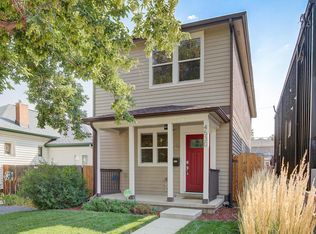
Welcome to this lovingly updated three-bedroom/three-bathroom turn-of-the-century beauty in Berkeley! Upon entry, you will find a classic living area. Perfect for receiving guests or curling up with a good book. Down the hall and past the 1/2 bath, you will be treated to the livable flow of this open, modern floor plan. The kitchen is a cook's dream with stainless steel appliances, a large kitchen island with bar seating, and a pantry. The allocated dining space provides the perfect place for a more formal sit-down meal and the living area is primed and ready for movie night! Heading upstairs you will find two nicely sized secondary bedrooms and a full bathroom with dual sinks. Plenty of space for everyone to get ready on a busy morning. At the back of this floor, you will be treated to a luxurious primary suite. The en suite 3/4 bathroom is complete with a spa shower, dual sinks, and a generously sized walk-in closet. Stepping outside to the patio you will find the perfect place to enjoy a cool drink on a summer evening under the pergola. Close proximity to Tennyson street and three parks provide a great opportunity to enjoy the delights that the neighborhood has to offer. Recent updates to the property include a new sump pump (2022), water heater (2022), high-efficiency heater servicing the first floor (2018), refrigerator (2020), carpet (2022), hue lights, and nest thermostat. The playground also conveys with the property! Schedule a showing today!
Sold for $835,000
Zillow last checked:
Listing updated:
Bought with:
Svein Groem, 100038166
Open Real Estate Inc.
Source: REcolorado as distributed by MLS GRID,MLS#: 9051276
Price history
| Date | Event | Price |
|---|---|---|
| 11/30/2023 | Sold | $835,000-1.8%$342/sqft |
Source:  REcolorado as distributed by MLS GRID #9051276 Report a problem REcolorado as distributed by MLS GRID #9051276 Report a problem | ||
| 10/13/2023 | Pending sale | $850,000$349/sqft |
Source: REcolorado as distributed by MLS GRID #9051276 Report a problem | ||
| 9/29/2023 | Price change | $850,000-1.2%$349/sqft |
Source: REcolorado as distributed by MLS GRID #9051276 Report a problem | ||
| 9/15/2023 | Price change | $860,000-1.7%$353/sqft |
Source: REcolorado as distributed by MLS GRID #9051276 Report a problem | ||
| 9/1/2023 | Listed for sale | $875,000-2.8%$359/sqft |
Source: REcolorado as distributed by MLS GRID #9051276 Report a problem | ||
| 11/28/2022 | Listing removed | -- |
Source: REcolorado as distributed by MLS GRID #9051276 Report a problem | ||
| 11/5/2022 | Price change | $900,000-1.6%$369/sqft |
Source: REcolorado as distributed by MLS GRID #9051276 Report a problem | ||
| 10/20/2022 | Price change | $915,000-1.1%$375/sqft |
Source: REcolorado as distributed by MLS GRID #9051276 Report a problem | ||
| 9/9/2022 | Listed for sale | $925,000$379/sqft |
Source: REcolorado as distributed by MLS GRID #9051276 Report a problem | ||
Get a cash offer in 3 minutes
Find out how much your home could sell for in as little as 3 minutes with a no-obligation cash offer.
Estimated market value
$901,800
