At 4530 Pond Run you'll find a distinguished move in ready single family residence, constructed in 1998, presenting an exceptional opportunity for refined living. This property offers a compelling blend of classic design and contemporary functionality providing an environment of comfort and sophistication. This residence features four generously proportioned bedrooms, each designed to provide a private and serene retreat. The thoughtful layout ensures ample personal space, catering to diverse lifestyle needs. The strategic location with access to some of the top charter schools in the state makes this a perfect place to call home.
Accepting backups
Price cut: $10K (8/19)
$419,900
4530 Pond Run, Canton, MI 48188
4beds
2,345sqft
Single Family Residence
Built in 1998
10,018 Square Feet Lot
$414,400 Zestimate®
$179/sqft
$50/mo HOA
What's special
- 42 days
- 500
- 19
Zillow last checked:
Listing updated:
Listed by:
Scott Craver 734-673-8328,
Opul Realty 248-255-3259
Source: Realcomp II,MLS#: 20261060241
Facts & features
Interior
Bedrooms & bathrooms
- Bedrooms: 4
- Bathrooms: 3
- Full bathrooms: 2
- 1/2 bathrooms: 1
Primary bedroom
- Level: Second
- Area: 224
- Dimensions: 16 X 14
Bedroom
- Level: Second
- Area: 110
- Dimensions: 11 X 10
Bedroom
- Level: Second
- Area: 180
- Dimensions: 15 X 12
Bedroom
- Level: Second
- Area: 121
- Dimensions: 11 X 11
Primary bathroom
- Level: Second
- Area: 60
- Dimensions: 10 X 6
Other
- Level: Second
- Area: 50
- Dimensions: 10 X 5
Other
- Level: Entry
- Area: 30
- Dimensions: 6 X 5
Dining room
- Level: Entry
- Area: 168
- Dimensions: 14 X 12
Family room
- Level: Entry
- Area: 252
- Dimensions: 18 X 14
Kitchen
- Level: Entry
- Area: 144
- Dimensions: 12 X 12
Laundry
- Level: Entry
- Area: 64
- Dimensions: 8 X 8
Heating
- Forced Air, Natural Gas
Cooling
- Ceiling Fans, Central Air
Features
- Basement: Unfinished
- Has fireplace: Yes
- Fireplace features: Gas
Interior area
- Total interior livable area: 2,345 sqft
- Finished area above ground: 2,345
Property
Parking
- Total spaces: 2
- Parking features: Two Car Garage, Attached
- Attached garage spaces: 2
Features
- Levels: Two
- Stories: 2
- Entry location: GroundLevel
- Patio & porch: Patio, Porch
- Pool features: None
Lot
- Size: 10,018 Square Feet
- Dimensions: 81 x 131.5
- Features: Sprinklers
Details
- Parcel number: 71130020233000
- Special conditions: Short Sale No,Standard
Construction
Type & style
- Home type: SingleFamily
- Architectural style: Colonial
- Property subtype: Single Family Residence
Materials
- Brick, Vinyl Siding
- Foundation: Basement, Poured
Condition
- Platted Sub
- New construction: No
- Year built: 1998
Utilities & green energy
- Sewer: Public Sewer
- Water: Public
Community & HOA
Community
- Features: Sidewalks
- Subdivision: MEADOW VILLAGES OF CANTON SUB 2
HOA
- Has HOA: Yes
- Services included: Maintenance Grounds
- HOA fee: $600 annually
- HOA phone: 734-582-9603
Location
- Region: Canton
Financial & listing details
- Price per square foot: $179/sqft
- Tax assessed value: $108,174
- Annual tax amount: $988
- Date on market: 8/1/2026
- Cumulative days on market: 42 days
- Listing agreement: Exclusive Right To Sell
- Listing terms: Cash,Conventional,FHA,Va Loan
Estimated market value
$414,400
$394,000 - $435,000
$2,933/mo
Price history
| Date | Event | Price |
|---|---|---|
| 8/19/2026 | Price change | $419,900-2.3%$179/sqft |
Source:  Realcomp II #20261060241 Report a problem Realcomp II #20261060241 Report a problem | ||
| 8/2/2026 | Listed for sale | $429,900+140.2%$183/sqft |
Source: Realcomp II #20261060241 Report a problem | ||
| 5/18/2012 | Sold | $179,000-3.2%$76/sqft |
Source: Public Record Report a problem | ||
| 9/28/2011 | Listing removed | $184,900$79/sqft |
Source: CENTURY 21 Today, Inc. #211042065 Report a problem | ||
| 8/4/2011 | Listed for sale | $184,900$79/sqft |
Source: Today, Inc. #211042065 Report a problem | ||
| 5/11/2011 | Listing removed | $184,900$79/sqft |
Source: Today, Inc. #211042065 Report a problem | ||
| 4/24/2011 | Listed for sale | $184,900+236.2%$79/sqft |
Source: Today, Inc. #211042065 Report a problem | ||
| 10/15/1999 | Sold | $55,000$23/sqft |
Source: Public Record Report a problem | ||
Public tax history
| Year | Property taxes | Tax assessment |
|---|---|---|
| 2025 | -- | $180,500 +10.5% |
| 2024 | -- | $163,400 +14.9% |
| 2023 | -- | $142,200 +3% |
| 2022 | -- | $138,100 +1.1% |
| 2021 | -- | $136,650 |
| 2020 | $160 -6.5% | -- |
| 2019 | $172 | -- |
| 2018 | $172 | -- |
| 2017 | -- | $124,000 +2.3% |
| 2016 | $3,251 | $121,200 +12.4% |
| 2015 | $3,251 -65.4% | $107,870 +10.1% |
| 2013 | $9,400 +189.1% | $98,000 +5.4% |
| 2010 | $3,251 | $92,970 -9.6% |
| 2009 | -- | $102,790 -12.1% |
| 2008 | -- | $116,880 -17.1% |
| 2007 | -- | $140,980 +7.1% |
| 2005 | -- | $131,610 +3% |
| 2003 | $1,294 -65.5% | $127,780 +15.7% |
| 2001 | $3,753 +7.4% | $110,434 +3.2% |
| 2000 | $3,495 | $107,010 |
Find assessor info on the county website
Monthly payment
Est. payment
Payment breakdown
Explore the cost of this home by adjusting the details. Changes won't be saved.Climate risks
Neighborhood: 48188
Similar homes
- $424,9994 bd3 ba1.9k sqft44685 Fair Oaks Dr, Canton, MI 48187For Sale

 MLS ID #20261074897, Raham Fayaz, Clients First, REALTORS®. Realcomp II
 - $434,9004 bd2 ba2.3k sqft45162 Forest Trail Dr, Canton, MI 48187For Sale
 MLS ID #20261070620, Vicki Burr, National Realty Centers, Inc. Realcomp II
 - $450,0004 bd3 ba2.1k sqft33865 Trillium Ct, Livonia, MI 48150For Sale
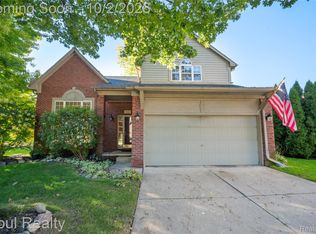 MLS ID #20261078821, Mark A DeMers, Opul Realty. Realcomp II
 - $450,0004 bd3 ba2.5k sqft7990 Tower Rd, South Lyon, MI 48178For Sale
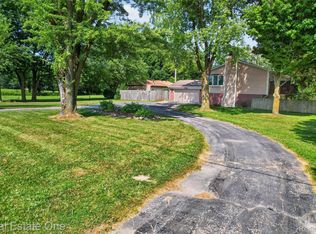 MLS ID #20261080064, Derek R Bauer, Real Estate One-Brighton. Realcomp II
 - $344,9003 bd4 ba2.2k sqft2195 Preserve Cir E #97, Canton, MI 48188For SaleMLS ID #20261079829, Madhavi Kondapalli, Century 21 Professionals Livonia. Realcomp II
- $499,9004 bd3 ba2.3k sqft45132 Hanford Rd, Canton, MI 48187For SaleMLS ID #20261064516, Rabeeh Hammoud, Apex Realty Centers. Realcomp II
- $499,9004 bd3 ba2.9k sqft2912 Tanglewood Dr, Wayne, MI 48184For SaleMLS ID #20261077835, Erin L Fritz, Clients First, REALTORS®. Realcomp II
- $434,9004 bd3 ba2.5k sqft27886 Bluebird Dr, Flat Rock, MI 48134For SaleMLS ID #20261079774, Albert Mughannem, Preferred, Realtors® Ltd. Realcomp II
- $364,0003 bd3 ba2.2k sqft502 Cherry Orchard Rd, Canton, MI 48188For SaleMLS ID #20261067928, James Lake, The RichRealty Group. Realcomp II
- $415,0004 bd3 ba2.1k sqft35868 Smithfield Ct, Farmington, MI 48335For SaleMLS ID #20261064238, Jim Shaffer, Good Company. Realcomp II
- $339,0003 bd2 ba2.4k sqft8200 Hannan Rd, Wayne, MI 48184For SaleMLS ID #20261061803, Cynthia A Smith, RE/MAX Classic. Realcomp II
- $469,9003 bd3 ba3.2k sqft38630 Meeting House Ln, Livonia, MI 48154For SaleMLS ID #20261076726, Richard Hurley, National Realty Centers, Inc. Realcomp II
- $425,0003 bd2 ba1.7k sqft12821 Ten Mile Rd, South Lyon, MI 48178For SaleMLS ID #20261071604, Scott Craver, Opul Realty. Realcomp II
- $279,9002 bd2 ba1.3k sqft4101 Cornerstone Dr #41, Canton, MI 48188For SaleMLS ID #20261072464, Sam Fayz, Real Estate One-Dbn Hts. Realcomp II
- $399,0004 bd3 ba2.5k sqft26163 Westmeath St, Farmington Hills, MI 48334For SaleMLS ID #20261072069, Kelly Knight, Coldwell Banker Professionals-Northville. Realcomp II
- $489,0004 bd3 ba2.4k sqft27178 John Dr, New Boston, MI 48164For SaleMLS ID #20261031250, Connie J Speer, RE/MAX Masters. Realcomp II
- $395,0005 bd4 ba2.9k sqft32478 Washington St, Livonia, MI 48150For SaleMLS ID #20261073698, Virginia Vartanian, Signature Sotheby's International Realty Nvl. Realcomp II
- $414,9003 bd4 ba2.3k sqft37638 N Dianne Ln, New Boston, MI 48164For SaleMLS ID #20261065970, Kimberly Conners, National Realty Centers, Inc. Realcomp II
- $384,9003 bd3 ba2k sqft19149 Red Oak Ln, Brownstown, MI 48193For SaleMLS ID #20261072772, Tammy C Long, 3Sixty5 Realty. Realcomp II
- $565,0004 bd3 ba2.7k sqft7252 Steeplechase Dr, Saline, MI 48176For SaleMLS ID #20261077298, Yoshiko Fujimori, RE/MAX New Trend. Realcomp II
