Skip main navigation
Sold for $985,000
  • $985,000

    4530 Roanoak Way, Palm Harbor, FL 34685

    5beds
    3,054sqft
    Single Family Residence
    Built in 2000
    0.31 Acres Lot
    $986,300 Zestimate®
    $323/sqft
    $4,555 Estimated rent

    Home value

    $986,300

    $898,000 - $1.08M

    $4,555/mo

    Zestimate® history
    Loading
    Loading...

    Owner options

    List your home for rent

    $4,555/mo

    Rent Zestimate®

    Find your next renter with Zillow Rental Manager. Plus, with online applications, you can quickly screen prospective tenants – for free.

    Learn more

    $4,555/mo

    Rent Zestimate®

    Refinance and save

    $6,898/mo

    Est. payment

    Refinancing to a lower rate could help reduce your monthly payments and save thousands over the life of the loan.

    See today's rates

    $6,898/mo

    Est. payment

    Explore your selling options

    Work with a Zillow partner agent

    Leverage their expertise and Zillow's premium Showcase listings to get your home seen by more buyers.

    Get started

    List with your own agent

    Get your home in front of millions of buyers by listing it on Zillow.

    Learn how to do it

    Sell it yourself

    Take full control of how buyers see your home on Zillow by listing For Sale by Owner (FSBO).

    List your home

    What's special

    Office spaceGrand open floor planDirect pool accessBreathtaking pool viewsSpacious primary suiteExquisitely crafted homeSmart split floor plan
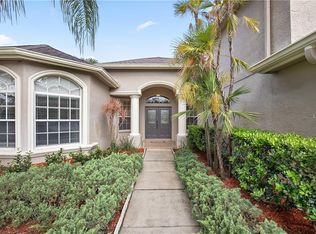
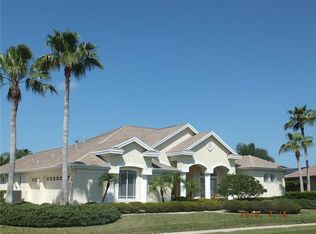
    Fabulous Pool Views and Expansive Living in Robinwood at Lansbrook! Prepare to be captivated by breathtaking pool views that grace nearly every corner of this exquisitely crafted home, including the office space. Perfectly positioned on its lot, this residence offers a stunning and expansive screened pool area while still leaving plenty of yard space for pets or play. Entertaining is elevated to an art form with the grand open floor plan seamlessly connecting the kitchen to the pool area, making hosting a seamless joy. Bid farewell to concerns about wet footprints indoors, as a convenient full bathroom with direct pool access awaits your guests. This versatile layout features 5 full bedrooms plus an office, providing ample space for everyone. The spacious primary suite has direct access to the pool and includes dual walk-in closets, an ensuite bath with a garden tub, walk in shower. The smart split floor plan also includes a secondary bedroom with its own pool access — perfect for guests or multi-generational living. A 3-car garage provides plenty of room for vehicles, storage, or your weekend toys. Rest easy knowing that all major updates have been meticulously attended to (Roof 2020, AC 2024, Water Heater 2018, Pool Pump 2023) This home is not in a flood zone and has never been flooded. Lansbrook is renowned for its top-tier schools, picturesque surroundings reminiscent of a park, and a vibrant array of lifestyle amenities all for a low HOA fee of $145 a month. Embark on leisurely strolls along miles of scenic walking trails, often graced by sightings of deer. Access two exceptional community parks — a gated waterfront park featuring a private boat ramp to Lake Tarpon, along with restrooms, a pavilion, and a playground. Lansbrook Commons Park beckons with offerings like pickleball, volleyball, basketball courts, a playground, and vast green spaces for recreation and unwinding. Golf enthusiasts will love the convenience of having Lansbrook Golf Club within the community and more than ten additional golf courses located within a 30-minute drive. Call today to schedule a private showing!

    Zillow last checked:

    Listing updated:

    Listing Provided by:

    Tammy Gabriele 717-576-6771,

    SOUTH BEACHES REAL ESTATE 727-399-9990,

    Anne Hensel 727-410-7777,

    SOUTH BEACHES REAL ESTATE

    Bought with:

    Melissa Motta, 3407944

    FLORIDA EXECUTIVE REALTY

    Source: Stellar MLS,MLS#: TB8445378MLS LogoOriginating MLS: Suncoast Tampa

    Facts & features

    Interior

    Bedrooms & bathrooms
    • Bedrooms: 5
    • Bathrooms: 3
    • Full bathrooms: 3
    Primary bedroom
    • Description: Room3
    • Features: Ceiling Fan(s), En Suite Bathroom, Walk-In Closet(s)
    • Level: First
    • Area: 261 Square Feet
    • Dimensions: 14.5x18
    Bedroom 2
    • Description: Room5
    • Features: Ceiling Fan(s), Built-in Closet
    • Level: First
    • Area: 216 Square Feet
    • Dimensions: 12x18
    Bedroom 3
    • Description: Room6
    • Features: Ceiling Fan(s), Built-in Closet
    • Level: First
    Bedroom 4
    • Description: Room7
    • Features: Ceiling Fan(s), Built-in Closet
    • Level: First
    Bedroom 5
    • Description: Room8
    • Features: Ceiling Fan(s), Built-in Closet
    • Level: First
    Primary bathroom
    • Description: Room4
    • Features: Built-In Shower Bench, Dual Sinks, Garden Bath, Makeup/Vanity Space, Pantry
    • Level: First
    • Area: 195 Square Feet
    • Dimensions: 13x15
    Dining room
    • Description: Room10
    • Level: First
    Kitchen
    • Description: Room2
    • Features: Breakfast Bar, Ceiling Fan(s), Pantry, Built-in Features, Granite Counters
    • Level: First
    • Area: 363 Square Feet
    • Dimensions: 16.5x22
    Laundry
    • Description: Room11
    • Level: First
    Living room
    • Description: Room1
    • Features: Ceiling Fan(s)
    • Level: First
    • Area: 288 Square Feet
    • Dimensions: 16x18
    Office
    • Description: Room9
    • Level: First
    Heating
    • Electric
    Cooling
    • Central Air
    Appliances
    • Included: Dishwasher, Disposal, Electric Water Heater, Microwave, Range, Refrigerator, Touchless Faucet, Water Softener
    • Laundry: Laundry Room
    Features
    • Crown Molding, Eating Space In Kitchen, High Ceilings, Kitchen/Family Room Combo, Solid Surface Counters, Solid Wood Cabinets, Split Bedroom, Tray Ceiling(s), Walk-In Closet(s)
    • Flooring: Carpet, Tile
    • Doors: French Doors, Sliding Doors
    • Windows: Blinds, Window Treatments
    • Has fireplace: Yes
    • Fireplace features: Living Room, Wood Burning
    Interior area
    • Total structure area: 4,070
    • Total interior livable area: 3,054 sqft

    Property

    Parking
    • Total spaces: 3
    • Parking features: Driveway, Garage Door Opener, Off Street
    • Attached garage spaces: 3
    • Has uncovered spaces: Yes
    • Details: Garage Dimensions: 24x31
    Features
    • Levels: One
    • Stories: 1
    • Patio & porch: Patio, Screened
    • Exterior features: Irrigation System, Sidewalk
    • Has private pool: Yes
    • Pool features: Gunite, In Ground, Salt Water, Screen Enclosure
    • Has spa: Yes
    • Spa features: Heated
    • Fencing: Chain Link,Other
    • Has view: Yes
    • View description: Pool
    • Waterfront features: Lake, Lake Privileges, Boat Ramp - Private
    • Body of water: LAKE TARPON
    Lot
    • Size: 0.31 Acres
    • Features: Sidewalk
    Details
    • Parcel number: 202716760420000180
    • Zoning: RPD-5
    • Special conditions: None

    Construction

    Type & style
    • Home type: SingleFamily
    • Property subtype: Single Family Residence
    Materials
    • Block, Stucco
    • Foundation: Slab
    • Roof: Shingle
    Condition
    • New construction: No
    • Year built: 2000

    Utilities & green energy

    • Sewer: Public Sewer
    • Water: Public
    • Utilities for property: Cable Connected, Electricity Connected, Natural Gas Connected, Public, Sewer Connected, Water Connected

    Community & neighborhood

    Security
    • Security features: Security Lights, Smoke Detector(s)
    Community
    • Community features: Lake, Private Boat Ramp, Water Access, Deed Restrictions, Park, Playground
    Location
    • Region: Palm Harbor
    • Subdivision: ROBINWOOD AT LANSBROOK

    HOA & financial

    HOA
    • Has HOA: Yes
    • HOA fee: $145 monthly
    • Amenities included: Basketball Court, Park, Pickleball Court(s), Recreation Facilities, Trail(s)
    • Services included: Common Area Taxes, Recreational Facilities
    • Association name: Robinwood at Lansbrook
    • Association phone: 727-799-8982
    • Second association name: Lansbrook
    Other fees
    • Pet fee: $0 monthly
    Other financial information
    • Total actual rent: 0

    Other

    Other facts
    • Listing terms: Cash,Conventional,FHA
    • Ownership: Fee Simple
    • Road surface type: Asphalt

    Price history

    DateEventPrice
    12/29/2025Sold$985,000-1.4%$323/sqft
    Source: Stellar MLS #TB8445378 Report a problem
    11/23/2025Pending sale$999,000$327/sqft
    Source: Stellar MLS #TB8445378 Report a problem
    11/6/2025Listed for sale$999,000-2%$327/sqft
    Source: Stellar MLS #TB8445378 Report a problem
    11/2/2025Listing removed$1,019,000$334/sqft
    Source: Stellar MLS #TB8427717 Report a problem
    9/27/2025Price change$1,019,000-1.9%$334/sqft
    Source: Stellar MLS #TB8427717 Report a problem
    9/17/2025Listed for sale$1,039,000+4.7%$340/sqft
    Source: Stellar MLS #TB8427717 Report a problem
    6/30/2025Sold$992,500-6.8%$325/sqft
    Source: Stellar MLS #TB8391689 Report a problem
    6/13/2025Pending sale$1,065,000$349/sqft
    Source: Stellar MLS #TB8391689 Report a problem
    5/9/2025Price change$1,065,000-0.9%$349/sqft
    Source: Stellar MLS #TB8378442 Report a problem
    4/24/2025Listed for sale$1,075,000-2.3%$352/sqft
    Source: Stellar MLS #TB8378442 Report a problem
    7/15/2024Listing removed--
    Source: Stellar MLS #U8249768 Report a problem
    7/11/2024Listed for sale$1,100,000+22.4%$360/sqft
    Source: Stellar MLS #U8249768 Report a problem
    7/26/2022Sold$899,000$294/sqft
    Source: Public Record Report a problem
    6/16/2022Pending sale$899,000$294/sqft
    Source: Stellar MLS #U8164982 Report a problem
    6/10/2022Listed for sale$899,000+59.1%$294/sqft
    Source: Stellar MLS #U8164982 Report a problem
    1/30/2007Sold$565,000+31.4%$185/sqft
    Source: Public Record Report a problem
    10/17/2002Sold$430,000+411.9%$141/sqft
    Source: Public Record Report a problem
    2/2/2000Sold$84,000$28/sqft
    Source: Public Record Report a problem

    Public tax history

    YearProperty taxesTax assessment
    2024$14,118 +0.3%$825,443 +1.9%
    2023$14,069 +107.7%$810,340 +101.7%
    2022$6,772 -1.3%$401,791 +3%
    2021$6,862 +0.2%$390,088 +1.4%
    2020$6,852 +1.6%$384,702 +2.3%
    2019$6,745 $376,053 +1.9%
    2018$6,745 +1.2%$369,041 +2.1%
    2017$6,664 +1.4%$361,451 +2.1%
    2016$6,570 -1.5%$354,017 +0.7%
    2015$6,667 +0.4%$351,556 +0.8%
    2014$6,639 +1.6%$348,766 +1.5%
    2013$6,533 +6.7%$343,612 +1.7%
    2012$6,124 $337,868 -2.3%
    2011-- $345,695 -2.5%
    2010-- $354,566 -9.6%
    2009-- $392,223 -12.1%
    2008$7,958 $446,100 -12.5%
    2007-- $509,800 +20.7%
    2005-- $422,400 +8.6%
    2004$8,448 +2.8%$388,900 +3.1%
    2003$8,221 +29.8%$377,100 +4.3%
    2002$6,334 $361,500 +12.9%
    2001$6,334 +349.3%$320,200 +379.3%
    2000$1,410 $66,800

    Find assessor info on the county website

    Neighborhood: 34685

    Nearby schools

    GreatSchools rating
    Schools provided by the listing agent
    • Elementary: Brooker Creek Elementary-PN
    • Middle: Tarpon Springs Middle-PN
    • High: East Lake High-PN

    Source: Stellar MLS. This data may not be complete. We recommend contacting the local school district to confirm school assignments for this home.

    Get a cash offer in 3 minutes
    Find out how much your home could sell for in as little as 3 minutes with a no-obligation cash offer.
    Estimated market value
    $986,300
    Get a cash offer in 3 minutes
    Find out how much your home could sell for in as little as 3 minutes with a no-obligation cash offer.
    Estimated market value
    $986,300