Skip main navigation
Sold for $584,000
  • $584,000

    4530 S Jasper St, Aurora, CO 80015

    6beds
    3,304sqft
    Single Family Residence
    Built in 1973
    7,187 Square Feet Lot
    $583,400 Zestimate®
    $177/sqft
    $3,222 Estimated rent

    Home value

    $583,400

    $554,000 - $613,000

    $3,222/mo

    Zestimate® history
    Loading
    Loading...

    Owner options

    List your home for rent

    $3,222/mo

    Rent Zestimate®

    Find your next renter with Zillow Rental Manager. Plus, with online applications, you can quickly screen prospective tenants – for free.

    Learn more

    $3,222/mo

    Rent Zestimate®

    Refinance and save

    $3,348/mo

    Est. payment

    Refinancing to a lower rate could help reduce your monthly payments and save thousands over the life of the loan.

    See today's rates

    $3,348/mo

    Est. payment

    Explore your selling options

    Work with a Zillow partner agent

    Leverage their expertise and Zillow's premium Showcase listings to get your home seen by more buyers.

    Get started

    List with your own agent

    Get your home in front of millions of buyers by listing it on Zillow.

    Learn how to do it

    Sell it yourself

    Take full control of how buyers see your home on Zillow by listing For Sale by Owner (FSBO).

    List your home

    What's special

    Fenced backyardFull kitchenCovered front porchBrick accent wallLaundry roomClose to shoppingNewer electrical panel
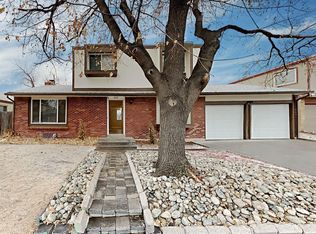
    Stunning remodel! Completely upgraded Ranch style home with open floor plan, main floor primary suite, and fully finished basement w/ full kitchen! Conveniently located on a cul de sac. Brand new roof as of August 19th!! No expenses were spared in this remodel. Open main floor layout features kitchen with eat in area, oversized island, upgraded fixtures, stainless appliances, gas double oven with cooktop, newer extended cabinets, pantry; family room with wood burning fireplace, brick accent wall, ceiling fan, and newer vinyl flooring; main floor primary suite with full attached bathroom; 2 more bedrooms, including one with an attached Murphy Bed; and another full bathroom! The fully finished basement contains a great room; kitchen with stainless appliances including gas stove/cooktop, refrigerator, Bosch dishwasher, and sink; 3 bedrooms; a full bathroom; and laundry room with washer and dryer included. Central AC, front and back sprinklers, newer electrical panel, newer sewer line, LED lighting, "smart" sprinkler system, 2 car attached garage with cabinets and workbench, covered front porch, fenced backyard, covered back patio with sunshade, 2 tier retaining wall. Cherry Creek School District. Ideal location, close to shopping, parks and schools. No HOA.

    Zillow last checked:

    Listing updated:

    Listed by:

    Steven Thayer 303-521-5568,

    Keller Williams Action Realty, LLC

    Bought with:

    Non Member

    Non Member

    Source: elevateMLS,MLS#: 8285664MLS Logo

    Facts & features

    Interior

    Bedrooms & bathrooms
    • Bedrooms: 6
    • Bathrooms: 3
    • Full bathrooms: 3
    Basement
    • Area: 1652
    Heating
    • Forced Air, Natural Gas
    Cooling
    • Ceiling Fan(s), Central Air
    Appliances
    • Included: Dishwasher, Double Oven, Dryer, Gas in Kitchen, Microwave, Oven, Refrigerator, Washer
    • Laundry: In Basement, Electric Hook-up
    Features
    • Great Room, Pantry
    • Flooring: Carpet
    • Windows: Window Coverings
    • Basement: Full,Partially Finished
    • Number of fireplaces: 1
    • Fireplace features: One
    Interior area
    • Total structure area: 3,304
    • Total interior livable area: 3,304 sqft
    • Finished area above ground: 1,652
    • Finished area below ground: 1,652

    Property

    Parking
    • Total spaces: 2
    • Parking features: Attached, Garage Door Opener, Concrete Driveway
    • Attached garage spaces: 2
    Features
    • Patio & porch: Concrete, Covered
    • Fencing: Back Yard
    Lot
    • Size: 7,187 Square Feet
    • Features: Cul-De-Sac, Landscaped
    Details
    • Parcel number: 207308204012

    Construction

    Type & style
    • Home type: SingleFamily
    • Architectural style: Ranch
    • Property subtype: Single Family Residence
    Materials
    • Brick, Wood Siding, Framed on Lot
    • Roof: Composite Shingle
    Condition
    • Existing Home
    • New construction: No
    • Year built: 1973

    Utilities & green energy

    • Water: Municipal
    • Utilities for property: Natural Gas Connected

    Community & HOA

    Location
    • Region: Aurora

    Financial & listing details

    • Price per square foot: $177/sqft
    • Tax assessed value: $593,900
    • Annual tax amount: $2,143
    • Date on market: 11/22/2023
    • Listing terms: Cash,Conventional,FHA,VA Loan

    Price history

    DateEventPrice
    11/21/2023Sold$584,000-0.2%$177/sqft
    Source: elevateMLS #8285664 Report a problem
    10/8/2023Pending sale$584,900$177/sqft
    Source: REcolorado as distributed by MLS GRID #4977055 Report a problem
    10/6/2023Price change$584,900-2.5%$177/sqft
    Source: REcolorado as distributed by MLS GRID #4977055 Report a problem
    9/9/2023Pending sale$600,000$182/sqft
    Source: REcolorado as distributed by MLS GRID #4977055 Report a problem
    8/24/2023Listed for sale$600,000$182/sqft
    Source: REcolorado as distributed by MLS GRID #4977055 Report a problem
    7/15/2023Pending sale$600,000$182/sqft
    Source: REcolorado as distributed by MLS GRID #4977055 Report a problem
    7/12/2023Listed for sale$600,000+73.4%$182/sqft
    Source: elevateMLS #8285664 Report a problem
    6/2/2017Sold$346,000-1.1%$105/sqft
    Source: Public Record Report a problem
    4/26/2017Pending sale$349,900$106/sqft
    Source: RE/MAX ALLIANCE 3000 #7137649 Report a problem
    4/19/2017Price change$349,900-2.8%$106/sqft
    Source: RE/MAX ALLIANCE 3000 #7137649 Report a problem
    4/12/2017Price change$359,900-2.7%$109/sqft
    Source: RE/MAX ALLIANCE 3000 #7137649 Report a problem
    4/3/2017Listed for sale$369,900$112/sqft
    Source: RE/MAX ALLIANCE 3000 #7137649 Report a problem
    3/29/2017Pending sale$369,900$112/sqft
    Source: RE/MAX ALLIANCE 3000 #7137649 Report a problem
    3/24/2017Listed for sale$369,900+96.9%$112/sqft
    Source: RE/MAX ALLIANCE 3000 #7137649 Report a problem
    10/10/2001Sold$187,900+5.9%$57/sqft
    Source: Public Record Report a problem
    8/2/2000Sold$177,500$54/sqft
    Source: Public Record Report a problem

    Public tax history

    YearProperty taxesTax assessment
    2025$3,082 +13.3%$37,119 -5%
    2024$2,719 +26.8%$39,061 -9.5%
    2023$2,144 -0.6%$43,161 +46.8%
    2022$2,157 $29,392 -2.8%
    2021-- $30,238 +12.1%
    2020$1,950 +20.7%$26,977
    2019$1,616 --
    2018$1,616 +51.6%$21,773
    2017$1,066 $21,773 +22.7%
    2016-- $17,751
    2015-- $17,751 +35.1%
    2014$726 +32%$13,142 -8.3%
    2013$550 $14,330
    2012-- $14,330
    2011$1,109 +2.8%$14,330 +0.8%
    2010$1,079 -18.7%$14,210
    2009$1,329 $14,210 -17.8%
    2008-- $17,281
    2007-- $17,281 +6.1%
    2006-- $16,287
    2005-- $16,287 +1.5%
    2002$1,188 +14.2%$16,040 +20.4%
    2001$1,040 $13,320
    Find assessor info on the county website

    Neighborhood: Pheasant Run

    Nearby schools

    GreatSchools rating
    Schools provided by the listing agent
    • Middle: Laredo
    • High: Smoky Hill
    • District: Cherry Creek-5

    Source: elevateMLS. This data may not be complete. We recommend contacting the local school district to confirm school assignments for this home.

    Get a cash offer in 3 minutes
    Find out how much your home could sell for in as little as 3 minutes with a no-obligation cash offer.
    Estimated market value
    $583,400
    Get a cash offer in 3 minutes
    Find out how much your home could sell for in as little as 3 minutes with a no-obligation cash offer.
    Estimated market value
    $583,400