Johnsons Island Waterfont. Stunning Retreat Featuring 170' Of Bayfront With A 70' Aluminum Dock, Room For Several Boats And Jet Skis With Swim Deck And Ladder! This Beautiful Home Offers The Perfect Combination Of Modern Amenities And Classic Lake House Charm.the Expansive Great Room With Two-story Fireplace Has Beautiful Views Of The Water And Is The Perfect Spot For Entertaining. The Open Kitchen Features Gorgeous Custom Kitchen Cabinets And Updated Appliances. A Large Loft And Additional Bedroom Are Upstairs With Bathroom. This Home Is Designed To Accommodate Numerous People, Perfect For Extra Guests. The Attached Garage Has Running Water, Heat And Air And Includes Another Room Perfect For Extra Storage.directly Across The Street There Are Two Inside Lots And Include A Two Bay Butler Building With 10' Doors To Store Your Boat Or Toys, A Pole Barn With An Upstairs Storage Area. This Property Will Delight Anyone Seeking A Year-round Residence Or Vacation Home.
Sold for $150,000
$150,000
4530 S Memorial Shoreway Dr, Lakeside Marblehead, OH 43440
3beds
4,000sqft
Single Family Residence
Built in 2004
0.96 Acres Lot
$321,600 Zestimate®
$38/sqft
$3,367 Estimated rent
Home value
$321,600
$254,000 - $402,000
$3,367/mo
Zestimate® history
Owner options
List your home for rent
$3,367/mo
Rent Zestimate®
Find your next renter with Zillow Rental Manager. Plus, with online applications, you can quickly screen prospective tenants – for free.
$3,367/mo
Rent Zestimate®
Refinance and save
$993/mo
Est. payment
Refinancing to a lower rate could help reduce your monthly payments and save thousands over the life of the loan.
$993/mo
Est. payment
Explore your selling options
Work with a Zillow partner agent
Leverage their expertise and Zillow's premium Showcase listings to get your home seen by more buyers.
Get startedList with your own agent
Get your home in front of millions of buyers by listing it on Zillow.
Learn how to do itSell it yourself
Take full control of how buyers see your home on Zillow by listing For Sale by Owner (FSBO).
List your homeWhat's special
Two-story fireplaceLarge loftJet skisPole barnGorgeous custom kitchen cabinetsOpen kitchenExpansive great room
Zillow last checked:
Listing updated:
Listed by:
Kimberly Redfern 614-499-5579 kim.redfern@sothebysrealty.com,
Street Sotheby's International,
Scott Street,
Street Sotheby's International
Bought with:
Michelle Waldron, 2019002903
Keller Williams Citywide-PC
Gregory Erlanger, 2004000516
Keller Williams Citywide
Source: Firelands MLS,MLS#: 20231343Originating MLS: Firelands MLS
Facts & features
Interior
Bedrooms & bathrooms
- Bedrooms: 3
- Bathrooms: 3
- Full bathrooms: 2
- 1/2 bathrooms: 1
Rooms
- Room types: 3 Season Room, Great Room, Library, Loft, Recreation Room, Workshop
Primary bedroom
- Level: Main
- Area: 210
- Dimensions: 15 x 14
Bedroom 2
- Level: Main
- Area: 140
- Dimensions: 10 x 14
Bedroom 3
- Level: Second
- Area: 740
- Dimensions: 37 x 20
Bedroom 4
- Area: 0
- Dimensions: 0 x 0
Bedroom 5
- Area: 0
- Dimensions: 0 x 0
Bathroom
- Level: Main
Bathroom 1
- Level: Second
Bathroom 3
- Level: Main
Dining room
- Features: Combo
- Level: Main
- Area: 414
- Dimensions: 23 x 18
Family room
- Area: 0
- Dimensions: 0 x 0
Kitchen
- Level: Main
- Area: 414
- Dimensions: 23 x 18
Living room
- Level: Main
- Area: 518
- Dimensions: 37 x 14
Heating
- Gas, Propane, See Heat Src Comment, Heat Pump, Heat Pump Propane
Cooling
- Central Air
Appliances
- Included: Dishwasher, Dryer, Disposal, Vented Exhaust Fan, Microwave, Range, Refrigerator, Washer
- Laundry: Laundry Room
Features
- Ceiling Fan(s), Central Vacuum
- Windows: Thermo Pane
- Basement: Sump Pump,Partially Finished
- Has fireplace: Yes
- Fireplace features: Gas
Interior area
- Total structure area: 4,000
- Total interior livable area: 4,000 sqft
Property
Parking
- Total spaces: 4
- Parking features: Attached, Paved
- Attached garage spaces: 4
- Has uncovered spaces: Yes
Features
- Levels: One and One Half
- Stories: 1
- Patio & porch: Yes, Full Length
- Exterior features: Dockage Owned
- Has view: Yes
- View description: Bay, Water
- Has water view: Yes
- Water view: Bay,Water
- Waterfront features: Bay, Sandusky Bay, Beach Rights, Breakwall
- Body of water: Sandusky Bay
Lot
- Size: 0.96 Acres
Details
- Additional structures: Shed/Storage
- Additional parcels included: 0152068404641000
- Parcel number: 0152068433886000
- Other equipment: Irrigation Equipment, Sump Pump
Construction
Type & style
- Home type: SingleFamily
- Property subtype: Single Family Residence
Materials
- Vinyl Siding
- Foundation: Basement
- Roof: Asphalt,2012
Condition
- Year built: 2004
Utilities & green energy
- Electric: ON
- Gas: N/A
- Sewer: See Sewer Comment, Aeration System With Three Tanks Motorized Checked Bi-annually By Ochd
- Water: Cistern, See Water Comment, 2/1500 gallon cisterns hold city water
- Utilities for property: Natural Gas Available
Community & HOA
Community
- Security: Security System, Surveillance On Site
HOA
- Services included: Assoc Management, Common Ground, Snow Removal, Trash
Location
- Region: Lakeside Marblehead
Financial & listing details
- Price per square foot: $38/sqft
- Tax assessed value: $83,740
- Annual tax amount: $10,115
- Price range: $1.5M - $150K
- Date on market: 5/4/2023
- Date available: 01/01/1800
- Listing terms: Conventional,Cash
Price history
| Date | Event | Price |
|---|---|---|
| 9/3/2024 | Sold | $150,000-90%$38/sqft |
Source: Public Record Report a problem | ||
| 9/29/2023 | Sold | $1,500,000-18.9%$375/sqft |
Source: Firelands MLS #20231343 Report a problem | ||
| 8/23/2023 | Contingent | $1,850,000$463/sqft |
Source: Firelands MLS #20231343 Report a problem | ||
| 7/28/2023 | Price change | $1,850,000-6.6%$463/sqft |
Source: Firelands MLS #20231343 Report a problem | ||
| 6/26/2023 | Price change | $1,980,000-10%$495/sqft |
Source: Firelands MLS #20231343 Report a problem | ||
| 5/4/2023 | Listed for sale | $2,200,000+17.3%$550/sqft |
Source: Firelands MLS #20231343 Report a problem | ||
| 6/16/2022 | Listing removed | -- |
Source:  Weichert Pro Report a problem Weichert Pro Report a problem | ||
| 6/5/2022 | Listed for sale | $1,875,000$469/sqft |
Source: Firelands MLS #20222091 Report a problem | ||
Public tax history
| Year | Property taxes | Tax assessment |
|---|---|---|
| 2025 | $1,027 +0.4% | $29,300 |
| 2024 | $1,023 -1.4% | $29,300 +3% |
| 2023 | $1,038 +1.9% | $28,440 |
| 2022 | $1,018 -0.2% | $28,440 |
| 2021 | $1,020 +18.5% | $28,440 +18.4% |
| 2020 | $861 +3.5% | $24,020 |
| 2019 | $831 +0.3% | $24,020 |
| 2018 | $829 +35.9% | $24,020 +34.9% |
| 2017 | $610 | $17,810 |
| 2016 | $610 -0.3% | $17,810 |
| 2015 | $612 +95.9% | $17,810 +0.3% |
| 2014 | $313 -46.2% | $17,750 |
| 2013 | $581 +106.8% | $17,750 |
| 2012 | $281 +1.2% | $17,750 -2.7% |
| 2011 | $278 +1.9% | $18,240 |
| 2010 | $273 +0.5% | $18,240 |
| 2009 | $271 +0.4% | $18,240 -0.3% |
| 2008 | $270 -50.6% | $18,300 |
| 2007 | $546 | $18,300 |
| 2006 | -- | $18,300 +78.4% |
| 2005 | $313 +85.3% | $10,260 |
| 2004 | $169 -49.7% | $10,260 |
| 2003 | $336 +123.3% | $10,260 +5% |
| 2002 | $150 -50% | $9,770 |
| 2001 | $301 +0.4% | $9,770 |
| 2000 | $300 | $9,770 |
Find assessor info on the county website
Neighborhood: 43440
Nearby homes
- $453,9002 bd2 ba2.1k sqft4515 S Memorial Shoreway Dr, Lakeside Marblehead, OH 43440Off Market
- $482,3003 bd2 ba1.6k sqft4560 E Forest Glen Ln, Lakeside Marblehead, OH 43440Off Market
- $555,0000.38 Acres4578 E Forest Glen Ln, Lakeside Marblehead, OH 43440Sold
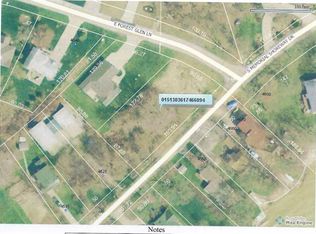
- $489,5004 bd3 ba1.8k sqft4540 E Forest Glen Ln, Lakeside Marblehead, OH 43440Off Market

- $87,150-- bd-- ba-- sqft4475 S Memorial Shoreway Dr, Lakeside Marblehead, OH 43440Off Market
- $220,0003 bd2 ba2.8k sqft4530 S Memorial Shoreway Dr, Lakeside Marblehead, OH 43440Sold
- $583,0003 bd2 ba2.2k sqft4520 E Forest Glen Ln, Lakeside Marblehead, OH 43440Off Market
- $837,4003 bd2 ba2.2k sqft4510 S Memorial Shoreway Dr, Lakeside Marblehead, OH 43440Off Market
Nearby schools
GreatSchools rating
- 8/10Danbury Elementary SchoolGrades: PK-5Distance: 3.3 mi
- 8/10Danbury Middle SchoolGrades: 6-8Distance: 3.3 mi
- 7/10Danbury High SchoolGrades: 9-12Distance: 3.3 mi
Schools provided by the listing agent
- District: Danbury
Source: Firelands MLS. This data may not be complete. We recommend contacting the local school district to confirm school assignments for this home.
Get a cash offer in 3 minutes
Find out how much your home could sell for in as little as 3 minutes with a no-obligation cash offer.
Estimated market value
$321,600
Get a cash offer in 3 minutes
Find out how much your home could sell for in as little as 3 minutes with a no-obligation cash offer.
Estimated market value
$321,600
- Ohio
- Ottawa County
- Marblehead
- 43440
- 4530 S Memorial Shoreway Dr
Nearby cities
Nearby zip codes
Other Marblehead Topics
