Skip main navigation
Sold for $650,000
  • $650,000

    4530 S Verbena Street #332, Denver, CO 80237

    2beds
    3,128sqft
    Townhouse
    Built in 1978
    -- sqft lot
    $621,200 Zestimate®
    $208/sqft
    $2,554 Estimated rent

    Home value

    $621,200

    $572,000 - $671,000

    $2,554/mo

    Zestimate® history
    Loading
    Loading...

    Owner options

    List your home for rent

    $2,554/mo

    Rent Zestimate®

    Find your next renter with Zillow Rental Manager. Plus, with online applications, you can quickly screen prospective tenants – for free.

    Learn more

    $2,554/mo

    Rent Zestimate®

    Refinance and save

    $4,520/mo

    Est. payment

    Refinancing to a lower rate could help reduce your monthly payments and save thousands over the life of the loan.

    See today's rates

    $4,520/mo

    Est. payment

    Explore your selling options

    Work with a Zillow partner agent

    Leverage their expertise and Zillow's premium Showcase listings to get your home seen by more buyers.

    Get started

    List with your own agent

    Get your home in front of millions of buyers by listing it on Zillow.

    Learn how to do it

    Sell it yourself

    Take full control of how buyers see your home on Zillow by listing For Sale by Owner (FSBO).

    List your home

    What's special

    Gas fireplacePark-like settingHot tubPickle ball courtsPonds and streamsLuscious landscapingExtensive storage
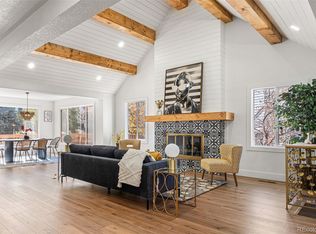
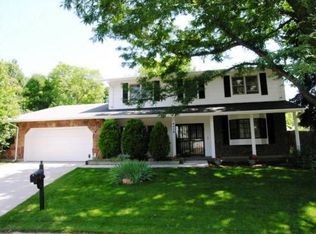
    With a lovely approach that does not disappoint, a tree-lined winding street leads to this charming Stoney Brook home. Inside you'll find vaulted ceilings, an open floor plan, an isolated primary suite and a spacious back deck with a sweet babbling stream nearby. The main floor hosts a living room with a vaulted ceiling, built-in bar, gas fireplace, large windows and double French doors leading to the deck. Nearby is a large, open dining room, gallery and entryway. The eat-in kitchen is spacious with bookshelves, extensive storage, double wall pantry, refrigerator, dishwasher, range/oven, hardwoods and deck access. Also located on the main level, the guest bedroom hosts a vaulted ceiling, closet and lovely street view. Nearby is a conveniently located full guest bath. The primary suite is extremely private and up a half-flight of stairs. Expansive and sunny with large north-facing windows and walk-in closet, it also features a large bath with shower and bathtub. The laundry area is in the very large unfinished basement which is just waiting for your design plans. Located in a park-like setting in DTC, Stoney Brook offers luscious landscaping, gardens, ponds and streams. Amenities include on-site management, clubhouse, pool, hot tub, tennis court, pickle ball courts and walking paths. For more information, visit www.4530SVerbenaStUnit332.com

    Zillow last checked:

    Listing updated:

    Listed by:

    Linda Sease 303-319-5829 linda@lindasease.com,

    Berkshire Hathaway Home Services, Rocky Mountain Realtors

    Bought with:

    Dick Siegert

    Foothills Real Estate Services

    Source: REcolorado as distributed by MLS GRID,MLS#: 6903016MLS Logo

    Facts & features

    Interior

    Bedrooms & bathrooms
    • Bedrooms: 2
    • Bathrooms: 2
    • Full bathrooms: 2
    • Main level bathrooms: 1
    • Main level bedrooms: 1
    Primary bedroom
    • Description: Expansive Windows; Spacious; Walk-In Closet
    • Level: Upper
    Bedroom
    • Description: Vaulted Ceiling; Large Windows
    • Level: Main
    Primary bathroom
    • Description: Tub & Shower; Spacious
    • Level: Upper
    Bathroom
    • Description: Convenient Full Guest Bath
    • Level: Main
    Dining room
    • Description: Open; Spacious; Near Kitchen
    • Level: Main
    Kitchen
    • Description: Eat-In; Built-In Bookshelves; Hardwoods; Deck Access
    • Level: Main
    Laundry
    • Description: Located In Large Unfinished Basement
    • Level: Basement
    Living room
    • Description: Vaulted Ceiling; Spacious; Gas Fireplace; French Doors To Deck
    • Level: Main
    Heating
    • Forced Air, Natural Gas
    Cooling
    • Central Air
    Appliances
    • Included: Dishwasher, Disposal, Dryer, Gas Water Heater, Oven, Range, Range Hood, Refrigerator, Washer
    Features
    • Built-in Features, Eat-in Kitchen, Entrance Foyer, High Ceilings, High Speed Internet, Open Floorplan, Primary Suite, Smart Thermostat, Smoke Free, Walk-In Closet(s)
    • Flooring: Carpet, Concrete, Tile, Wood
    • Windows: Skylight(s), Window Coverings
    • Basement: Full,Unfinished
    • Number of fireplaces: 1
    • Fireplace features: Gas Log, Living Room
    • Common walls with other units/homes: End Unit,1 Common Wall
    Interior area
    • Total structure area: 3,128
    • Total interior livable area: 3,128 sqft
    • Finished area above ground: 1,828
    • Finished area below ground: 0

    Property

    Parking
    • Total spaces: 2
    • Parking features: Concrete
    • Attached garage spaces: 2
    Features
    • Levels: Two
    • Stories: 2
    • Entry location: Ground
    • Patio & porch: Deck
    • Exterior features: Rain Gutters
    Details
    • Parcel number: 709109035
    • Zoning: R-X
    • Special conditions: Standard

    Construction

    Type & style
    • Home type: Townhouse
    • Architectural style: Contemporary
    • Property subtype: Townhouse
    • Attached to another structure: Yes
    Materials
    • Concrete, Frame, Stone, Wood Siding
    • Foundation: Slab
    Condition
    • Year built: 1978
    Details
    • Builder model: Gamay

    Utilities & green energy

    • Electric: 110V, 220 Volts
    • Sewer: Public Sewer
    • Water: Public
    • Utilities for property: Cable Available, Electricity Connected, Internet Access (Wired), Natural Gas Connected

    Community & neighborhood

    Security
    • Security features: Carbon Monoxide Detector(s), Smoke Detector(s)
    Location
    • Region: Denver
    • Subdivision: Stoney Brook

    HOA & financial

    HOA
    • Has HOA: Yes
    • HOA fee: $765 monthly
    • Amenities included: Clubhouse, Pond Seasonal, Pool, Spa/Hot Tub, Tennis Court(s), Trail(s)
    • Services included: Exterior Maintenance w/out Roof, Insurance, Irrigation, Maintenance Grounds, Maintenance Structure, Road Maintenance, Sewer, Snow Removal, Water
    • Association name: Stoney Brook HOA
    • Association phone: 303-771-4656

    Other

    Other facts
    • Listing terms: Cash,Conventional
    • Ownership: Individual
    • Road surface type: Paved

    Price history

    DateEventPrice
    3/14/2025Sold$650,000-3.6%$208/sqft
    Source: REcolorado as distributed by MLS GRID #6903016 Report a problem
    2/25/2025Pending sale$674,000$215/sqft
    Source: REcolorado as distributed by MLS GRID #6903016 Report a problem
    1/27/2025Listed for sale$674,000-3.3%$215/sqft
    Source: REcolorado as distributed by MLS GRID #6903016 Report a problem
    11/13/2024Listing removed$697,000$223/sqft
    Source: BHHS broker feed #6903016 Report a problem
    9/5/2024Price change$697,000-5.4%$223/sqft
    Source: REcolorado as distributed by MLS GRID #6903016 Report a problem
    6/6/2024Listed for sale$737,000+96.5%$236/sqft
    Source: REcolorado as distributed by MLS GRID #6903016 Report a problem
    6/13/2013Sold$375,000$120/sqft
    Source: Public Record Report a problem

    Public tax history

    YearProperty taxesTax assessment
    2024$2,926 +17.5%$37,760 -7.5%
    2023$2,490 +3.6%$40,830 +30.4%
    2022$2,403 -5.4%$31,310 -2.8%
    2021$2,540 +2.9%$32,200 -5.9%
    2020$2,469 +11.4%$34,227 -0.7%
    2019$2,216 $34,466 +20.3%
    2018$2,216 +0.3%$28,640
    2017$2,209 -8.9%$28,640 -7.7%
    2016$2,425 +47.2%$31,040
    2015$1,647 +67%$31,040 +56.5%
    2014$986 +3.1%$19,830
    2013$957 -30.6%$19,830 +2.5%
    2012$1,379 $19,340

    Find assessor info on the county website

    Neighborhood: Hampden South

    Nearby schools

    GreatSchools rating
    Schools provided by the listing agent
    • Elementary: Samuels
    • Middle: Hamilton
    • High: Thomas Jefferson
    • District: Denver 1

    Source: REcolorado as distributed by MLS GRID. This data may not be complete. We recommend contacting the local school district to confirm school assignments for this home.

    Get a cash offer in 3 minutes
    Find out how much your home could sell for in as little as 3 minutes with a no-obligation cash offer.
    Estimated market value
    $621,200
    Get a cash offer in 3 minutes
    Find out how much your home could sell for in as little as 3 minutes with a no-obligation cash offer.
    Estimated market value
    $621,200