This expansive three-story end-unit townhome offers the perfect blend of space, comfort, and style-all set within a serene, park-like setting that feels suburban yet remains close to everything. As you approach the home, you are greeted with your own gated landscaped patio that lead you to your home. The highlights are its own private entrance and an attached two-car garage, 4 bedrooms, 3 full bathrooms, and three inviting outdoor spaces. Step into the private foyer and discover a versatile first-floor room with its own full bathroom-ideal as a guest suite, home office, or den. The second floor opens into a sun-drenched great room, where curved windows, a cozy fireplace, and an airy layout create a warm, welcoming space. The spacious kitchen offers ample cabinetry, granite countertops, stainless steel appliances, and room for a breakfast table. From here, step out onto a generous balcony-perfect for indoor/outdoor entertaining. Upstairs, a skylight brightens the staircase and hallway, leading to three more bedrooms, two full baths, and a convenient laundry room. The highlight is the oversized primary suite, complete with vaulted ceilings, double closets, a large private ensuite, and a private balcony with stunning views of the Chicago skyline-ideal for morning coffee or unwinding at sunset. Just a short walk to the lakefront, Metra, Hyde Park shops and restaurants, and the University of Chicago, this home truly has it all. Welcome home.
Closed
$499,000
4530 S Woodlawn Ave Unit 101, Chicago, IL 60653
4beds
2,500sqft
Townhouse, Single Family Residence
Built in 2001
1,464 Square Feet Lot
$520,300 Zestimate®
$200/sqft
$3,586 Estimated rent
Home value
$520,300
$468,000 - $578,000
$3,586/mo
Zestimate® history
Owner options
List your home for rent
$3,586/mo
Rent Zestimate®
Find your next renter with Zillow Rental Manager. Plus, with online applications, you can quickly screen prospective tenants – for free.
$3,586/mo
Rent Zestimate®
Refinance and save
$3,978/mo
Est. payment
Refinancing to a lower rate could help reduce your monthly payments and save thousands over the life of the loan.
$3,978/mo
Est. payment
Explore your selling options
Work with a Zillow partner agent
Leverage their expertise and Zillow's premium Showcase listings to get your home seen by more buyers.
Get startedList with your own agent
Get your home in front of millions of buyers by listing it on Zillow.
Learn how to do itSell it yourself
Take full control of how buyers see your home on Zillow by listing For Sale by Owner (FSBO).
List your homeWhat's special
Cozy fireplaceGenerous balconyAttached two-car garagePrivate entranceSpacious kitchenSun-drenched great roomInviting outdoor spaces
Zillow last checked:
Listing updated:
Listed by:
Sheila Dantzler (312)399-9056,
Jameson Sotheby's Intl Realty
Bought with:
Nikki Boston-Brown
Infiniti Properties, Inc.
Source: MRED as distributed by MLS GRID,MLS#: 12488060
Facts & features
Interior
Bedrooms & bathrooms
- Bedrooms: 4
- Bathrooms: 3
- Full bathrooms: 3
Rooms
- Room types: No additional rooms
Primary bedroom
- Features: Flooring (Hardwood), Bathroom (Full)
- Level: Third
- Area: 182 Square Feet
- Dimensions: 13X14
Bedroom 2
- Features: Flooring (Hardwood)
- Level: Third
- Area: 144 Square Feet
- Dimensions: 12X12
Bedroom 3
- Features: Flooring (Hardwood)
- Level: Third
- Area: 120 Square Feet
- Dimensions: 12X10
Bedroom 4
- Features: Flooring (Hardwood)
- Level: Main
- Area: 156 Square Feet
- Dimensions: 12X13
Dining room
- Features: Flooring (Hardwood)
- Level: Second
- Dimensions: COMBO
Kitchen
- Features: Kitchen (Eating Area-Table Space, Island), Flooring (Hardwood)
- Level: Second
- Area: 144 Square Feet
- Dimensions: 12X12
Living room
- Features: Flooring (Hardwood)
- Level: Second
- Area: 300 Square Feet
- Dimensions: 20X15
Heating
- Natural Gas, Forced Air
Cooling
- Central Air
Appliances
- Included: Range, Microwave, Dishwasher, Refrigerator, Washer, Dryer, Disposal, Stainless Steel Appliance(s), Humidifier
- Laundry: Washer Hookup, In Unit
Features
- Cathedral Ceiling(s), 1st Floor Bedroom
- Flooring: Hardwood
- Windows: Skylight(s)
- Basement: None
- Number of fireplaces: 1
- Fireplace features: Gas Log, Gas Starter, Living Room
Interior area
- Total structure area: 0
- Total interior livable area: 2,500 sqft
Property
Parking
- Total spaces: 2
- Parking features: Concrete, Garage Door Opener, Yes, Attached, Garage
- Attached garage spaces: 2
- Has uncovered spaces: Yes
Accessibility
- Accessibility features: No Disability Access
Lot
- Size: 1,464 Square Feet
- Dimensions: 24 x 61
Details
- Parcel number: 20023141200000
- Special conditions: None
- Other equipment: TV-Cable, Ceiling Fan(s)
Construction
Type & style
- Home type: Townhouse
- Property subtype: Townhouse, Single Family Residence
Materials
- Brick, Stone
Condition
- New construction: No
- Year built: 2001
Utilities & green energy
- Sewer: Public Sewer
- Water: Lake Michigan, Public
Community & HOA
Community
- Security: Security System, Carbon Monoxide Detector(s)
- Subdivision: Shakespeare Court
HOA
- Has HOA: Yes
- Amenities included: Park, Public Bus
- Services included: Water, Parking, Insurance, Exterior Maintenance, Lawn Care, Scavenger, Snow Removal
- HOA fee: $396 monthly
Location
- Region: Chicago
Financial & listing details
- Price per square foot: $200/sqft
- Tax assessed value: $229,680
- Annual tax amount: $4,441
- Date on market: 10/4/2025
- Listing terms: Conventional
- Ownership: Fee Simple w/ HO Assn.
Price history
| Date | Event | Price |
|---|---|---|
| 11/14/2025 | Sold | $499,000$200/sqft |
Source:  MRED as distributed by MLS GRID #12488060 Report a problem MRED as distributed by MLS GRID #12488060 Report a problem | ||
| 10/12/2025 | Contingent | $499,000$200/sqft |
Source: MRED as distributed by MLS GRID #12488060 Report a problem | ||
| 10/4/2025 | Listed for sale | $499,000-1.2%$200/sqft |
Source: MRED as distributed by MLS GRID #12488060 Report a problem | ||
| 10/4/2025 | Listing removed | $505,000$202/sqft |
Source: MRED as distributed by MLS GRID #12455353 Report a problem | ||
| 9/8/2025 | Contingent | $505,000$202/sqft |
Source: MRED as distributed by MLS GRID #12455353 Report a problem | ||
| 8/26/2025 | Listed for sale | $505,000+32.9%$202/sqft |
Source: MRED as distributed by MLS GRID #12455353 Report a problem | ||
| 6/30/2017 | Sold | $380,000-3.8%$152/sqft |
Source: MRED as distributed by MLS GRID #09597292 Report a problem | ||
| 5/27/2017 | Pending sale | $395,000$158/sqft |
Source: Redfin Corporation #09597292 Report a problem | ||
| 4/27/2017 | Listed for sale | $395,000$158/sqft |
Source: Redfin Corporation #09597292 Report a problem | ||
Public tax history
| Year | Property taxes | Tax assessment |
|---|---|---|
| 2024 | $4,583 +3.2% | $22,968 +9.5% |
| 2023 | $4,441 +2.9% | $20,974 |
| 2022 | $4,314 +2.3% | $20,974 |
| 2021 | $4,218 +11.6% | $20,974 +23.7% |
| 2020 | $3,778 +1.4% | $16,958 -8.6% |
| 2019 | $3,727 +1.7% | $18,551 |
| 2018 | $3,664 +60% | $18,551 +50.5% |
| 2017 | $2,291 +3.2% | $12,330 |
| 2016 | $2,219 +9.9% | $12,330 |
| 2015 | $2,019 -14.2% | $12,330 -11.8% |
| 2014 | $2,354 +2.3% | $13,973 |
| 2013 | $2,302 +0.8% | $13,973 |
| 2012 | $2,284 -5% | $13,973 -11.8% |
| 2011 | $2,403 -1.1% | $15,838 |
| 2010 | $2,429 +4.2% | $15,838 |
| 2009 | $2,331 -17.5% | $15,838 -23.2% |
| 2008 | $2,825 +0.8% | $20,617 |
| 2007 | $2,803 -0.8% | $20,617 |
| 2006 | $2,827 +35.4% | $20,617 +50.5% |
| 2005 | $2,088 +1.5% | $13,695 |
| 2004 | $2,058 +1.8% | $13,695 |
| 2003 | $2,022 | $13,695 |
Find assessor info on the county website
Neighborhood: North Kenwood
Nearby homes
- $327,8002 bd2 ba1.4k sqft4530 S Woodlawn Ave UNIT 103, Chicago, IL 60653Off Market
- $359,1002 bd2 ba1.9k sqft4530 S Woodlawn Ave UNIT 203, Chicago, IL 60653Off Market
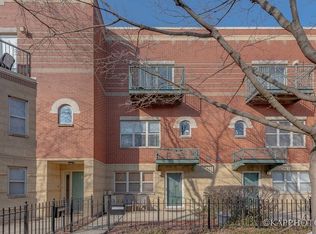
- $314,2002 bd1 ba1.6k sqft4530 S Woodlawn Ave #209, Chicago, IL 60653Off Market
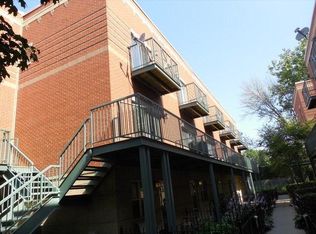
- $296,0002 bd2 ba1.2k sqft4530 S Woodlawn Ave UNIT 407, Chicago, IL 60653Off Market
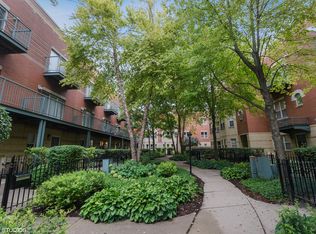
- $277,3002 bd1 ba1.5k sqft4530 S Woodlawn Ave UNIT 410, Chicago, IL 60653Off Market
- $270,7002 bd1 ba1.2k sqft4530 S Woodlawn Ave UNIT 409, Chicago, IL 60653Off Market
- $281,8002 bd1 ba1.6k sqft4530 S Woodlawn Ave UNIT 403, Chicago, IL 60653Off Market
- $329,0002 bd2 ba1.6k sqft4530 S Woodlawn Ave UNIT 405, Chicago, IL 60653Off Market
- $297,8002 bd1 ba1.2k sqft4530 S Woodlawn Ave UNIT 405, Chicago, IL 60653Off Market
Nearby schools
GreatSchools rating
- 3/10Robinson Elementary SchoolGrades: PK-3Distance: 0.4 mi
- 3/10Woodson South Elementary SchoolGrades: PK-8Distance: 0.6 mi
- 1/10Phillips Academy High SchoolGrades: 9-12Distance: 1.4 mi
Schools provided by the listing agent
- District: 299
Source: MRED as distributed by MLS GRID. This data may not be complete. We recommend contacting the local school district to confirm school assignments for this home.
Get a cash offer in 3 minutes
Find out how much your home could sell for in as little as 3 minutes with a no-obligation cash offer.
Estimated market value
$520,300
Get a cash offer in 3 minutes
Find out how much your home could sell for in as little as 3 minutes with a no-obligation cash offer.
Estimated market value
$520,300
- Illinois
- Cook County
- Chicago
- 60653
- North Kenwood
- 4530 S Woodlawn Ave Unit 101
Nearby cities
Nearby neighborhoods
Nearby zip codes
Other Chicago Topics
