Rare opportunity to own in the Private Shakespeare Townhome New luxury flooring installed in office/bedroom/family room and foyer (5/5/2025). New Carpet installed in all bedrooms and 2nd floor stairs (5/5/2025). Level 2 EV charger installed (2025).New smart stainless steel appliances (2025). New Quartz countertops (2025) New furnace (2025) A gorgeous, huge, three-story townhome in North Kenwood, in a park-like setting, just a few blocks from the lake, Hyde Park, and train line! Meticulously maintained home that lives like a single family - three stories, 3 bedrooms/3 full bathrooms plus a family room/office/den and an attached 2 car garage. Private front entry door with a charming front patio, that leads into a welcoming foyer. The first floor has a family room that can be used as an office, optional bedroom, exercise room, game room, etc. There is a full bathroom off the family room and a large coat closet in the foyer, convenient to the attached 2 car garage with The second floor is the main living area that is flooded with natural light, featuring hardwood floors (Refinished in 2025!), and an open concept floorplan perfect for entertaining. The gourmet kitchen has tons of cabinet space with decorative glass doors, a pantry, built-in wine storage, granite countertops, an island, and coffee bar with 2 mini fridges; the space is large enough for a breakfast table. The kitchen overlooks the walk out deck on one side and a cut out into the dining room on the other side.The combined dining/living room space is enormous and can fit a full-size dining room set and large living room furniture. This beautiful room features a cozy fireplace and a unique bay window that bring in lots of sunlight. The third floor features the primary suite, two additional bedrooms, a full bathroom, and in-unit washer/dryer. The primary suite has soaring vaulted ceilings, two big walk-in closets, a private walk-out balcony overlooking the courtyard, a generous sized private bathroom boasting a large vanity with double sinks and marble countertop; and tub/shower combination. The skylight feature continues to bring added warmth into the home. The home overlooks the serene park - feeling like you are in a suburb in the middle of the city. Easy FHA closing!! Walk to the lake, shops, Hyde Park, Metra, etc. Won't last long! Wont last long.
Closed
$490,000
4530 S Woodlawn Ave Unit 102, Chicago, IL 60653
3beds
2,200sqft
Townhouse, Single Family Residence
Built in 1996
1,281 Square Feet Lot
$516,300 Zestimate®
$223/sqft
$3,363 Estimated rent
Home value
$516,300
$465,000 - $573,000
$3,363/mo
Zestimate® history
Owner options
List your home for rent
$3,363/mo
Rent Zestimate®
Find your next renter with Zillow Rental Manager. Plus, with online applications, you can quickly screen prospective tenants – for free.
$3,363/mo
Rent Zestimate®
Refinance and save
$3,237/mo
Est. payment
Refinancing to a lower rate could help reduce your monthly payments and save thousands over the life of the loan.
$3,237/mo
Est. payment
Explore your selling options
Work with a Zillow partner agent
Leverage their expertise and Zillow's premium Showcase listings to get your home seen by more buyers.
Get startedList with your own agent
Get your home in front of millions of buyers by listing it on Zillow.
Learn how to do itSell it yourself
Take full control of how buyers see your home on Zillow by listing For Sale by Owner (FSBO).
List your homeWhat's special
Cozy fireplacePrivate walk-out balconyPrivate bathroomMarble countertopPrimary suiteTons of cabinet spaceCoffee bar
Zillow last checked:
Listing updated:
Listed by:
Lorenzo Garth 773-985-7700,
HomeSmart Connect LLC
Bought with:
Rosa Sanchez-Fryer
@properties Christie's International Real Estate
Source: MRED as distributed by MLS GRID,MLS#: 12423679
Facts & features
Interior
Bedrooms & bathrooms
- Bedrooms: 3
- Bathrooms: 3
- Full bathrooms: 3
Rooms
- Room types: No additional rooms
Primary bedroom
- Features: Flooring (Carpet), Bathroom (Full)
- Level: Third
- Area: 240 Square Feet
- Dimensions: 16X15
Bedroom 2
- Features: Flooring (Carpet)
- Level: Third
- Area: 130 Square Feet
- Dimensions: 13X10
Bedroom 3
- Features: Flooring (Carpet)
- Level: Third
- Area: 81 Square Feet
- Dimensions: 9X9
Dining room
- Features: Flooring (Hardwood)
- Level: Second
- Area: 160 Square Feet
- Dimensions: 16X10
Family room
- Features: Flooring (Carpet)
- Level: Main
- Area: 224 Square Feet
- Dimensions: 14X16
Kitchen
- Features: Kitchen (Eating Area-Table Space, Island, Pantry-Closet, Custom Cabinetry, Granite Counters), Flooring (Hardwood)
- Level: Second
- Area: 320 Square Feet
- Dimensions: 20X16
Laundry
- Level: Third
- Area: 9 Square Feet
- Dimensions: 3X3
Living room
- Features: Flooring (Hardwood)
- Level: Second
- Area: 320 Square Feet
- Dimensions: 20X16
Heating
- Natural Gas
Cooling
- Central Air
Appliances
- Included: Range, Microwave, Dishwasher, Refrigerator, Washer, Dryer, Disposal, Stainless Steel Appliance(s)
- Laundry: Washer Hookup, In Unit
Features
- 1st Floor Full Bath, Walk-In Closet(s), Granite Counters
- Flooring: Hardwood
- Windows: Screens, Skylight(s)
- Basement: None
- Number of fireplaces: 1
- Fireplace features: Gas Log, Living Room
Interior area
- Total structure area: 0
- Total interior livable area: 2,200 sqft
Property
Parking
- Total spaces: 2
- Parking features: On Site, Attached, Garage
- Attached garage spaces: 2
Accessibility
- Accessibility features: No Disability Access
Features
- Patio & porch: Deck
Lot
- Size: 1,281 Square Feet
- Dimensions: 21 X 61
Details
- Parcel number: 20023141220000
- Special conditions: List Broker Must Accompany
Construction
Type & style
- Home type: Townhouse
- Property subtype: Townhouse, Single Family Residence
Materials
- Brick
Condition
- New construction: No
- Year built: 1996
Utilities & green energy
- Sewer: Public Sewer
- Water: Public
Community & HOA
HOA
- Has HOA: Yes
- Amenities included: Park
- Services included: Water, Insurance, Exterior Maintenance, Lawn Care, Scavenger, Snow Removal
- HOA fee: $353 monthly
Location
- Region: Chicago
Financial & listing details
- Price per square foot: $223/sqft
- Tax assessed value: $400,010
- Annual tax amount: $5,861
- Date on market: 7/18/2025
- Listing terms: Cash
- Ownership: Fee Simple w/ HO Assn.
Price history
| Date | Event | Price |
|---|---|---|
| 8/29/2025 | Sold | $490,000-1%$223/sqft |
Source:  MRED as distributed by MLS GRID #12423679 Report a problem MRED as distributed by MLS GRID #12423679 Report a problem | ||
| 8/4/2025 | Listing removed | $3,600$2/sqft |
Source: MRED as distributed by MLS GRID #12428491 Report a problem | ||
| 8/4/2025 | Contingent | $494,999$225/sqft |
Source: MRED as distributed by MLS GRID #12423679 Report a problem | ||
| 7/27/2025 | Price change | $494,999-0.8%$225/sqft |
Source: MRED as distributed by MLS GRID #12423679 Report a problem | ||
| 7/24/2025 | Listed for rent | $3,600-10%$2/sqft |
Source: MRED as distributed by MLS GRID #12428491 Report a problem | ||
| 7/18/2025 | Listed for sale | $498,999-2.2%$227/sqft |
Source: MRED as distributed by MLS GRID #12423679 Report a problem | ||
| 7/8/2025 | Listing removed | $4,000$2/sqft |
Source: MRED as distributed by MLS GRID #12411108 Report a problem | ||
| 7/4/2025 | Listed for rent | $4,000+11.1%$2/sqft |
Source: MRED as distributed by MLS GRID #12411108 Report a problem | ||
| 5/15/2025 | Listing removed | $3,600$2/sqft |
Source: MRED as distributed by MLS GRID #12357199 Report a problem | ||
| 5/12/2025 | Price change | $509,999-2.9%$232/sqft |
Source: MRED as distributed by MLS GRID #12356995 Report a problem | ||
| 5/10/2025 | Price change | $524,999-0.8%$239/sqft |
Source: MRED as distributed by MLS GRID #12356995 Report a problem | ||
| 5/8/2025 | Price change | $529,000-1.1%$240/sqft |
Source: MRED as distributed by MLS GRID #12356995 Report a problem | ||
| 5/6/2025 | Listed for rent | $3,600+2.9%$2/sqft |
Source: MRED as distributed by MLS GRID #12357199 Report a problem | ||
| 5/5/2025 | Listed for sale | $535,000-0.7%$243/sqft |
Source: MRED as distributed by MLS GRID #12356995 Report a problem | ||
| 4/30/2025 | Listing removed | $3,500$2/sqft |
Source: MRED as distributed by MLS GRID #12348920 Report a problem | ||
| 4/29/2025 | Price change | $3,500-23.9%$2/sqft |
Source: MRED as distributed by MLS GRID #12348920 Report a problem | ||
| 4/29/2025 | Price change | $539,000-2%$245/sqft |
Source: MRED as distributed by MLS GRID #12343700 Report a problem | ||
| 4/26/2025 | Listed for rent | $4,600$2/sqft |
Source: MRED as distributed by MLS GRID #12348920 Report a problem | ||
| 4/21/2025 | Listed for sale | $550,000+22.2%$250/sqft |
Source: MRED as distributed by MLS GRID #12343700 Report a problem | ||
| 5/2/2024 | Sold | $450,000-3.2%$205/sqft |
Source: Public Record Report a problem | ||
| 4/9/2024 | Pending sale | $465,000$211/sqft |
Source: MRED as distributed by MLS GRID #11989879 Report a problem | ||
| 3/7/2024 | Contingent | $465,000$211/sqft |
Source: MRED as distributed by MLS GRID #11989879 Report a problem | ||
| 2/28/2024 | Listed for sale | $465,000+21.4%$211/sqft |
Source: MRED as distributed by MLS GRID #11989879 Report a problem | ||
| 6/20/2001 | Sold | $383,000$174/sqft |
Source: Public Record Report a problem | ||
Public tax history
| Year | Property taxes | Tax assessment |
|---|---|---|
| 2024 | $7,398 +26.2% | $40,001 +29% |
| 2023 | $5,862 +3.3% | $30,999 |
| 2022 | $5,672 +2% | $30,999 |
| 2021 | $5,564 -14.1% | $30,999 -3.6% |
| 2020 | $6,475 +1% | $32,166 -9% |
| 2019 | $6,413 +1.7% | $35,348 |
| 2018 | $6,304 +47.4% | $35,348 +52.1% |
| 2017 | $4,278 +2.9% | $23,247 |
| 2016 | $4,156 +10% | $23,247 |
| 2015 | $3,779 -15.7% | $23,247 -13.1% |
| 2014 | $4,486 +2.3% | $26,745 |
| 2013 | $4,386 +0.8% | $26,745 |
| 2012 | $4,352 -4.4% | $26,745 -11.2% |
| 2011 | $4,552 +8% | $30,109 |
| 2010 | $4,216 +11.9% | $30,109 |
| 2009 | $3,770 -17.6% | $30,109 -22% |
| 2008 | $4,577 +9.3% | $38,621 |
| 2007 | $4,187 +13.5% | $38,621 |
| 2006 | $3,689 +1.2% | $38,621 +50% |
| 2005 | $3,646 +1.9% | $25,746 |
| 2004 | $3,578 +4.5% | $25,746 |
| 2003 | $3,426 | $25,746 |
Find assessor info on the county website
Neighborhood: North Kenwood
Nearby homes
- $328,9002 bd2 ba1.4k sqft4530 S Woodlawn Ave UNIT 103, Chicago, IL 60653Off Market
- $359,1002 bd2 ba1.9k sqft4530 S Woodlawn Ave UNIT 203, Chicago, IL 60653Off Market
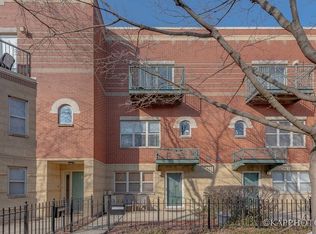
- $317,3002 bd1 ba1.6k sqft4530 S Woodlawn Ave #209, Chicago, IL 60653Off Market
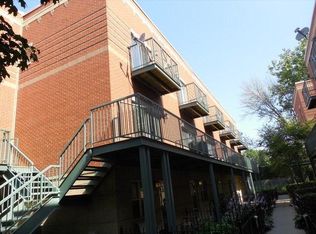
- $297,4002 bd2 ba1.2k sqft4530 S Woodlawn Ave UNIT 407, Chicago, IL 60653Off Market
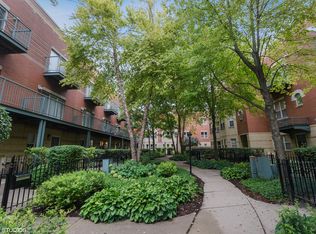
- $285,1002 bd1 ba1.5k sqft4530 S Woodlawn Ave UNIT 410, Chicago, IL 60653Off Market
- $275,2002 bd1 ba1.2k sqft4530 S Woodlawn Ave UNIT 409, Chicago, IL 60653Off Market
- $290,3002 bd1 ba1.6k sqft4530 S Woodlawn Ave UNIT 403, Chicago, IL 60653Off Market
- $330,3002 bd2 ba1.6k sqft4530 S Woodlawn Ave UNIT 405, Chicago, IL 60653Off Market
- $299,1002 bd1 ba1.2k sqft4530 S Woodlawn Ave UNIT 405, Chicago, IL 60653Off Market
Nearby schools
GreatSchools rating
- 3/10Robinson Elementary SchoolGrades: PK-3Distance: 0.4 mi
- 3/10Woodson South Elementary SchoolGrades: PK-8Distance: 0.6 mi
- 1/10Phillips Academy High SchoolGrades: 9-12Distance: 1.4 mi
Schools provided by the listing agent
- District: 299
Source: MRED as distributed by MLS GRID. This data may not be complete. We recommend contacting the local school district to confirm school assignments for this home.
Get a cash offer in 3 minutes
Find out how much your home could sell for in as little as 3 minutes with a no-obligation cash offer.
Estimated market value
$516,300
Get a cash offer in 3 minutes
Find out how much your home could sell for in as little as 3 minutes with a no-obligation cash offer.
Estimated market value
$516,300
- Illinois
- Cook County
- Chicago
- 60653
- North Kenwood
- 4530 S Woodlawn Ave Unit 102
Nearby cities
Nearby neighborhoods
Nearby zip codes
Other Chicago Topics
