WICKMAN ELEMENTARY SCHOOL RATED A 10!!! NO HOA!!! ORIGINAL OWNERS!!! Fabulous views of the mountains and city lights from this stunning homes situated in the highly sought after Chino Hills neighborhood. Upon entering the elegant double doors you will be taken by the dramatic vaulted ceilings and natural sunlight that pours into the formal living and dining rooms. This model like home has been meticulously cared for!!! Incorporated are many expensive upgrades including… Sophisticated gorgeous hardwood flooring, coveted plantation shutters, energy efficient dual pane windows, and dual air conditioners; The downstairs unit is new. The tastefully upgraded kitchen has an island, custom etched glass pantry door, built-ins, granite countertops, double ovens, and a breakfast area that enjoys the open concept. Attached is the warm family room that features a custom built-in wine bar, fireplace, and displays the beautiful view. Downstairs also hosts a bedroom, half bath, and indoor laundry room (which is attached to the three car garage). The second story includes two generous sized guest bedrooms, a roomy loft, a full sized guest bathroom that has a large vanity with double sinks, and the Primary en suite. The Primary bedroom enjoys spectacular panoramic views of the majestic mountains and sparkling city lights from the private wood balcony. The outside patio is equipped with a sturdy Alumawood cover were you can sit and relax or entertain. Water conserving artificial green turf and a perfectly situated gazebo covered spa that looks out over the stunning views complete this backyard oasis! Walk to Los Serranos Golf Course!!! Hike Chino Hills State Park or any of the other 43 parks in this town!!! Conveniently located near the 71 and 60 freeways, shopping, and restaurants! THIS BEAUTY WON’T LAST!!!
Sold for $1,050,000
Listed by: King Realty Group Inc • Brenda Maleskey • Contact: 909-680-9509
Bought with: IRN Realty
$1,050,000
4530 Saint Andrews Dr, Chino Hills, CA 91709
4beds
2,392sqft
Single Family Residence
Built in 1997
4,590 Square Feet Lot
$1,090,400 Zestimate®
$439/sqft
$4,149 Estimated rent
Home value
$1,090,400
$1.04M - $1.14M
$4,149/mo
Zestimate® history
Owner options
List your home for rent
$4,149/mo
Rent Zestimate®
Find your next renter with Zillow Rental Manager. Plus, with online applications, you can quickly screen prospective tenants – for free.
$4,149/mo
Rent Zestimate®
Refinance and save
$6,614/mo
Est. payment
Refinancing to a lower rate could help reduce your monthly payments and save thousands over the life of the loan.
$6,614/mo
Est. payment
Explore your selling options
Work with a Zillow partner agent
Leverage their expertise and Zillow's premium Showcase listings to get your home seen by more buyers.
Get startedList with your own agent
Get your home in front of millions of buyers by listing it on Zillow.
Learn how to do itSell it yourself
Take full control of how buyers see your home on Zillow by listing For Sale by Owner (FSBO).
List your homeWhat's special
Roomy loftStunning viewsCustom built-in wine barPrivate wood balconyNatural sunlightBreakfast areaDouble sinks
Zillow last checked:
Listing updated:
Listed by:
Brenda Maleskey DRE #01912415 909-680-9509,
King Realty Group Inc,
Robert Maleskey DRE #02013337 714-393-9361,
King Realty Group Inc
Bought with:
Ngai Li, DRE #02008298
IRN Realty
Source: CRMLS,MLS#: TR23075532 Originating MLS: California Regional MLS
Originating MLS: California Regional MLSFacts & features
Interior
Bedrooms & bathrooms
- Bedrooms: 4
- Bathrooms: 3
- Full bathrooms: 2
- 1/2 bathrooms: 1
- Main level bathrooms: 1
- Main level bedrooms: 1
Rooms
- Room types: Bedroom, Family Room, Kitchen, Laundry, Loft, Living Room, Primary Bedroom, Other, Dining Room
Primary bedroom
- Features: Primary Suite
Bedroom
- Features: Bedroom on Main Level
Bathroom
- Features: Bathtub, Dual Sinks, Remodeled, Solid Surface Counters, Soaking Tub, Separate Shower, Tub Shower, Vanity
Kitchen
- Features: Granite Counters, Kitchen Island, Updated Kitchen
Other
- Features: Walk-In Closet(s)
Heating
- Central, Fireplace(s)
Cooling
- Central Air, Dual
Appliances
- Included: Double Oven, Dishwasher, Gas Cooktop, Disposal, Microwave
- Laundry: Laundry Room
Features
- Ceiling Fan(s), Dry Bar, Separate/Formal Dining Room, Eat-in Kitchen, Granite Counters, High Ceilings, Open Floorplan, Pantry, Recessed Lighting, Solid Surface Counters, Bedroom on Main Level, Loft, Primary Suite, Walk-In Closet(s)
- Flooring: Wood
- Doors: Double Door Entry, Mirrored Closet Door(s)
- Has fireplace: Yes
- Fireplace features: Family Room
- Common walls with other units/homes: No Common Walls
Interior area
- Total interior livable area: 2,392 sqft
Property
Parking
- Total spaces: 3
- Parking features: Door-Multi, Garage Faces Front, Garage, Private
- Attached garage spaces: 3
Features
- Levels: Two
- Stories: 2
- Entry location: Front
- Patio & porch: Concrete
- Exterior features: Awning(s)
- Pool features: None
- Has spa: Yes
- Spa features: Above Ground, Heated, Private
- Has view: Yes
- View description: City Lights, Golf Course, Hills, Mountain(s)
Lot
- Size: 4,590 Square Feet
- Features: 0-1 Unit/Acre
Details
- Additional structures: Gazebo
- Parcel number: 1017087120000
- Special conditions: Standard
Construction
Type & style
- Home type: SingleFamily
- Property subtype: Single Family Residence
Materials
- Roof: Composition
Condition
- Turnkey
- New construction: No
- Year built: 1997
Utilities & green energy
- Electric: 220 Volts For Spa
- Sewer: Public Sewer
- Water: Public
- Utilities for property: Cable Connected, Phone Connected, Sewer Connected, Water Connected
Green energy
- Energy efficient items: Windows
Community & HOA
Community
- Features: Curbs, Gutter(s), Hiking, Storm Drain(s), Street Lights, Sidewalks
Location
- Region: Chino Hills
Financial & listing details
- Price per square foot: $439/sqft
- Tax assessed value: $1,071,000
- Annual tax amount: $12,175
- Date on market: 5/4/2023
- Cumulative days on market: 37 days
- Listing terms: Cash,Conventional,FHA,VA Loan
- Inclusions: Spa; Washer and dryer, garage refrigerator, 2 work benches, and garage cabinets
- Exclusions: All personal and hanging items including rail and basket system on garage wall, roof garage racks, ring camera, and ring doorbell
Price history
| Date | Event | Price |
|---|---|---|
| 5/6/2026 | Listing removed | $1,149,888+9.5%$481/sqft |
Source:  bridgeMLS/CCAR/Bay East AOR #CRTR23075532 Report a problem bridgeMLS/CCAR/Bay East AOR #CRTR23075532 Report a problem | ||
| 9/7/2023 | Sold | $1,050,000-8.7%$439/sqft |
Source:  CRMLS #TR23075532 Report a problem CRMLS #TR23075532 Report a problem | ||
| 8/31/2023 | Contingent | $1,149,888$481/sqft |
Source: CRMLS #TR23075532 Report a problem | ||
| 8/19/2023 | Listed for sale | $1,149,888$481/sqft |
Source: CRMLS #TR23075532 Report a problem | ||
| 8/1/2023 | Pending sale | $1,149,888$481/sqft |
Source: CRMLS #TR23075532 Report a problem | ||
| 7/31/2023 | Listing removed | -- |
Source: bridgeMLS/CCAR/Bay East AOR #CRTR23075532 Report a problem | ||
| 6/6/2023 | Listed for sale | $1,149,888$481/sqft |
Source: bridgeMLS/CCAR/Bay East AOR #CRTR23075532 Report a problem | ||
| 6/5/2023 | Pending sale | $1,149,888+402.1%$481/sqft |
Source: bridgeMLS/CCAR/Bay East AOR #CRTR23075532 Report a problem | ||
| 12/29/1997 | Sold | $229,000$96/sqft |
Source: Public Record Report a problem | ||
Public tax history
| Year | Property taxes | Tax assessment |
|---|---|---|
| 2025 | $12,175 -6.4% | $1,071,000 +2% |
| 2024 | $13,011 +149.1% | $1,050,000 +196% |
| 2023 | $5,222 -10.3% | $354,694 +2% |
| 2022 | $5,825 +1.9% | $347,739 +2% |
| 2021 | $5,715 +1.5% | $340,921 +1% |
| 2020 | $5,633 +1.8% | $337,425 +2% |
| 2019 | $5,534 +2.1% | $330,809 +2% |
| 2018 | $5,420 +1.8% | $324,322 +2% |
| 2017 | $5,324 | $317,963 +2% |
| 2016 | $5,324 +5.1% | $311,729 +1.5% |
| 2015 | $5,064 +1.9% | $307,047 +2% |
| 2014 | $4,968 | $301,032 +0.5% |
| 2013 | -- | $299,672 +2% |
| 2012 | -- | $293,796 +3.1% |
| 2011 | -- | $285,094 +0.8% |
| 2010 | -- | $282,963 -0.2% |
| 2009 | -- | $283,636 +2% |
| 2008 | -- | $278,074 +2% |
| 2007 | -- | $272,621 +2% |
| 2006 | -- | $267,275 +2% |
| 2005 | -- | $262,034 +2% |
| 2004 | -- | $256,896 +1.9% |
| 2003 | -- | $252,187 +2% |
| 2002 | -- | $247,242 +2% |
| 2001 | -- | $242,394 +2% |
| 2000 | -- | $237,642 |
Find assessor info on the county website
Neighborhood: 91709
Nearby homes
- $1,073,600-- bd-- ba-- sqft4538 Saint Andrews Dr, Chino Hills, CA 91709Off Market
- $1,056,1004 bd3 ba2.5k sqft4522 Saint Andrews Dr, Chino Hills, CA 91709Off Market

- $1,028,900-- bd-- ba-- sqft4546 Saint Andrews Dr, Chino Hills, CA 91709Off Market
- $1,134,0005 bd3 ba2.5k sqft4514 Saint Andrews Dr, Chino Hills, CA 91709Off Market
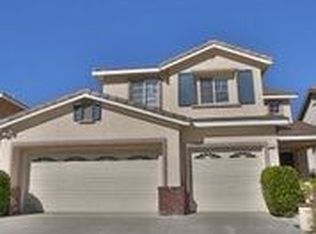
- $1,117,8005 bd3 ba2.5k sqft4527 Willowbend Ct, Chino Hills, CA 91709Off Market
- $1,116,5004 bd3 ba2.3k sqft4535 Willowbend Ct, Chino Hills, CA 91709Off Market
- $1,069,0004 bd2 ba2.2k sqft4519 Willowbend Ct, Chino Hills, CA 91709Off Market
- $1,176,1003 bd3 ba2.5k sqft4543 Willowbend Ct, Chino Hills, CA 91709Off Market
Nearby schools
GreatSchools rating
- 10/10Michael G. Wickman Elementary SchoolGrades: K-6Distance: 0.4 mi
- 9/10Robert O. Townsend Junior High SchoolGrades: 7-8Distance: 1.6 mi
- 8/10Chino Hills High SchoolGrades: 9-12Distance: 1 mi
Schools provided by the listing agent
- Elementary: Wickman
Source: CRMLS. This data may not be complete. We recommend contacting the local school district to confirm school assignments for this home.
Get a cash offer in 3 minutes
Find out how much your home could sell for in as little as 3 minutes with a no-obligation cash offer.
Estimated market value
$1,090,400
Get a cash offer in 3 minutes
Find out how much your home could sell for in as little as 3 minutes with a no-obligation cash offer.
Estimated market value
$1,090,400
- California
- San Bernardino County
- Chino Hills
- 91709
- 4530 Saint Andrews Dr
Nearby cities
Nearby zip codes
Other Chino Hills Topics
