Skip main navigation
Off market
  • $332,800

    4530 San Lorenzo Dr, Sebring, FL 33872

    3beds
    2baths
    2,262sqft
    SingleFamily
    Built in 2007
    0.29 Acres Lot
    $332,800 Zestimate®
    $147/sqft
    $2,375 Estimated rent

    Home value

    $332,800

    $313,000 - $353,000

    $2,375/mo

    Zestimate® history
    Loading
    Loading...

    Owner options

    List your home for rent

    $2,375/mo

    Rent Zestimate®

    Find your next renter with Zillow Rental Manager. Plus, with online applications, you can quickly screen prospective tenants – for free.

    Learn more

    $2,375/mo

    Rent Zestimate®

    Refinance and save

    $2,289/mo

    Est. payment

    Refinancing to a lower rate could help reduce your monthly payments and save thousands over the life of the loan.

    See today's rates

    $2,289/mo

    Est. payment

    Explore your selling options

    Work with a Zillow partner agent

    Leverage their expertise and Zillow's premium Showcase listings to get your home seen by more buyers.

    Get started

    List with your own agent

    Get your home in front of millions of buyers by listing it on Zillow.

    Learn how to do it

    Sell it yourself

    Take full control of how buyers see your home on Zillow by listing For Sale by Owner (FSBO).

    List your home

    What's special

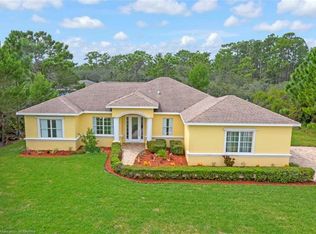
    Beautiful 2007 Built Sun N Lake Home is currently looking for new owners. 3 Bedrooms, 2.5 Bathrooms! Great curb appeal with lush landscaping and a raised front entry accented beautifully with columns. Step inside to a spacious split floor plan boasting over 2200 square feet of living space and luxurious amenities such as tray ceilings and more. 3 Bedrooms plus a den/office that features a private half bath. This could easily be used as a 4th bedroom. There is plenty of room for a large or growing family with both a living room and a family room. The chef in your family will love preparing meals and/or entertaining in the gourmet solid surface kitchen featuring stainless steel appliances. There is a long solid surface breakfast bar that overlooks the family room. Formal dining room with a large picture window lets lots of natural light in. The family room has a sliding door that leads to the roofed lanai and back yard. Large luxurious master bedroom with his and her closets and a large on-suite with double vanity and a huge garden tub and separate walk in shower. Two additional bedrooms and full bath on the opposite side of the home. Indoor laundry room and attached 2 car garage with BONUS side entry golf cart garage. Great location near Golf Course and other amenities.

    This property is off market, which means it's not currently listed for sale or rent on Zillow. This may be different from what's available on other websites or public sources.
    Facts & features

    Interior

    Bedrooms & bathrooms
    • Bedrooms: 3
    • Bathrooms: 2.1
    Heating
    • Forced air, Electric
    Cooling
    • Central
    Appliances
    • Included: Dishwasher, Garbage disposal, Microwave
    Features
    • Cable TV Available, Garage Door Opener, BB / HS Internet Available, Blinds, Ceiling Fans, Cathedral Ceilings
    • Flooring: Tile, Carpet
    Interior area
    • Total interior livable area: 2,262 sqft

    Property

    Parking
    • Parking features: Garage
    Features
    • Exterior features: Stucco
    Lot
    • Size: 0.29 Acres
    Details
    • Parcel number: C04342816034800050

    Construction

    Type & style
    • Home type: SingleFamily
    Materials
    • Roof: Composition
    Condition
    • Year built: 2007

    Community & HOA

    HOA
    • Has HOA: Yes
    • HOA fee: $57 monthly
    Location
    • Region: Sebring

    Financial & listing details

    • Price per square foot: $147/sqft
    • Tax assessed value: $323,136
    • Annual tax amount: $3,972

    Price history

    DateEventPrice
    8/23/2019Sold$210,000-4.5%$93/sqft
    Source: Public Record Report a problem
    6/17/2019Price change$219,900-4%$97/sqft
    Source: Keller Williams Realty #265308 Report a problem
    3/5/2019Price change$229,000-4.5%$101/sqft
    Source: Ridge Real Estate Enterprises #249426 Report a problem
    11/14/2018Price change$239,900-2.1%$106/sqft
    Source: Ridge Real Estate Enterprises #249426 Report a problem
    9/16/2018Listed for sale$245,000+43.3%$108/sqft
    Source: Ridge Real Estate Enterprises #249426 Report a problem
    5/12/2015Sold$171,000-7.1%$76/sqft
    Source: Public Record Report a problem
    1/20/2015Listing removed$184,000$81/sqft
    Source: Visual Tour #230603 Report a problem
    1/4/2015Listed for sale$184,000$81/sqft
    Source: Visual Tour #230603 Report a problem
    11/19/2014Listing removed$184,000$81/sqft
    Source: Visual Tour #230603 Report a problem
    8/21/2014Price change$184,000-2.6%$81/sqft
    Source: Visual Tour #230603 Report a problem
    7/11/2014Listed for sale$189,000-29.4%$84/sqft
    Source: Visual Tour #230603 Report a problem
    5/9/2008Listing removed$267,700$118/sqft
    Source: NCI #199540 Report a problem
    2/1/2008Listed for sale$267,700+414.8%$118/sqft
    Source: NCI #199540 Report a problem
    12/19/2005Sold$52,000+3125.8%$23/sqft
    Source: Public Record Report a problem
    3/17/2004Sold$1,612$1/sqft
    Source: Public Record Report a problem

    Public tax history

    YearProperty taxesTax assessment
    2025$3,972 +30.9%$254,488 +2.9%
    2024$3,033 +2.2%$247,316 +3%
    2023$2,968 +5.6%$240,113 +8.9%
    2022$2,811 -0.4%$220,409 +3.6%
    2021$2,822 -4.7%$212,695 +18.5%
    2020$2,961 $179,507 -2.7%
    2019$2,961 -2.8%$184,501 +38.1%
    2018$3,046 +77.8%$133,572 +2.1%
    2017$1,714 +6.7%$130,825 +2.1%
    2016$1,607 -0.2%$128,134 -2.2%
    2015$1,609 -28.9%$131,071
    2014$2,263 --
    2013-- --
    2012-- --
    2011-- --
    2010-- --
    2009-- --
    2008-- --
    2007-- --
    2006-- --
    2005-- --
    2004-- --
    2003-- --
    2002-- --
    2001-- --
    2000-- --
    Find assessor info on the county website

    Neighborhood: 33872

    Nearby schools

    GreatSchools rating
    Schools provided by the listing agent
    • Elementary: Sun N Lake Elementary
    • Middle: Hill-Gustat Middle
    • High: Avon Park High
    • District: Sun N Lake Elementary/Hill-Gustat Middle/Avon Park

    Source: The MLS. This data may not be complete. We recommend contacting the local school district to confirm school assignments for this home.

    Get a cash offer in 3 minutes
    Find out how much your home could sell for in as little as 3 minutes with a no-obligation cash offer.
    Estimated market value
    $332,800
    Get a cash offer in 3 minutes
    Find out how much your home could sell for in as little as 3 minutes with a no-obligation cash offer.
    Estimated market value
    $332,800