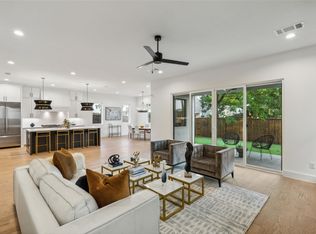
Sophisticated Modern Stucco all around new 4 bedroom 5 bathroom home built by Progressive Future Group. High ceilings upstairs and downstairs. Upgraded energy efficient Aluminum Windows & sliding doors. The first floor offers an office with panoramic windows, open space living room (21 ft), open space entry, open space dining, the gas fireplace, modern kitchen with design cabinets, quartz oversized 13ft island, and appliances. The first floor owner's suite with stunning master bathroom, a freestanding bathtub, oversized shower, and walk-in closet. Solid Oak Hardwood floors. The second floor offers 3 large beds & 3 full baths, Media room, and Game room with access to the Balcony. Security cameras. Two tankless water heaters. High celling 21 ft covered patio with outdoor kitchen. 8 feet interior doors upstairs and downstairs. Insulated garage door. Epoxy garage flooring. Possibility to build a swimming pool. Refrigerator to convey. Be Sure to check out the 3D model and floor plan!
Sold
Price Unknown
4530 Stigall Dr, Dallas, TX 75209
4beds
4,370sqft
Single Family Residence
Built in 2022
7,143 Square Feet Lot
$1,375,600 Zestimate®
$--/sqft
$8,913 Estimated rent
Home value
$1,375,600
$1.27M - $1.51M
$8,913/mo
Zestimate® history
Owner options
List your home for rent
$8,913/mo
Rent Zestimate®
Find your next renter with Zillow Rental Manager. Plus, with online applications, you can quickly screen prospective tenants – for free.
$8,913/mo
Rent Zestimate®
Refinance and save
Refinancing to a lower rate could help reduce your monthly payments and save thousands over the life of the loan.
Explore your selling options
Work with a Zillow partner agent
Leverage their expertise and Zillow's premium Showcase listings to get your home seen by more buyers.
Get startedList with your own agent
Get your home in front of millions of buyers by listing it on Zillow.
Learn how to do itSell it yourself
Take full control of how buyers see your home on Zillow by listing For Sale by Owner (FSBO).
List your homeWhat's special
Gas fireplaceHigh ceilingsGarage doorPanoramic windowsDesign cabinetsMedia roomSolid oak hardwood floors
Zillow last checked:
Listing updated:
Listed by:
Liiana Eritcian 0709883 214-396-4445,
Milestone Realty Texas LLC 214-396-4445
Bought with:
Cindy De La Garza
DLG REALTY ADVISORS
Source: NTREIS,MLS#: 20467523
Facts & features
Interior
Bedrooms & bathrooms
- Bedrooms: 4
- Bathrooms: 5
- Full bathrooms: 5
Primary bedroom
- Features: Dual Sinks, Garden Tub/Roman Tub, Walk-In Closet(s)
- Level: First
- Dimensions: 16 x 17
Bedroom
- Level: Second
- Dimensions: 12 x 13
Bedroom
- Level: Second
- Dimensions: 13 x 18
Bedroom
- Level: Second
- Dimensions: 13 x 16
Dining room
- Level: First
- Dimensions: 19 x 10
Kitchen
- Features: Breakfast Bar, Granite Counters, Kitchen Island, Walk-In Pantry
- Level: First
- Dimensions: 23 x 20
Living room
- Level: First
- Dimensions: 19 x 17
Living room
- Level: Second
- Dimensions: 15 x 30
Media room
- Level: Second
- Dimensions: 15 x 18
Office
- Level: First
- Dimensions: 13 x 12
Utility room
- Level: First
- Dimensions: 11 x 5
Heating
- Electric
Cooling
- Electric
Appliances
- Included: Dishwasher, Gas Cooktop, Microwave, Refrigerator, Tankless Water Heater
Features
- Wet Bar, Decorative/Designer Lighting Fixtures, Kitchen Island, Open Floorplan, Vaulted Ceiling(s)
- Flooring: Ceramic Tile, Marble, Wood
- Has basement: No
- Number of fireplaces: 1
- Fireplace features: Gas, Living Room
Interior area
- Total interior livable area: 4,370 sqft
Property
Parking
- Total spaces: 2
- Parking features: Door-Single, Epoxy Flooring, Garage Faces Front, Garage, Garage Door Opener
- Attached garage spaces: 2
Features
- Levels: Two
- Stories: 2
- Patio & porch: Balcony, Covered
- Exterior features: Balcony, Outdoor Kitchen, Rain Gutters
- Pool features: None
- Fencing: Wood
Lot
- Size: 7,143 Square Feet
- Features: Interior Lot, Landscaped
Details
- Parcel number: 00000353329000000
Construction
Type & style
- Home type: SingleFamily
- Architectural style: Contemporary/Modern,Detached
- Property subtype: Single Family Residence
Materials
- Stucco
- Foundation: Slab
- Roof: Composition
Condition
- Year built: 2022
Utilities & green energy
- Sewer: Public Sewer
- Water: Public
- Utilities for property: Sewer Available, Water Available
Green energy
- Energy efficient items: Doors, Windows
Community & HOA
Community
- Security: Security System
- Subdivision: Greenway Terrace
HOA
- Has HOA: No
Location
- Region: Dallas
Financial & listing details
- Annual tax amount: $7,171
- Date on market: 11/1/2023
- Cumulative days on market: 10 days
- Listing terms: Cash,Conventional,FHA,VA Loan
Price history
| Date | Event | Price |
|---|---|---|
| 1/5/2024 | Sold | -- |
Source: NTREIS #20467523 Report a problem | ||
| 11/27/2023 | Pending sale | $1,195,000$273/sqft |
Source: NTREIS #20467523 Report a problem | ||
| 11/13/2023 | Contingent | $1,195,000$273/sqft |
Source: NTREIS #20467523 Report a problem | ||
| 11/1/2023 | Listed for sale | $1,195,000-4.4%$273/sqft |
Source: NTREIS #20467523 Report a problem | ||
| 9/28/2023 | Listing removed | -- |
Source: NTREIS #20398330 Report a problem | ||
| 8/22/2023 | Price change | $1,250,000-10.7%$286/sqft |
Source: NTREIS #20398330 Report a problem | ||
| 8/3/2023 | Listed for sale | $1,400,000+4.5%$320/sqft |
Source: NTREIS #20398330 Report a problem | ||
| 7/31/2023 | Listing removed | -- |
Source: NTREIS #20350793 Report a problem | ||
| 6/28/2023 | Price change | $1,340,000-2.9%$307/sqft |
Source: NTREIS #20350793 Report a problem | ||
| 6/9/2023 | Price change | $1,380,000-2.8%$316/sqft |
Source: NTREIS #20350793 Report a problem | ||
| 6/8/2023 | Listed for sale | $1,420,000$325/sqft |
Source: NTREIS #20350793 Report a problem | ||
| 6/7/2023 | Listing removed | -- |
Source: NTREIS #20284287 Report a problem | ||
| 3/23/2023 | Listed for sale | $1,420,000-2.1%$325/sqft |
Source: NTREIS #20284287 Report a problem | ||
| 3/21/2023 | Listing removed | $1,450,000$332/sqft |
Source: NTREIS #20241052 Report a problem | ||
| 1/18/2023 | Listed for sale | $1,450,000$332/sqft |
Source: NTREIS #20241052 Report a problem | ||
| 1/18/2023 | Listing removed | $1,450,000$332/sqft |
Source: NTREIS #20215402 Report a problem | ||
| 12/2/2022 | Listed for sale | $1,450,000-14.2%$332/sqft |
Source: NTREIS #20215402 Report a problem | ||
| 9/1/2022 | Listing removed | $1,690,000$387/sqft |
Source: NTREIS #20114878 Report a problem | ||
| 7/15/2022 | Price change | $1,690,000+382.9%$387/sqft |
Source: NTREIS #20114878 Report a problem | ||
| 8/19/2021 | Pending sale | $350,000$80/sqft |
Source: NTREIS #14641341 Report a problem | ||
| 8/3/2021 | Listed for sale | $350,000$80/sqft |
Source: NTREIS #14641341 Report a problem | ||
Public tax history
Tax history is unavailable.
Neighborhood: Bluffview
Nearby homes
- $1,410,9004 bd5 ba4.3k sqft4530 Stigall St, Dallas, TX 75209Off Market
- $--5 bd4 ba4.3k sqft4534 Stigall St, Dallas, TX 75209Sold
- $377,9002 bd1 ba1k sqft4526 Stigall St, Dallas, TX 75209Off Market
- $385,1003 bd1 ba1k sqft4538 Stigall St, Dallas, TX 75209Off Market
- $---- bd-- ba-- sqft4522 Stigall Dr, Dallas, TX 75209Off Market
- $--5 bd6 ba3.7k sqft4522 Stigall St, Dallas, TX 75209Sold
- $--3 bd3 ba2.4k sqft4525 Hopkins Ave, Dallas, TX 75209Sold
- $--3 bd3 ba2.4k sqft4527 Hopkins Ave, Dallas, TX 75209Sold
Nearby schools
GreatSchools rating
- 8/10K.B. Polk Center for Academically Talented and GiftedGrades: PK-8Distance: 0.4 mi
- 5/10Thomas Jefferson High SchoolGrades: 9-12Distance: 2.5 mi
- 4/10Francisco Medrano Middle SchoolGrades: 7-8Distance: 3.1 mi
Schools provided by the listing agent
- Elementary: Polk
- Middle: Cary
- High: Jefferson
- District: Dallas ISD
Source: NTREIS. This data may not be complete. We recommend contacting the local school district to confirm school assignments for this home.
Get a cash offer in 3 minutes
Find out how much your home could sell for in as little as 3 minutes with a no-obligation cash offer.
Estimated market value
$1,375,600
Get a cash offer in 3 minutes
Find out how much your home could sell for in as little as 3 minutes with a no-obligation cash offer.
Estimated market value
$1,375,600
- Texas
- Dallas County
- Dallas
- 75209
- Bluffview
- 4530 Stigall Dr
