Skip main navigation
Off market
  • $350,300

    4530 Storm Cat Ln, Hope Mills, NC 28348

    5beds
    2,258sqft
    Single Family Residence
    Built in 2011
    0.34 Acres Lot
    $350,300 Zestimate®
    $155/sqft
    $2,292 Estimated rent

    Home value

    $350,300

    $333,000 - $368,000

    $2,292/mo

    Zestimate® history
    Loading
    Loading...

    Owner options

    List your home for rent

    $2,292/mo

    Rent Zestimate®

    Find your next renter with Zillow Rental Manager. Plus, with online applications, you can quickly screen prospective tenants – for free.

    Learn more

    $2,292/mo

    Rent Zestimate®

    Refinance and save

    $2,173/mo

    Est. payment

    Refinancing to a lower rate could help reduce your monthly payments and save thousands over the life of the loan.

    See today's rates

    $2,173/mo

    Est. payment

    Explore your selling options

    Work with a Zillow partner agent

    Leverage their expertise and Zillow's premium Showcase listings to get your home seen by more buyers.

    Get started

    List with your own agent

    Get your home in front of millions of buyers by listing it on Zillow.

    Learn how to do it

    Sell it yourself

    Take full control of how buyers see your home on Zillow by listing For Sale by Owner (FSBO).

    List your home

    What's special

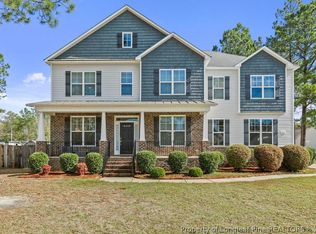
    Rocking chair front porchGorgeous two story homeMaster suite downstairs

    GORGEOUS TWO STORY HOME WITH 5 BEDROOMS, MASTER SUITE DOWNSTAIRS, LVP THROUGH OUT EXCEPT IN BEDROOMS WHICH HAVE CARPET, APPLIANCE ARE 2 YRS OLD. ROCKING CHAIR FRONT PORCH AND SCREENED IN BACK PORCH FOR THOSE GREAT CONVERSATIONS. LARGE BACK YARD FOR THEM FRIEND AND FAMILY GET TOGETHERS. THIS HOME IS IN THE DESIRED CHURCHILL DOWNS GRAYS CREEK NEIGHBORHOOD, SO IT WILL NOT LAST LONG.SEE IT BEFORE ITS GONE!!! OH YEAH ITS NOT FAR FROM HWY 95 ;)

    This property is off market, which means it's not currently listed for sale or rent on Zillow. This may be different from what's available on other websites or public sources.

    Zillow last checked:

    Listing updated:

    Listed by:

    JIM FORTNER,

    KELLER WILLIAMS REALTY (FAYETTEVILLE)

    Bought with:

    JIM FORTNER, 259098

    KELLER WILLIAMS REALTY (FAYETTEVILLE)

    Source: LPRMLS,MLS#: 704571MLS LogoOriginating MLS: Longleaf Pine Realtors

    Facts & features

    Interior

    Bedrooms & bathrooms
    • Bedrooms: 5
    • Bathrooms: 3
    • Full bathrooms: 2
    • 1/2 bathrooms: 1
    Heating
    • Electric, Forced Air, Heat Pump
    Cooling
    • Central Air, Electric
    Appliances
    • Included: Cooktop, Dishwasher, Microwave, Range, Refrigerator
    • Laundry: Common Area, Washer Hookup, Dryer Hookup
    Features
    • Ceiling Fan(s), Double Vanity, Eat-in Kitchen, Garden Tub/Roman Tub, Kitchen Island, Primary Downstairs, Storage, Separate Shower, Walk-In Closet(s)
    • Flooring: Luxury Vinyl, Luxury VinylPlank, Carpet
    • Doors: Storm Door(s)
    • Windows: Insulated Windows, Storm Window(s)
    • Basement: Crawl Space
    • Number of fireplaces: 1
    • Fireplace features: Gas
    Interior area
    • Total interior livable area: 2,258 sqft

    Property

    Parking
    • Total spaces: 2
    • Parking features: Attached, Garage, Garage Door Opener, Garage Faces Side
    • Attached garage spaces: 2
    Features
    • Levels: Two
    • Stories: 2
    • Patio & porch: Covered, Front Porch, Porch, Screened
    • Exterior features: Fence, Porch
    • Fencing: Back Yard,Privacy,Yard Fenced
    Lot
    • Size: 0.34 Acres
    • Features: 1/4 to 1/2 Acre Lot, Cleared, Dead End, Interior Lot
    • Topography: Cleared
    Details
    • Parcel number: 0433703236.000
    • Zoning description: R15 - Residential District
    • Special conditions: Standard

    Construction

    Type & style
    • Home type: SingleFamily
    • Architectural style: Two Story
    • Property subtype: Single Family Residence
    Materials
    • Brick Veneer
    Condition
    • Good Condition
    • New construction: No
    • Year built: 2011

    Utilities & green energy

    • Sewer: Septic Tank
    • Water: Public

    Community & HOA

    Community
    • Features: Gutter(s)
    • Security: Security System, Fire Sprinkler System, Smoke Detector(s)
    • Subdivision: Churchill Downs
    HOA
    • Has HOA: No
    • HOA name: None
    Location
    • Region: Hope Mills

    Financial & listing details

    • Price per square foot: $155/sqft
    • Tax assessed value: $343,700
    • Annual tax amount: $2,532
    • Date on market: 5/19/2023
    • Cumulative days on market: 26 days
    • Listing terms: ARM,Cash,Conventional,FHA,New Loan,USDA Loan,VA Loan
    • Inclusions: REFRIGERATOR IN KITCHEN
    • Exclusions: PERSONAL ITEMS
    • Ownership: More than a year
    • Road surface type: Paved

    Price history

    DateEventPrice
    7/19/2023Sold$337,000+0.6%$149/sqft
    Source: LPRMLS #704571 Report a problem
    6/13/2023Pending sale$335,000$148/sqft
    Source: LPRMLS #704571 Report a problem
    5/19/2023Listed for sale$335,000+60.3%$148/sqft
    Source: LPRMLS #704571 Report a problem
    2/18/2014Sold$209,000-0.5%$93/sqft
    Source: LPRMLS #414003 Report a problem
    8/30/2013Price change$210,000-2.3%$93/sqft
    Source: Keller Williams Realty #408227 Report a problem
    7/21/2013Listed for sale$215,000+2.4%$95/sqft
    Source: Keller Williams Realty #408227 Report a problem
    9/12/2011Sold$210,000+0%$93/sqft
    Source: Public Record Report a problem
    6/13/2011Listed for sale$209,900+599.7%$93/sqft
    Source: J W Sealey & Associates #367126 Report a problem
    4/28/2011Sold$30,000$13/sqft
    Source: Public Record Report a problem

    Public tax history

    YearProperty taxesTax assessment
    2025$2,532 +11.7%$343,700 +60.6%
    2024$2,268 +1.7%$214,000
    2023$2,231 +1.7%$214,000
    2022$2,194 $214,000
    2021$2,194 $214,000 +3.7%
    2020-- $206,395 -3.6%
    2019$2,194 +3.8%$214,000
    2018$2,114 $214,000
    2017$2,114 +7%$214,000 +0.2%
    2016$1,976 $213,600
    2015$1,976 $213,600
    2014$1,976 $213,600
    2013$1,976 $213,600
    2012$1,976 +629.7%$213,600 +612%
    2011$271 $30,000
    2010-- $30,000
    2009-- $30,000
    Find assessor info on the county website

    Neighborhood: 28348

    Nearby schools

    GreatSchools rating
    Schools provided by the listing agent
    • Elementary: Alderman Road Elementary
    • Middle: Grays Creek Middle School
    • High: Grays Creek Senior High

    Source: LPRMLS. This data may not be complete. We recommend contacting the local school district to confirm school assignments for this home.

    Get a cash offer in 3 minutes
    Find out how much your home could sell for in as little as 3 minutes with a no-obligation cash offer.
    Estimated market value
    $350,300
    Get a cash offer in 3 minutes
    Find out how much your home could sell for in as little as 3 minutes with a no-obligation cash offer.
    Estimated market value
    $350,300