Family home on an expansive, private 1.4-acre wooded lot. Located in a quiet subdivision just minutes from downtown, Northshore, and Hixson. Key Features:
- Layout: 1965 ranch-style home featuring 4 bedrooms and 3 full baths, including a main-level master bedroom and main-level laundry.
- Basement: 3/4 finished basement with a kitchenette, large bedroom, full bath with walk-in shower, and ventless gas logs—ideal for an in-law suite or multi-generational living. Includes a large workshop with a utility door.
- Kitchen: Features custom cherry cabinets, Corian countertops, and heated tile floors.
- Living & Outdoor Areas: Vented gas logs upstairs, 2-car carport, and a back deck with a partial screened porch.
- Recent Updates: Newer roof and a mini-split HVAC system (3 units upstairs, 1 unit downstairs).
Sold "AS IS"
For sale by owner
Price cut: $6K (9/14)
$369,000
4530 Summit Ave, Chattanooga, TN 37415
4beds
2,534sqft
SingleFamily
Built in 1965
1.4 Acres Lot
$-- Zestimate®
$146/sqft
$-- HOA
What's special
Main-level master bedroomNewer roofVented gas logs upstairsCorian countertopsVentless gas logsMain-level laundry
What the owner loves about this home
Main Level: Features original hardwood floors, floor-to-ceiling windows, and access to a private screened porch.
Laundry: Oversized with lots of shelves for storage.
Basement: Offers extra space for housing/hosting guests and a utility workshop.
Exterior: Includes plenty of flower beds for gardening and perfect for walking on a quiet, dead end street.
- 23 days
- 1,246
- 58
Listed by:
Property Owner (423) 402-0381
Facts & features
Interior
Bedrooms & bathrooms
- Bedrooms: 4
- Bathrooms: 3
- Full bathrooms: 3
Heating
- Wall, Electric
Cooling
- Wall
Appliances
- Included: Dishwasher, Garbage disposal, Microwave, Range / Oven, Refrigerator
Features
- Flooring: Tile, Hardwood, Laminate
- Basement: Partially finished
- Has fireplace: Yes
Interior area
- Total interior livable area: 2,534 sqft
Property
Parking
- Total spaces: 2
- Parking features: Carport
Features
- Exterior features: Wood, Brick
- Has view: Yes
- View description: None
Lot
- Size: 1.4 Acres
Details
- Parcel number: 109BB002
Construction
Type & style
- Home type: SingleFamily
Materials
- Roof: Asphalt
Condition
- New construction: No
- Year built: 1965
Community & HOA
Location
- Region: Chattanooga
Financial & listing details
- Price per square foot: $146/sqft
- Tax assessed value: $384,800
- Annual tax amount: $2,663
- Date on market: 8/24/2026
Estimated market value
Not available
Estimated sales range
Not available
$2,639/mo
Price history
| Date | Event | Price |
|---|---|---|
| 9/14/2026 | Price change | $369,000-1.6%$146/sqft |
Source: Owner Report a problem | ||
| 9/6/2026 | Price change | $375,000-2.6%$148/sqft |
Source: Owner Report a problem | ||
| 8/30/2026 | Price change | $385,000-2.5%$152/sqft |
Source: Owner Report a problem | ||
| 8/24/2026 | Listed for sale | $395,000+291.1%$156/sqft |
Source: Owner Report a problem | ||
| 8/21/1998 | Sold | $101,000$40/sqft |
Source: Public Record Report a problem | ||
Public tax history
| Year | Property taxes | Tax assessment |
|---|---|---|
| 2025 | $2,663 +21.5% | $96,200 +94.7% |
| 2024 | $2,192 | $49,400 |
| 2023 | $2,192 +16.6% | $49,400 |
| 2022 | $1,881 +70.2% | $49,400 |
| 2021 | $1,105 +1.1% | $49,400 +25% |
| 2020 | $1,093 | $39,525 |
| 2019 | $1,093 | $39,525 |
| 2018 | $1,093 -41.6% | $39,525 |
| 2017 | $1,870 +6.7% | $39,525 |
| 2016 | $1,753 | -- |
| 2015 | $1,753 | $37,050 |
| 2014 | $1,753 -10.5% | -- |
| 2013 | $1,959 | $37,050 -4% |
| 2012 | $1,959 | $38,600 |
| 2011 | $1,959 | $38,600 |
| 2010 | $1,959 +7.9% | $38,600 |
| 2009 | $1,816 | $38,600 +19.3% |
| 2008 | -- | $32,350 |
| 2007 | -- | $32,350 |
| 2006 | -- | $32,350 |
| 2005 | -- | $32,350 +17.1% |
| 2004 | -- | $27,625 |
| 2003 | -- | $27,625 |
| 2002 | -- | $27,625 +2.2% |
| 2001 | -- | $27,025 +25.1% |
| 2000 | -- | $21,600 |
Find assessor info on the county website
Monthly payment
Est. payment
Payment breakdown
Explore the cost of this home by adjusting the details. Changes won't be saved.Climate risks
Neighborhood: 37415
Similar homes
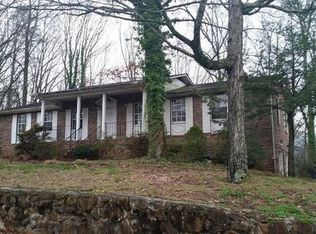
- $399,9004 bd3 ba2.2k sqft21 Bohr Dr, Chattanooga, TN 37415For Sale
 MLS ID #1542884, Bjorn White. Greater Chattanooga Realtors
 - $375,0003 bd2 ba1.6k sqft116 Lavonia Ave, Chattanooga, TN 37415For Sale
 MLS ID #1537958, Christopher Todd. Greater Chattanooga Realtors
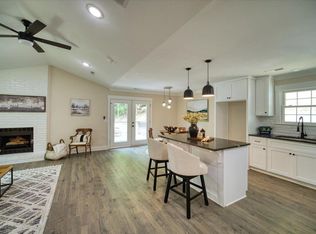
 - $415,0004 bd3 ba2.2k sqft4802 Alpine Dr, Chattanooga, TN 37415For Sale
 MLS ID #1536820, Judy R Austin. Greater Chattanooga Realtors
 - $399,9004 bd2 ba1.8k sqft2801 Haywood Ave, Chattanooga, TN 37415For Sale
 MLS ID #1542902, Rachael Henderson. Greater Chattanooga Realtors
