Located in the highly sought-after Vineyards Neighborhood within the Forest Hills Northern School District, beautifully maintained by the original owners, this Classic brick 5-bedroom, 3.5-bath home on .4 acres offers exceptional curb appeal and a welcoming, functional layout. Inside, enjoy a freshly painted interior, brand-new neutral carpeting and hardwood floors. The main level features a Private Study with French doors, a Formal dining room, an open-concept Living space featuring a Heat and Glo remote gas Fireplace, Dining area, Spacious Kitchen with Center Island, Pantry, Stainless Steel appliances and Granite countertops. Outside enjoy the expansive deck with retractable awning overlooking the backyard. Permanent gas line for the BBQ! ½ bath, Mudroom and Main-floor laundry with a stackable washer and dryer for added convenience. Easily access oversized 2.5 stall garage with drop down ladder for additional attic storage! Upstairs, the second floor hosts four generously sized bedrooms, including a large Primary suite with remote controlled gas fireplace (Majestic), a stunning updated bathroom featuring new surround shower, large bathtub, Dual vanity with new solid surface countertops, LVP flooring, new lighting, and a walk-in closet with custom built-ins. The walkout basement adds even more Living space with a Wet bar, a third gas fireplace, a fifth bedroom, full bathroom and a workout room (or potential sixth bedroom). Sliders lead out to a concrete patio for easy access to backyard.
Major updates include a new roof (2024), new furnace, A/C and hot water heater (2018). Whole house Generator manual transfer switch, Gas generator included. HOA dues include refuse, recyclables and yard waste removal, sidewalk snowplowing and other maintenance. $500 a year. This charming neighborhood of around 70 homes offers a strong sense of community. Sidewalks throughout with private walkway to Collins Elementary. Forest Hills Foods, Noco's, Brunch House, and MVP Sports Club with outdoor pool right down the street! Ideal location. Convenient to downtown, GR airport and everything Grand Rapids has to offer! Offers to be held until Monday, June 30th at 3pm.
Sold
$732,500
4530 Toulouse Dr SE, Grand Rapids, MI 49546
5beds
3,310sqft
Single Family Residence
Built in 2001
0.4 Acres Lot
$750,800 Zestimate®
$221/sqft
$3,432 Estimated rent
Home value
$750,800
$698,000 - $803,000
$3,432/mo
Zestimate® history
Owner options
List your home for rent
$3,432/mo
Rent Zestimate®
Find your next renter with Zillow Rental Manager. Plus, with online applications, you can quickly screen prospective tenants – for free.
$3,432/mo
Rent Zestimate®
Refinance and save
$5,113/mo
Est. payment
Refinancing to a lower rate could help reduce your monthly payments and save thousands over the life of the loan.
$5,113/mo
Est. payment
Explore your selling options
Work with a Zillow partner agent
Leverage their expertise and Zillow's premium Showcase listings to get your home seen by more buyers.
Get startedList with your own agent
Get your home in front of millions of buyers by listing it on Zillow.
Learn how to do itSell it yourself
Take full control of how buyers see your home on Zillow by listing For Sale by Owner (FSBO).
List your homeWhat's special
Zillow last checked:
Listing updated:
Listed by:
Barbara Glashouwer 616-307-1114,
Novosad Realty Partners
Bought with:
Wyatt Martin
Greenridge Realty (EGR)
Source: MichRIC,MLS#: 25029778
Facts & features
Interior
Bedrooms & bathrooms
- Bedrooms: 5
- Bathrooms: 4
- Full bathrooms: 3
- 1/2 bathrooms: 1
Heating
- Forced Air
Cooling
- Central Air
Appliances
- Included: Dishwasher, Disposal, Dryer, Microwave, Range, Refrigerator, Washer
- Laundry: Laundry Room, Main Level
Features
- Ceiling Fan(s), Wet Bar, Center Island, Eat-in Kitchen, Pantry
- Flooring: Carpet, Engineered Hardwood
- Windows: Screens, Window Treatments
- Basement: Walk-Out Access
- Number of fireplaces: 3
- Fireplace features: Family Room, Gas Log, Living Room, Master Bedroom
Interior area
- Total structure area: 2,310
- Total interior livable area: 3,310 sqft
- Finished area below ground: 1,000
Property
Parking
- Total spaces: 2
- Parking features: Garage Faces Front, Attached, Garage Door Opener
- Garage spaces: 2
Features
- Stories: 2
Lot
- Size: 0.4 Acres
- Dimensions: 50 x 200
- Features: Sidewalk, Shrubs/Hedges
Details
- Parcel number: 411425452017
- Zoning description: RES
Construction
Type & style
- Home type: SingleFamily
- Architectural style: Traditional
- Property subtype: Single Family Residence
Materials
- Brick, Vinyl Siding
- Roof: Composition
Condition
- New construction: No
- Year built: 2001
Utilities & green energy
- Sewer: Public Sewer, Storm Sewer
- Water: Public
- Utilities for property: Phone Connected, Natural Gas Connected, Cable Connected
Community & HOA
Community
- Subdivision: Vineyards
HOA
- Has HOA: Yes
- Amenities included: Other
- Services included: Other, Trash
- HOA fee: $500 annually
- HOA phone: 616-464-3346
Location
- Region: Grand Rapids
Financial & listing details
- Price per square foot: $221/sqft
- Tax assessed value: $169,343
- Annual tax amount: $4,800
- Date on market: 6/27/2025
- Listing terms: Cash,Conventional
Price history
| Date | Event | Price |
|---|---|---|
| 7/31/2025 | Sold | $732,500+14.5%$221/sqft |
Source:  MichRIC #25029778 Report a problem MichRIC #25029778 Report a problem | ||
| 7/1/2025 | Pending sale | $639,900$193/sqft |
Source: MichRIC #25029778 Report a problem | ||
| 6/27/2025 | Listed for sale | $639,900$193/sqft |
Source: MichRIC #25029778 Report a problem | ||
Public tax history
| Year | Property taxes | Tax assessment |
|---|---|---|
| 2025 | $4,729 | $284,300 +15.1% |
| 2024 | -- | $246,900 +27.5% |
| 2021 | $4,249 | $193,700 +1.8% |
| 2020 | $4,249 +1.6% | $190,300 +5.3% |
| 2019 | $4,184 | $180,700 +11% |
| 2018 | -- | $162,800 +2.5% |
| 2017 | $4,014 | $158,900 +7.9% |
| 2016 | $4,014 | $147,200 |
| 2015 | $4,014 | $147,200 +15.2% |
| 2013 | -- | $127,800 +1.7% |
| 2012 | -- | $125,700 -11.2% |
| 2011 | -- | $141,600 -2.5% |
| 2010 | -- | $145,200 -5% |
| 2009 | -- | $152,800 -7% |
| 2007 | -- | $164,300 +13.1% |
| 2006 | -- | $145,244 +3.7% |
| 2005 | -- | $140,062 +3.3% |
| 2004 | -- | $135,588 +14.8% |
| 2002 | -- | $118,100 +347.3% |
| 2001 | -- | $26,400 |
Find assessor info on the county website
Neighborhood: 49546
Nearby homes
- $690,0004 bd4 ba2.9k sqft4520 Toulouse Dr SE, Grand Rapids, MI 49546Sold
- $637,2004 bd2 ba-- sqft280 Langlois Dr SE, Grand Rapids, MI 49546Off Market
- $538,0004 bd3 ba3.2k sqft4545 Hersman St SE, Grand Rapids, MI 49546Sold
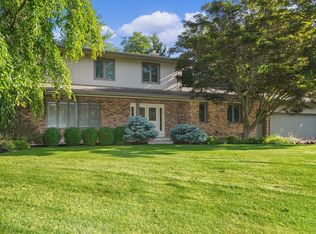
- $518,1003 bd3 ba2.3k sqft4525 Hersman St SE, Grand Rapids, MI 49546Off Market

- $540,0004 bd3 ba3.1k sqft4510 Toulouse Dr SE, Grand Rapids, MI 49546Sold
- $559,9004 bd2 ba-- sqft270 Langlois Dr SE, Grand Rapids, MI 49546Off Market
- $534,5004 bd4 ba2.4k sqft265 Langlois Dr SE, Grand Rapids, MI 49546Off Market
- $519,9003 bd3 ba2.1k sqft4565 Hersman St SE, Grand Rapids, MI 49546Off Market
Nearby schools
GreatSchools rating
- 9/10Collins Elementary SchoolGrades: PK-4Distance: 0.3 mi
- 10/10Northern Hills Middle SchoolGrades: 7-8Distance: 2.5 mi
- 9/10Northern High SchoolGrades: 9-12Distance: 2.2 mi
Schools provided by the listing agent
- Elementary: Collins Elementary School
Source: MichRIC. This data may not be complete. We recommend contacting the local school district to confirm school assignments for this home.
Get a cash offer in 3 minutes
Find out how much your home could sell for in as little as 3 minutes with a no-obligation cash offer.
Estimated market value
$750,800
Get a cash offer in 3 minutes
Find out how much your home could sell for in as little as 3 minutes with a no-obligation cash offer.
Estimated market value
$750,800
- Michigan
- Kent County
- Grand Rapids
- 49546
- 4530 Toulouse Dr SE
Nearby cities
Nearby neighborhoods
Nearby zip codes
Other Grand Rapids Topics
