Skip main navigation
Sold for $315,000
  • $315,000

    4530 Turnberry Cir, North Port, FL 34288

    3beds
    1,471sqft
    Villa
    Built in 2013
    4,250 Square Feet Lot
    $313,200 Zestimate®
    $214/sqft
    $2,210 Estimated rent

    Home value

    $313,200

    $285,000 - $345,000

    $2,210/mo

    Zestimate® history
    Loading
    Loading...

    Owner options

    List your home for rent

    $2,210/mo

    Rent Zestimate®

    Find your next renter with Zillow Rental Manager. Plus, with online applications, you can quickly screen prospective tenants – for free.

    Learn more

    $2,210/mo

    Rent Zestimate®

    Refinance and save

    $2,486/mo

    Est. payment

    Refinancing to a lower rate could help reduce your monthly payments and save thousands over the life of the loan.

    See today's rates

    $2,486/mo

    Est. payment

    Explore your selling options

    Work with a Zillow partner agent

    Leverage their expertise and Zillow's premium Showcase listings to get your home seen by more buyers.

    Get started

    List with your own agent

    Get your home in front of millions of buyers by listing it on Zillow.

    Learn how to do it

    Sell it yourself

    Take full control of how buyers see your home on Zillow by listing For Sale by Owner (FSBO).

    List your home

    What's special

    Granite countertopsHigh ceilingsLarge porcelain tile throughoutSplit floor planHurricane shuttersPlantation shuttersNew stainless appliances
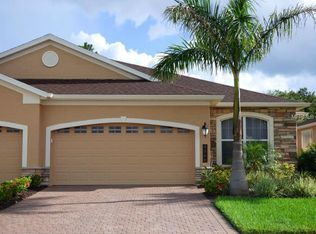
    Stunning end unit, 3/2/2, 2013 built, split floor plan, 1471sf villa is located in the very desirable, maintenance free, gated community, Villas of Turnberry Trace. With high ceilings, plantation shutters and large porcelain tile throughout, it shows like a model. The kitchen has 42" tall wood, soft close cabinetry, under cabinet lighting, granite counter tops and new stainless appliances with a breakfast bar/island. The Casual Dining shares the space with the Kitchen and Great Room. Being a corner unit, the many tinted windows to allow soft light into the home. You have access to the enclosed lanai through double doors off of the Kitchen. The Lanai has plexiglass sliding windows along the outside wall, sun shades to help keep the room cool, add privacy and has a ceiling fan. The porcelain tile floor matches the interior flooring. This peaceful place adds to the living space . Beyond the enclosed Lanai is a concrete patio that adds to the outdoor living. The yard is private with a natural hedge that accompanies the community fence. There is open space between this unit and the pool/clubhouse next-door. The Master bedroom is accessed at the end of the entryway hall and looks out to the back. This spacious room has 2 large walk-in closets. The Master bathroom has a water closet, large walk-in shower with a hand held shower head, a huge vanity with 2 banks of drawers, wood cabinets and 2 sinks. The granite counters and cabinets match throughout the home. The 2nd bedroom is at the front of the home; It looks out to the front yard and community pond. The 3rd bedroom/Den. It is located off of the front entryway, it looks out to the side yard. It has double doors, large windows and a closet. This is a great multi-purpose space. The guest bathroom, laundry closet and garage are located near the 2nd bedroom at the front of the home. The guest bathroom has a tub/shower with a hand held shower head and grab bars, it is very spacious. There is a linen closet and an additional large storage closet in the hallway going toward the main living space. The Laundry closet has access through double doors. There are ceiling fans in most of the rooms. The 2 car garage is painted and has natural light from the windows in the overhead door. The overhead door spring and garage door access pad was just replaced. There is a paver driveway and walkway to the front door. The front door is a hurricane impact door. The house also has hurricane shutters. The hot water heater was replaced in 2022. Refrigerator, microwave, range and disposal replaced in 2024. Dishwasher replaced 2019. Washer and Dryer replaced 2025. The TV's and brackets convey with the home. Some furnishings are available on a separate contract. This is a lovely community with various activities and gatherings, a fitness center, and a community pool. Electric golf carts are permitted. Motor cycles and trucks are allowed. This community is on City water and sewer and is on the hospital power grid. Near I75, Hwy 41 for easy access to travel, close to grocery shopping, medical care, restaurants, shopping in North Port, Venice, Port Charlotte, Englewood and down town Punta Gorda. Boating, fishing, biking and beaches are a short distance. Come check it out and fall in love!

    Zillow last checked:

    Listing updated:

    Listed by:

    Sharon Huck 941-626-1398,

    FIVE STAR REALTY OF CHARLOTTE 941-637-6116

    Bought with:

    Gail Okeefe, 3611975

    KW PEACE RIVER PARTNERS

    Source: Stellar MLS,MLS#: C7519327MLS LogoOriginating MLS: Port Charlotte

    Facts & features

    Interior

    Bedrooms & bathrooms
    • Bedrooms: 3
    • Bathrooms: 2
    • Full bathrooms: 2
    Rooms
    • Room types: Den/Library/Office, Utility Room
    Primary bedroom
    • Description: Room2
    • Features: Ceiling Fan(s), Shower No Tub, Water Closet/Priv Toilet, Dual Closets
    • Level: First
    • Area: 210 Square Feet
    • Dimensions: 15x14
    Bedroom 2
    • Description: Room1
    • Features: Ceiling Fan(s), Built-in Closet
    • Level: First
    • Area: 143 Square Feet
    • Dimensions: 13x11
    Bedroom 3
    • Description: Room3
    • Features: Ceiling Fan(s), Built-in Closet
    • Level: First
    • Area: 143 Square Feet
    • Dimensions: 13x11
    Dining room
    • Description: Room4
    • Level: First
    • Area: 104 Square Feet
    • Dimensions: 8x13
    Great room
    • Description: Room5
    • Features: Ceiling Fan(s)
    • Level: First
    • Area: 180 Square Feet
    • Dimensions: 12x15
    Kitchen
    • Description: Room6
    • Level: First
    • Area: 144 Square Feet
    • Dimensions: 12x12
    Heating
    • Central, Electric
    Cooling
    • Central Air
    Appliances
    • Included: Dishwasher, Disposal, Dryer, Electric Water Heater, Microwave, Refrigerator, Washer
    • Laundry: Inside, Laundry Closet
    Features
    • Ceiling Fan(s), High Ceilings, Open Floorplan, Solid Wood Cabinets, Split Bedroom, Stone Counters, Walk-In Closet(s)
    • Flooring: Porcelain Tile
    • Doors: French Doors
    • Windows: Shutters, Window Treatments, Hurricane Shutters, Hurricane Shutters/Windows
    • Has fireplace: No
    • Common walls with other units/homes: End Unit
    Interior area
    • Total structure area: 2,076
    • Total interior livable area: 1,471 sqft

    Property

    Parking
    • Total spaces: 2
    • Parking features: Driveway, Garage Door Opener
    • Attached garage spaces: 2
    • Has uncovered spaces: Yes
    • Details: Garage Dimensions: 21x19
    Features
    • Levels: One
    • Stories: 1
    • Patio & porch: Covered, Enclosed, Patio, Rear Porch, Screened
    • Exterior features: Irrigation System, Lighting, Private Mailbox, Rain Gutters, Sidewalk
    • Pool features: Child Safety Fence, Deck, Gunite, Heated, In Ground
    • Fencing: Fenced,Other
    • Has view: Yes
    • View description: Park/Greenbelt, Trees/Woods, Pond
    • Has water view: Yes
    • Water view: Pond
    Lot
    • Size: 4,250 Square Feet
    • Dimensions: 34 x 125 x 34 x 125
    • Features: Cleared, Private, Sidewalk
    • Residential vegetation: Mature Landscaping, Trees/Landscaped
    Details
    • Parcel number: 1141100310
    • Zoning: PCDN
    • Special conditions: None

    Construction

    Type & style
    • Home type: SingleFamily
    • Architectural style: Florida,Patio,Ranch
    • Property subtype: Villa
    • Attached to another structure: Yes
    Materials
    • Block, Concrete, Stucco
    • Foundation: Slab
    • Roof: Shingle
    Condition
    • Completed
    • New construction: No
    • Year built: 2013

    Utilities & green energy

    • Sewer: Public Sewer
    • Water: Public
    • Utilities for property: BB/HS Internet Available, Cable Connected, Electricity Connected, Fire Hydrant, Sewer Connected, Street Lights, Water Connected

    Community & HOA

    Community
    • Features: Buyer Approval Required, Clubhouse, Deed Restrictions, Gated Community - No Guard, Golf Carts OK, Irrigation-Reclaimed Water, Pool, Sidewalks, Special Community Restrictions
    • Pet fee: $0 monthly
    • Subdivision: TURNBERRY TRACE
    HOA
    • Has HOA: Yes
    • Amenities included: Fence Restrictions, Gated
    • Services included: Cable TV, Common Area Taxes, Community Pool, Reserve Fund, Fidelity Bond, Insurance, Maintenance Structure, Maintenance Grounds, Maintenance Repairs, Manager, Pest Control, Pool Maintenance, Private Road, Security
    • HOA fee: $475 monthly
    • HOA name: Gateway Management Denise Douglas
    • HOA phone: 941-629-8190
    Location
    • Region: North Port

    Financial & listing details

    • Price per square foot: $214/sqft
    • Tax assessed value: $243,200
    • Annual tax amount: $2,625
    • Date on market: 12/29/2025
    • Cumulative days on market: 73 days
    • Listing terms: Cash,Conventional,FHA,VA Loan
    • Ownership: Fee Simple
    • Total actual rent: 0
    • Electric utility on property: Yes
    • Road surface type: Asphalt

    Price history

    DateEventPrice
    4/21/2026Sold$315,000$214/sqft
    Source: Stellar MLS #C7519327 Report a problem
    3/13/2026Pending sale$315,000$214/sqft
    Source: Stellar MLS #C7519327 Report a problem
    3/7/2026Price change$315,000-7.4%$214/sqft
    Source: Stellar MLS #C7519327 Report a problem
    12/30/2025Listed for sale$340,000+6.3%$231/sqft
    Source: Stellar MLS #C7519327 Report a problem
    7/9/2025Listing removed$320,000$218/sqft
    Source: Stellar MLS #C7502871 Report a problem
    6/13/2025Price change$320,000-5.9%$218/sqft
    Source: Stellar MLS #C7502871 Report a problem
    2/23/2025Price change$340,000-2.6%$231/sqft
    Source: Stellar MLS #C7502871 Report a problem
    1/9/2025Listed for sale$349,000+9.1%$237/sqft
    Source: Stellar MLS #C7502871 Report a problem
    6/12/2024Sold$320,000-5.9%$218/sqft
    Source: Stellar MLS #C7486079 Report a problem
    5/28/2024Pending sale$339,900$231/sqft
    Source: Stellar MLS #C7486079 Report a problem
    4/22/2024Price change$339,900-5.3%$231/sqft
    Source: Stellar MLS #C7486079 Report a problem
    1/12/2024Listed for sale$359,000+52.8%$244/sqft
    Source: Stellar MLS #C7486079 Report a problem
    1/6/2020Sold$235,000-4.1%$160/sqft
    Source: Public Record Report a problem
    11/16/2019Pending sale$245,000$167/sqft
    Source: KWEE HUSET REALTY #N6106894 Report a problem
    8/31/2019Price change$245,000-1.9%$167/sqft
    Source: KWEE HUSET REALTY #N6106894 Report a problem
    8/23/2019Price change$249,8000%$170/sqft
    Source: Owner Report a problem
    8/12/2019Price change$249,9000%$170/sqft
    Source: Owner Report a problem
    7/22/2019Listed for sale$250,000+14.2%$170/sqft
    Source: Owner Report a problem
    7/13/2018Sold$219,000+21.7%$149/sqft
    Source: Public Record Report a problem
    9/6/2013Sold$179,900$122/sqft
    Source: Public Record Report a problem
    3/30/2013Listing removed$179,900$122/sqft
    Source: KEY REALTY #A3975516 Report a problem
    3/25/2013Listed for sale$179,900$122/sqft
    Source: KEY REALTY #A3975516 Report a problem

    Public tax history

    YearProperty taxesTax assessment
    2025$2,779 +5.9%$174,715 +6.9%
    2024$2,625 +5%$163,417 +3%
    2023$2,499 +0.3%$158,657 -0.7%
    2022$2,493 +1.6%$159,836 +3%
    2021$2,453 -27.2%$155,181 -11%
    2020$3,368 +25.8%$174,400 +4.1%
    2019$2,676 $167,600 +15.5%
    2018$2,676 +20.7%$145,070 +2.1%
    2017$2,217 +0.6%$142,086 -26%
    2016$2,203 $192,000 +13%
    2015$2,203 +1.4%$169,900 +5048.5%
    2014$2,173 +734.4%$3,300
    2013$260 +42.7%$3,300
    2012$183 -1.6%$3,300 -13.2%
    2011$186 -1.2%$3,800 -2.6%
    2010$188 -13.9%$3,900 -25%
    2009$218 $5,200 -23.5%
    2008$218 -48.9%$6,800 -69.5%
    2007$427 $22,300
    Find assessor info on the county website

    Neighborhood: 34288

    Nearby schools

    GreatSchools rating
    Get a cash offer in 3 minutes
    Find out how much your home could sell for in as little as 3 minutes with a no-obligation cash offer.
    Estimated market value
    $313,200
    Get a cash offer in 3 minutes
    Find out how much your home could sell for in as little as 3 minutes with a no-obligation cash offer.
    Estimated market value
    $313,200