This stunning 2 owner Terry Knutson built 1.5 story home has just under 7500 sq.ft. finished nestled on a lush 1.79-acre wooded lot for blend of elegance and functionality. Located near PV Elementary and High School, it provides both serene surroundings and easy access to shops, restaurants & parks. Main level highlights a Great Room with newer carpet, an 18' vaulted ceiling, expansive wall of windows, gas-log fireplace with granite surround and custom cherry cabinets. Formal Dining Room opens to great room featuring double crown molding and wainscoting. Kitchen boasts custom cherry cabinets, large granite center island, double ovens, gas cooktop with warming tray, walk-in pantry, separate bar area and a butler's pantry. Family room is a bright, airy space including floor-to-ceiling windows, vaulted ceiling, skylights & fireplace with a stacked-stone wall. The executive office features a 14' coffered ceiling, wainscoting and custom built-ins. Upper level features three generously sized bedrooms, a full bath, Jack and Jill bath & a dedicated study space with custom cherry built-in desk area. Basement features additional 2 bedrooms, 2 baths, workout room, theater room with projection tv/surround system & extensive rec room area with bar. Professional exterior jellyfish lighting.
Closed
$1,100,000
4530 Valley Brook Dr, Bettendorf, IA 52722
6beds
7,422sqft
Townhouse, Single Family Residence
Built in 2003
1.79 Acres Lot
$1,178,900 Zestimate®
$148/sqft
$4,525 Estimated rent
Home value
$1,178,900
$1.11M - $1.26M
$4,525/mo
Zestimate® history
Owner options
List your home for rent
$4,525/mo
Rent Zestimate®
Find your next renter with Zillow Rental Manager. Plus, with online applications, you can quickly screen prospective tenants – for free.
$4,525/mo
Rent Zestimate®
Refinance and save
$5,925/mo
Est. payment
Refinancing to a lower rate could help reduce your monthly payments and save thousands over the life of the loan.
$5,925/mo
Est. payment
Explore your selling options
Work with a Zillow partner agent
Leverage their expertise and Zillow's premium Showcase listings to get your home seen by more buyers.
Get startedList with your own agent
Get your home in front of millions of buyers by listing it on Zillow.
Learn how to do itSell it yourself
Take full control of how buyers see your home on Zillow by listing For Sale by Owner (FSBO).
List your homeWhat's special
Zillow last checked:
Listing updated:
Listed by:
Tisha Bousselot, ABR,CRS 563-320-4190,
Realty One Group Opening Doors,
Kari Gomez 563-639-1031,
Realty One Group Opening Doors
Bought with:
Craig Stiles
Realty One Group Opening Doors
Source: MRED as distributed by MLS GRID,MLS#: QC4255294
Facts & features
Interior
Bedrooms & bathrooms
- Bedrooms: 6
- Bathrooms: 7
- Full bathrooms: 5
- 1/2 bathrooms: 2
Rooms
- Room types: Attic, Foyer
Primary bedroom
- Features: Flooring (Carpet), Bathroom (Full)
- Level: Main
- Area: 255 Square Feet
- Dimensions: 17x15
Bedroom 2
- Features: Flooring (Carpet)
- Level: Second
- Area: 266 Square Feet
- Dimensions: 19x14
Bedroom 3
- Features: Flooring (Carpet)
- Level: Second
- Area: 288 Square Feet
- Dimensions: 16x18
Bedroom 4
- Features: Flooring (Carpet)
- Level: Second
- Area: 266 Square Feet
- Dimensions: 14x19
Bedroom 5
- Features: Flooring (Carpet)
- Level: Basement
- Area: 288 Square Feet
- Dimensions: 18x16
Other
- Features: Flooring (Carpet)
- Level: Basement
- Area: 330 Square Feet
- Dimensions: 15x22
Other
- Features: Flooring (Carpet)
- Level: Basement
- Area: 240 Square Feet
- Dimensions: 16x15
Dining room
- Features: Flooring (Hardwood)
- Level: Main
- Area: 195 Square Feet
- Dimensions: 15x13
Great room
- Features: Flooring (Carpet)
- Level: Main
- Area: 414 Square Feet
- Dimensions: 23x18
Kitchen
- Features: Kitchen (Island, Pantry), Flooring (Hardwood)
- Level: Main
- Area: 336 Square Feet
- Dimensions: 16x21
Laundry
- Features: Flooring (Tile)
- Level: Main
- Area: 117 Square Feet
- Dimensions: 13x9
Living room
- Features: Flooring (Hardwood)
- Level: Main
- Area: 396 Square Feet
- Dimensions: 22x18
Office
- Features: Flooring (Carpet)
- Level: Main
- Area: 270 Square Feet
- Dimensions: 18x15
Recreation room
- Features: Flooring (Luxury Vinyl)
- Level: Basement
- Area: 456 Square Feet
- Dimensions: 24x19
Heating
- Natural Gas, Sep Heating Systems - 2+, Forced Air, Zoned
Cooling
- Zoned, Central Air
Appliances
- Included: Dishwasher, Disposal, Microwave, Other, Range, Refrigerator, Gas Water Heater
Features
- Vaulted Ceiling(s), Sauna, Solid Surface Counter
- Doors: Solid Surface Counter
- Windows: Solid Surface Counter, Blinds
- Basement: Egress Window,Finished,Full,Walk-Out Access
- Number of fireplaces: 1
- Fireplace features: Gas Log, Family Room
Interior area
- Total interior livable area: 7,422 sqft
Property
Parking
- Total spaces: 3
- Parking features: Heated Garage, Garage Door Opener, Attached, Guest, On Street, Oversized, Garage
- Attached garage spaces: 3
- Has uncovered spaces: Yes
Accessibility
- Accessibility features: Solid Surface Counter
Features
- Stories: 1.5
- Patio & porch: Deck, Patio, Porch
- Has spa: Yes
- Spa features: Outdoor Hot Tub, Indoor Hot Tub
- Waterfront features: Creek
Lot
- Size: 1.79 Acres
- Features: Level, Sloped, Wooded
Details
- Parcel number: 841301302
- Other equipment: Sump Pump, Sprinkler-Lawn, Intercom, Central Vacuum, Radon Mitigation System
Construction
Type & style
- Home type: Townhouse
- Property subtype: Townhouse, Single Family Residence
Materials
- Frame, Vinyl Siding, Solid Surface Counter
- Foundation: Concrete Perimeter
Condition
- New construction: No
- Year built: 2003
Utilities & green energy
- Sewer: Public Sewer
- Water: Public
- Utilities for property: Cable Available
Community & HOA
Community
- Security: Security System
- Subdivision: Valley Brook Estates
Location
- Region: Bettendorf
Financial & listing details
- Price per square foot: $148/sqft
- Tax assessed value: $1,074,900
- Annual tax amount: $13,938
- Date on market: 2/2/2026
- Listing terms: Cash
Price history
| Date | Event | Price |
|---|---|---|
| 10/30/2024 | Sold | $1,100,000-4.3%$148/sqft |
Source:  MRED as distributed by MLS GRID #QC4255294 Report a problem MRED as distributed by MLS GRID #QC4255294 Report a problem | ||
| 10/9/2024 | Contingent | $1,150,000$155/sqft |
Source:  RMLS Alliance as distributed by MLS GRID #QC4255294 Report a problem RMLS Alliance as distributed by MLS GRID #QC4255294 Report a problem | ||
| 8/10/2024 | Listed for sale | $1,150,000+27.8%$155/sqft |
Source: RMLS Alliance as distributed by MLS GRID #QC4255294 Report a problem | ||
| 2/3/2021 | Sold | $900,000-4.8%$121/sqft |
Source: Public Record Report a problem | ||
| 12/8/2020 | Pending sale | $945,000$127/sqft |
Source: Owner Report a problem | ||
| 10/8/2020 | Price change | $945,000-4.1%$127/sqft |
Source: Owner Report a problem | ||
| 8/25/2020 | Listed for sale | $985,000+21.6%$133/sqft |
Source: Owner Report a problem | ||
| 4/17/2013 | Sold | $810,000$109/sqft |
Source: Public Record Report a problem | ||
Public tax history
| Year | Property taxes | Tax assessment |
|---|---|---|
| 2025 | $13,728 -1.5% | $1,074,900 +19.2% |
| 2024 | $13,938 -3.2% | $901,900 |
| 2023 | $14,394 +1% | $901,900 +12.7% |
| 2022 | $14,248 -7.3% | $800,100 |
| 2021 | $15,372 +1.1% | $800,100 -1.9% |
| 2020 | $15,210 -0.3% | $815,630 |
| 2019 | $15,258 -4.8% | $815,630 +0.9% |
| 2018 | $16,030 +8.3% | $808,610 |
| 2017 | $14,802 -5.1% | $808,610 -3.5% |
| 2016 | $15,602 | $837,690 +4.3% |
| 2015 | $15,602 +3% | $803,400 +1.6% |
| 2014 | $15,152 +3.4% | $790,760 |
| 2013 | $14,650 | -- |
| 2012 | $14,650 +21.3% | $797,610 +0.1% |
| 2009 | $12,082 +4.9% | $796,420 |
| 2008 | $11,518 +5.3% | $796,420 |
| 2007 | $10,936 +0.6% | -- |
| 2006 | $10,870 -2.8% | -- |
| 2005 | $11,188 +1034.7% | -- |
| 2003 | $986 +0.6% | -- |
| 2002 | $980 -5.2% | -- |
| 2001 | $1,034 | -- |
Find assessor info on the county website
Neighborhood: 52722
Nearby homes
- $937,6004 bd6 ba3.8k sqft4503 Valley Brook Dr, Bettendorf, IA 52722Off Market
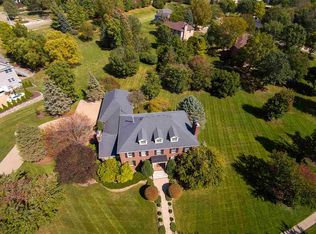
- $825,4005 bd5 ba6.5k sqft4484 Valley Brook Dr, Bettendorf, IA 52722Off Market
- $755,6005 bd6 ba3.7k sqft4576 Valley Brook Dr, Bettendorf, IA 52722Off Market
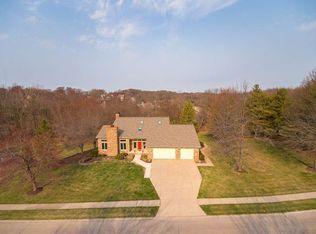
- $786,1006 bd4 ba4.3k sqft4579 Valley Brook Dr, Bettendorf, IA 52722Off Market
- $515,0004 bd2 ba2.5k sqft5775 Crow Creek Rd, Bettendorf, IA 52722Off Market
- $783,7004 bd4 ba3.3k sqft4438 Valley Brook Dr, Bettendorf, IA 52722Off Market
- $784,8004 bd4 ba3.5k sqft4425 Valley Brook Dr, Bettendorf, IA 52722Off Market
- $686,9004 bd3 ba3.3k sqft4534 Shadowbrook Ct, Bettendorf, IA 52722Off Market
Nearby schools
GreatSchools rating
- 10/10Pleasant View Elementary SchoolGrades: K-6Distance: 0.4 mi
- 7/10Pleasant Valley Junior High SchoolGrades: 7-8Distance: 3.8 mi
- 8/10Pleasant Valley High SchoolGrades: 9-12Distance: 1.5 mi
Schools provided by the listing agent
- High: Pleasant Valley
Source: MRED as distributed by MLS GRID. This data may not be complete. We recommend contacting the local school district to confirm school assignments for this home.


Get pre-qualified for a loan
At Zillow Home Loans, we can pre-qualify you in as little as 5 minutes with no impact to your credit score.An equal housing lender. NMLS #10287.
Sell for more on Zillow
Get a Zillow Showcase℠ listing at no additional cost and you could sell for .
$1,178,900
2% more
+$23,578
With Zillow Showcase(estimated)
$1,202,478
- Iowa
- Scott County
- Bettendorf
- 52722
- 4530 Valley Brook Dr
Nearby cities
Nearby zip codes
Other Bettendorf Topics
