Skip main navigation
Sold
  • $136,500

    4530 Village Ct #2, Indianapolis, IN 46254

    2beds
    993sqft
    Residential, Condominium
    Built in 1990
    -- sqft lot
    $146,600 Zestimate®
    $137/sqft
    $1,475 Estimated rent

    Home value

    $146,600

    $136,000 - $155,000

    $1,475/mo

    Zestimate® history
    Loading
    Loading...

    Owner options

    List your home for rent

    $1,475/mo

    Rent Zestimate®

    Find your next renter with Zillow Rental Manager. Plus, with online applications, you can quickly screen prospective tenants – for free.

    Learn more

    $1,475/mo

    Rent Zestimate®

    Refinance and save

    $1,083/mo

    Est. payment

    Refinancing to a lower rate could help reduce your monthly payments and save thousands over the life of the loan.

    See today's rates

    $1,083/mo

    Est. payment

    Explore your selling options

    Work with a Zillow partner agent

    Leverage their expertise and Zillow's premium Showcase listings to get your home seen by more buyers.

    Get started

    List with your own agent

    Get your home in front of millions of buyers by listing it on Zillow.

    Learn how to do it

    Sell it yourself

    Take full control of how buyers see your home on Zillow by listing For Sale by Owner (FSBO).

    List your home

    What's special

    Eat-in dining spaceBasic laminateNewer buildingsFreshly painted wallsUpdated bathLarge open fieldGreat closets
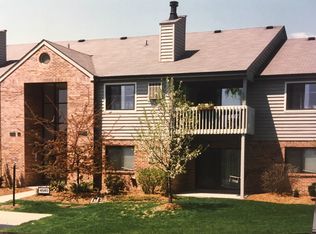
    Main floor condo! Very rare to find a walk up with no stairs! In one of the newer buildings at VEC, this home offers freshly painted walls and private expansive sunset views across a large open field! 2 large bedrooms with great closets including a primary BR with private, updated bath! Open concept main living area with eat-in dining space and breakfast bar. Solid wood cabinet doors are upgraded from the basic laminate offered! Could be easily painted if you choose! All appliances incl'g W/D stay! Lovely outdoor living space - covered patio!!! You'll love having access to the Eagle Creek Greenway walking trail! Amenities offered: Clubhouse|Dog Park|Tennis|Gym|Pool! Just a hop, skip and a jump to Rick's Cafe and Boatyard! Must see!!!

    Zillow last checked:

    Listing updated:

    Listed by:

    Kristen Yazel 317-721-2745,

    CENTURY 21 Scheetz

    Bought with:

    Tonya McCarthy

    NextHome Connection

    Source: MIBOR as distributed by MLS GRID,MLS#: 21941288MLS Logo

    Facts & features

    Interior

    Bedrooms & bathrooms
    • Bedrooms: 2
    • Bathrooms: 2
    • Full bathrooms: 2
    • Main level bathrooms: 2
    • Main level bedrooms: 2
    Primary bedroom
    • Level: Main
    • Area: 160 Square Feet
    • Dimensions: 16x10
    Bedroom 2
    • Level: Main
    • Area: 132 Square Feet
    • Dimensions: 12x11
    Dining room
    • Level: Main
    • Area: 110 Square Feet
    • Dimensions: 11x10
    Great room
    • Level: Main
    • Area: 225 Square Feet
    • Dimensions: 15x15
    Kitchen
    • Features: Vinyl
    • Level: Main
    • Area: 72 Square Feet
    • Dimensions: 9x8
    Heating
    • Forced Air, Electric
    Cooling
    • Has cooling: Yes
    Appliances
    • Included: Dishwasher, Dryer, MicroHood, Electric Oven, Washer, Electric Water Heater
    • Laundry: Main Level
    Features
    • Breakfast Bar, Entrance Foyer, Ceiling Fan(s), High Speed Internet, Pantry, Walk-In Closet(s)
    • Windows: Windows Thermal
    • Has basement: No
    • Common walls with other units/homes: 1 Common Wall
    Interior area
    • Total structure area: 993
    • Total interior livable area: 993 sqft
    • Finished area below ground: 0

    Property

    Parking
    • Parking features: None
    • Details: Garage Parking Other(Assigned Parking Outside)
    Features
    • Levels: One
    • Stories: 1
    • Entry location: Building Common Entry
    • Exterior features: Balcony
    • Pool features: Association
    Lot
    • Size: 2,222 Square Feet
    • Features: Sidewalks, Street Lights, Mature Trees
    Details
    • Parcel number: 490514135014000600
    • Other equipment: Intercom

    Construction

    Type & style
    • Home type: Condo
    • Property subtype: Residential, Condominium
    • Attached to another structure: Yes
    Materials
    • Cement Siding
    • Foundation: Slab
    Condition
    • New construction: No
    • Year built: 1990

    Utilities & green energy

    • Water: Municipal/City

    Community & HOA

    Community
    • Features: Tennis Court(s)
    • Subdivision: The Village At Eagle Creek
    HOA
    • Has HOA: Yes
    • Services included: Clubhouse, Entrance Common, Insurance, Lawncare, Maintenance Grounds, ParkPlayground, Tennis Court(s), Trash
    • HOA fee: $190 monthly
    Location
    • Region: Indianapolis

    Financial & listing details

    • Price per square foot: $137/sqft
    • Annual tax amount: $566
    • Date on market: 9/5/2023
    • Cumulative days on market: 4 days

    Price history

    DateEventPrice
    10/6/2023Sold$136,500+2.6%$137/sqft
    Source: MIBOR as distributed by MLS GRID #21941288 Report a problem
    9/10/2023Pending sale$133,000$134/sqft
    Source: MIBOR as distributed by MLS GRID #21941288 Report a problem
    9/5/2023Listed for sale$133,000$134/sqft
    Source: MIBOR as distributed by MLS GRID #21941288 Report a problem

    Public tax history

    Tax history is unavailable.

    Neighborhood: Eagle Creek

    Nearby schools

    GreatSchools rating
    Get a cash offer in 3 minutes
    Find out how much your home could sell for in as little as 3 minutes with a no-obligation cash offer.
    Estimated market value
    $146,600
    Get a cash offer in 3 minutes
    Find out how much your home could sell for in as little as 3 minutes with a no-obligation cash offer.
    Estimated market value
    $146,600