Skip main navigation
Off market
  • $334,600

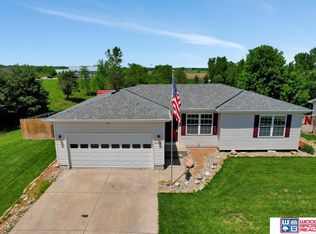
    4530 W Huntington St, Lincoln, NE 68524

    4beds
    3baths
    2,138sqft
    Single Family Residence
    Built in 2003
    9,583 Square Feet Lot
    $334,600 Zestimate®
    $157/sqft
    $2,295 Estimated rent

    Home value

    $334,600

    $315,000 - $355,000

    $2,295/mo

    Zestimate® history
    Loading
    Loading...

    Owner options

    List your home for rent

    $2,295/mo

    Rent Zestimate®

    Find your next renter with Zillow Rental Manager. Plus, with online applications, you can quickly screen prospective tenants – for free.

    Learn more

    $2,295/mo

    Rent Zestimate®

    Refinance and save

    $1,878/mo

    Est. payment

    Refinancing to a lower rate could help reduce your monthly payments and save thousands over the life of the loan.

    See today's rates

    $1,878/mo

    Est. payment

    Explore your selling options

    Work with a Zillow partner agent

    Leverage their expertise and Zillow's premium Showcase listings to get your home seen by more buyers.

    Get started

    List with your own agent

    Get your home in front of millions of buyers by listing it on Zillow.

    Learn how to do it

    Sell it yourself

    Take full control of how buyers see your home on Zillow by listing For Sale by Owner (FSBO).

    List your home

    What's special

    Turn-Key and ready for you! Current owners have lovingly upgraded this home from top to bottom. This 5 BR 3 BA home features all new paint, trim and flooring, primary suite with coffered ceiling and recent remodeled bathroom. Large kitchen and dining areas, and main floor laundry in the pass through between your garage and kitchen. Downstairs you will find a large rec room wired for surround and built in speakers, 2 more bedrooms PLUS an office space, and a brand new bathroom! Enjoy the views of the commons area on the brand new composite deck. Brand new roof, HVAC. But wait, there's more! Large 18x8 workshop with heat and a/c. This is a great home with so many upgrades you'd have to build brand new to find. Check it out today!

    This property is not currently displayed as for sale or rent on Zillow. This may be different from what's on other websites or public sources.

    Zillow last checked:

    Listing updated:

    Listed by:

    April Bohling 402-570-3870,

    Woods Bros Realty

    Bought with:

    Paul Bauer, 20190639

    kwELITE Real Estate

    Source: GPRMLS,MLS#: 22212159MLS Logo

    Facts & features

    Interior

    Bedrooms & bathrooms
    • Bedrooms: 4
    • Bathrooms: 3
    Primary bedroom
    • Level: Main
    • Area: 180
    • Dimensions: 15 x 12
    Bedroom 2
    • Level: Main
    • Area: 120
    • Dimensions: 10 x 12
    Bedroom 3
    • Level: Main
    • Area: 120
    • Dimensions: 10 x 12
    Bedroom 4
    • Level: Basement
    • Area: 144
    • Dimensions: 12 x 12
    Bedroom 5
    • Level: Basement
    • Area: 144
    • Dimensions: 12 x 12
    Kitchen
    • Level: Main
    • Area: 144
    • Dimensions: 12 x 12
    Living room
    • Level: Main
    • Area: 221
    • Dimensions: 17 x 13
    Basement
    • Area: 1160
    Office
    • Area: 121
    • Dimensions: 11 x 11
    Heating
    • Natural Gas, Forced Air
    Cooling
    • Central Air
    Features
    • Basement: Daylight
    • Has fireplace: No
    Interior area
    • Total structure area: 2,138
    • Total interior livable area: 2,138 sqft
    • Finished area above ground: 1,208
    • Finished area below ground: 930

    Property

    Parking
    • Total spaces: 2
    • Parking features: Attached
    • Attached garage spaces: 2
    Features
    • Exterior features: None
    • Fencing: Partial,Privacy
    Lot
    • Size: 9,583 Square Feet
    • Dimensions: 80 x 120
    • Features: Up to 1/4 Acre.
    Details
    • Parcel number: 1118210001000

    Construction

    Type & style
    • Home type: SingleFamily
    • Architectural style: Ranch,Traditional
    • Property subtype: Single Family Residence
    Materials
    • Foundation: Other
    Condition
    • Not New and NOT a Model
    • New construction: No
    • Year built: 2003

    Utilities & green energy

    • Water: Public

    Community & HOA

    Community
    • Subdivision: Ashley Heights
    HOA
    • Has HOA: Yes
    • Services included: Common Area Maintenance
    • HOA fee: $70 annually
    • HOA name: Ashley Heights
    Location
    • Region: Lincoln

    Financial & listing details

    • Price per square foot: $157/sqft
    • Annual tax amount: $3,936
    • Date on market: 6/2/2022
    • Listing terms: VA Loan,FHA,Conventional,Cash
    • Ownership: Fee Simple

    Price history

    DateEventPrice
    7/25/2022Sold$325,000-1.5%$152/sqft
    Source: GPRMLS #22212159 Report a problem
    6/20/2022Pending sale$330,000$154/sqft
    Source: GPRMLS #22212159 Report a problem
    6/2/2022Listed for sale$330,000$154/sqft
    Source: GPRMLS #22212159 Report a problem

    Public tax history

    Tax history is unavailable.

    Neighborhood: 68524

    Nearby schools

    GreatSchools rating
    Schools provided by the listing agent
    • Elementary: Arnold
    • Middle: Schoo
    • High: Lincoln North Star
    • District: Lincoln Public Schools

    Source: GPRMLS. This data may not be complete. We recommend contacting the local school district to confirm school assignments for this home.

    Sell for more on Zillow
    Get a Zillow Showcase℠ listing at no additional cost and you could sell for .
    $334,600
    2% more
    +$6,692
    With Zillow Showcase(estimated)
    $341,292
    Sell for more on Zillow
    Get a Zillow Showcase℠ listing at no additional cost and you could sell for .
    $334,600
    2% more
    +$6,692
    With Zillow Showcase(estimated)
    $341,292