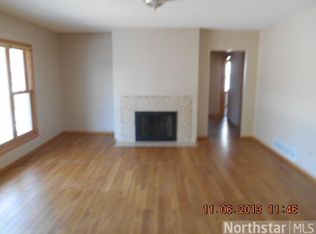
So many big tickets items have been taken care of with this adorable home! New roof, new metal siding, & gutters - Over 40K in exterior work completed in 2025. And the updates do not end there - New furnace & AC in 2021, new garage built around 2019 and double hung new windows were installed throughout the home as well. This little gem is ready for their new caretaker - just move right in and start living. Easy access into the home from the backyard and main floor living throughout make this home versatile for all. The main floor primary bedroom has direct access to the full bath and a walk-in closet that will make you squeal with delight! Easy living within a manageable footprint, it's truly a freeing feeling. Grab your bike or walking shoes and explore Victory Memorial Drive + Theodore Wirth Park, or check out a neighborhood favorite at Dancing Bear Chocolate. You get two cities for one with this home with Robbinsdale quite literally right across the street - so much to explore and be part of.
Closed
$270,000
4530 Xerxes Ave N, Minneapolis, MN 55412
2beds
1,031sqft
Single Family Residence
Built in 1927
6,098 Square Feet Lot
$270,400 Zestimate®
$262/sqft
$1,863 Estimated rent
Home value
$270,400
$249,000 - $295,000
$1,863/mo
Zestimate® history
Owner options
List your home for rent
$1,863/mo
Rent Zestimate®
Find your next renter with Zillow Rental Manager. Plus, with online applications, you can quickly screen prospective tenants – for free.
$1,863/mo
Rent Zestimate®
Refinance and save
$1,708/mo
Est. payment
Refinancing to a lower rate could help reduce your monthly payments and save thousands over the life of the loan.
$1,708/mo
Est. payment
Explore your selling options
Work with a Zillow partner agent
Leverage their expertise and Zillow's premium Showcase listings to get your home seen by more buyers.
Get startedList with your own agent
Get your home in front of millions of buyers by listing it on Zillow.
Learn how to do itSell it yourself
Take full control of how buyers see your home on Zillow by listing For Sale by Owner (FSBO).
List your homeWhat's special
Zillow last checked:
Listing updated:
Listed by:
Colleen Gonzalez 651-795-8981,
Keller Williams Realty Integrity Lakes
Bought with:
Kris Lindahl
Kris Lindahl Real Estate
Source: NorthstarMLS as distributed by MLS GRID,MLS#: 6763818
Facts & features
Interior
Bedrooms & bathrooms
- Bedrooms: 2
- Bathrooms: 1
- Full bathrooms: 1
Bedroom
- Level: Main
- Area: 144 Square Feet
- Dimensions: 12x12
Bedroom 2
- Level: Main
- Area: 210 Square Feet
- Dimensions: 14x15
Bathroom
- Level: Main
- Area: 90 Square Feet
- Dimensions: 9x10
Bonus room
- Level: Main
- Area: 70 Square Feet
- Dimensions: 14x5
Deck
- Level: Main
- Area: 300 Square Feet
- Dimensions: 20x15
Kitchen
- Level: Main
- Area: 90 Square Feet
- Dimensions: 9x10
Laundry
- Level: Basement
- Area: 180 Square Feet
- Dimensions: 9x20
Living room
- Level: Main
- Area: 300 Square Feet
- Dimensions: 20x15
Mud room
- Level: Main
- Area: 30 Square Feet
- Dimensions: 5x6
Walk in closet
- Level: Main
- Area: 21 Square Feet
- Dimensions: 3x7
Heating
- Forced Air
Cooling
- Central Air
Appliances
- Included: Dryer, Gas Water Heater, Range, Refrigerator, Washer
- Laundry: In Basement
Features
- Basement: Partial,Unfinished
- Has fireplace: No
Interior area
- Total structure area: 1,031
- Total interior livable area: 1,031 sqft
- Finished area above ground: 1,031
- Finished area below ground: 0
Property
Parking
- Total spaces: 1
- Parking features: Detached Garage, Asphalt
- Garage spaces: 1
- Details: Garage Dimensions (19x11)
Accessibility
- Accessibility features: None
Features
- Levels: One
- Stories: 1
- Patio & porch: Deck
- Pool features: None
- Fencing: Full
Lot
- Size: 6,098 Square Feet
- Dimensions: 50 x 123
Details
- Foundation area: 664
- Parcel number: 1111821330129
- Zoning description: Residential-Single Family
Construction
Type & style
- Home type: SingleFamily
- Property subtype: Single Family Residence
Materials
- Roof: Age 8 Years or Less,Asphalt
Condition
- New construction: No
- Year built: 1927
Utilities & green energy
- Gas: Natural Gas
- Sewer: City Sewer/Connected
- Water: City Water/Connected
Community & HOA
Community
- Subdivision: Concourse On The Drive
HOA
- Has HOA: No
Location
- Region: Minneapolis
Financial & listing details
- Price per square foot: $262/sqft
- Tax assessed value: $232,200
- Annual tax amount: $3,051
- Date on market: 8/12/2025
- Cumulative days on market: 3 days
Price history
| Date | Event | Price |
|---|---|---|
| 9/8/2025 | Sold | $270,000+8%$262/sqft |
Source:  NorthstarMLS as distributed by MLS GRID #6763818 Report a problem NorthstarMLS as distributed by MLS GRID #6763818 Report a problem | ||
| 8/12/2025 | Pending sale | $250,000$242/sqft |
Source: NorthstarMLS as distributed by MLS GRID #6763818 Report a problem | ||
| 8/4/2025 | Listing removed | $250,000$242/sqft |
Source: NorthstarMLS as distributed by MLS GRID #6763818 Report a problem | ||
| 8/1/2025 | Listed for sale | $250,000+48.8%$242/sqft |
Source: NorthstarMLS as distributed by MLS GRID #6763818 Report a problem | ||
| 5/3/2019 | Sold | $168,000+2.6%$163/sqft |
Source: NorthstarMLS as distributed by MLS GRID #5146401 Report a problem | ||
| 2/26/2019 | Pending sale | $163,700$159/sqft |
Source: Edina Realty, Inc., a Berkshire Hathaway affiliate #5146401 Report a problem | ||
| 2/11/2019 | Listed for sale | $163,700+16.1%$159/sqft |
Source: Edina Realty, Inc., a Berkshire Hathaway affiliate #5146401 Report a problem | ||
| 9/1/2004 | Sold | $141,000$137/sqft |
Source: Public Record Report a problem | ||
| 6/13/2004 | Sold | $141,000+41.7%$137/sqft |
Source: Agent Provided Report a problem | ||
| 2/14/2001 | Sold | $99,500$97/sqft |
Source: Public Record Report a problem | ||
Public tax history
| Year | Property taxes | Tax assessment |
|---|---|---|
| 2025 | $3,051 +10% | $232,200 +1% |
| 2024 | $2,773 -5.3% | $230,000 +0.4% |
| 2023 | $2,929 +21.6% | $229,000 -4.2% |
| 2022 | $2,408 +21.7% | $239,000 +23.8% |
| 2021 | $1,978 -7.3% | $193,000 +14.9% |
| 2020 | $2,135 +7.9% | $168,000 |
| 2019 | $1,978 -7.3% | $168,000 +15.1% |
| 2018 | $2,135 +11.8% | $146,000 +22.7% |
| 2017 | $1,909 +5.3% | $119,000 |
| 2016 | $1,813 -3.1% | $119,000 +19.6% |
| 2015 | $1,871 +14% | $99,500 +4.2% |
| 2014 | $1,641 +1.5% | $95,500 +4.9% |
| 2013 | $1,617 -11.8% | $91,000 -14.2% |
| 2012 | $1,833 +24% | $106,000 |
| 2011 | $1,478 +14.6% | $106,000 -2.3% |
| 2010 | $1,289 -13.6% | $108,500 -10% |
| 2009 | $1,493 +24.6% | $120,500 +14.4% |
| 2006 | $1,198 +13.2% | $105,300 +15% |
| 2005 | $1,058 +10.4% | $91,600 +14.9% |
| 2004 | $959 +12.2% | $79,700 +11.9% |
| 2002 | $854 -61% | $71,200 |
| 2001 | $2,191 | -- |
Find assessor info on the county website
Neighborhood: Victory
Nearby homes
- $346,8003 bd2 ba1.7k sqft4534 Xerxes Ave N, Minneapolis, MN 55412Off Market
- $351,1004 bd2 ba2k sqft4526 Xerxes Ave N, Minneapolis, MN 55412Off Market
- $306,7004 bd2 ba1.7k sqft4538 Xerxes Ave N, Minneapolis, MN 55412Off Market

- $310,7003 bd2 ba1.1k sqft4522 Xerxes Ave N, Minneapolis, MN 55412Off Market
- $284,9002 bd2 ba896 sqft4535 Washburn Ave N, Minneapolis, MN 55412Off Market
- $341,2003 bd2 ba1.8k sqft4531 Washburn Ave N, Minneapolis, MN 55412Off Market
- $358,0003 bd2 ba1.7k sqft4539 Washburn Ave N, Minneapolis, MN 55412Sold
- $266,5002 bd1 ba961 sqft4518 Xerxes Ave N, Minneapolis, MN 55412Off Market
Nearby schools
GreatSchools rating
- 3/10Loring Elementary SchoolGrades: PK-5Distance: 0.3 mi
- 1/10Olson Middle SchoolGrades: 6-8Distance: 1.1 mi
- 3/10Henry Senior High SchoolGrades: 9-12Distance: 0.7 mi
Get a cash offer in 3 minutes
Find out how much your home could sell for in as little as 3 minutes with a no-obligation cash offer.
Estimated market value
$270,400
Get a cash offer in 3 minutes
Find out how much your home could sell for in as little as 3 minutes with a no-obligation cash offer.
Estimated market value
$270,400
- Minnesota
- Hennepin County
- Minneapolis
- 55412
- Victory
- 4530 Xerxes Ave N
Nearby cities
Nearby neighborhoods
Nearby zip codes
Other Minneapolis Topics
