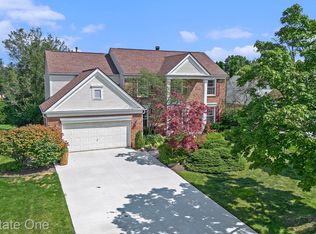
*Offers due Tuesday 6/3 by noon* This beautifully maintained 4-bedroom, 2.5-bath two-story home offers comfort, style, and functionality in every corner. Situated on a generously sized lot, the property features a newer driveway widened with stamped concrete on the sides, providing both aesthetic appeal and practical parking space. A brand new roof ensures peace of mind for years to come. Step inside to discover an open-concept kitchen boasting rich mahogany-colored cabinets, granite countertops, and an abundance of storage. The adjoining family room with new carpet is centered around a cozy natural fireplace, creating a warm and inviting atmosphere. Upstairs you'll find four spacious bedrooms, including a luxuriously remodeled primary bath. The lower level features a finished basement complete with built-in benches for extra storage ideal for a playroom, home gym, or media space. Additional highlights include a freshly painted deck overlooking the large yard. Pet owners will love the invisible fence already in place. A new garage door opener adds convenience, and for hobbyists or collectors, a built-in safe provides secure storage. Northville schools and close to shopping, restaurant and expressways. Schedule your showing today! *Seller is a licensed real estate agent but is not the listing agent.
Sold for $612,000
$612,000
45300 White Pines Dr, Novi, MI 48375
4beds
2,900sqft
Single Family Residence
Built in 1989
0.31 Acres Lot
$628,500 Zestimate®
$211/sqft
$3,524 Estimated rent
Home value
$628,500
$585,000 - $672,000
$3,524/mo
Zestimate® history
Owner options
List your home for rent
$3,524/mo
Rent Zestimate®
Find your next renter with Zillow Rental Manager. Plus, with online applications, you can quickly screen prospective tenants – for free.
$3,524/mo
Rent Zestimate®
Refinance and save
$4,216/mo
Est. payment
Refinancing to a lower rate could help reduce your monthly payments and save thousands over the life of the loan.
$4,216/mo
Est. payment
Explore your selling options
Work with a Zillow partner agent
Leverage their expertise and Zillow's premium Showcase listings to get your home seen by more buyers.
Get startedList with your own agent
Get your home in front of millions of buyers by listing it on Zillow.
Learn how to do itSell it yourself
Take full control of how buyers see your home on Zillow by listing For Sale by Owner (FSBO).
List your homeWhat's special
Zillow last checked:
Listing updated:
Listed by:
Jennie Avis 313-268-4220,
Redfin Corporation
Bought with:
Angel Cash, 6501430178
Century 21 Curran & Oberski
Source: Realcomp II,MLS#: 20251002453
Facts & features
Interior
Bedrooms & bathrooms
- Bedrooms: 4
- Bathrooms: 3
- Full bathrooms: 2
- 1/2 bathrooms: 1
Primary bedroom
- Level: Second
- Area: 225
- Dimensions: 15 X 15
Bedroom
- Level: Second
- Area: 154
- Dimensions: 14 X 11
Bedroom
- Level: Second
- Area: 165
- Dimensions: 15 X 11
Bedroom
- Level: Second
- Area: 120
- Dimensions: 12 X 10
Primary bathroom
- Level: Second
- Area: 108
- Dimensions: 12 X 9
Other
- Level: Second
- Area: 60
- Dimensions: 12 X 5
Other
- Level: Entry
- Area: 21
- Dimensions: 7 X 3
Other
- Level: Entry
- Area: 132
- Dimensions: 12 X 11
Dining room
- Level: Entry
- Area: 208
- Dimensions: 16 X 13
Flex room
- Level: Basement
- Area: 119
- Dimensions: 17 X 7
Kitchen
- Level: Entry
- Area: 228
- Dimensions: 19 X 12
Living room
- Level: Entry
- Area: 288
- Dimensions: 18 X 16
Other
- Level: Basement
- Area: 552
- Dimensions: 24 X 23
Heating
- Forced Air, Natural Gas
Cooling
- Ceiling Fans, Central Air
Appliances
- Included: Dishwasher, Disposal, Dryer, Electric Cooktop, Free Standing Electric Oven, Free Standing Refrigerator, Microwave, Washer
- Laundry: Electric Dryer Hookup
Features
- Entrance Foyer, High Speed Internet, Programmable Thermostat
- Basement: Finished,Full
- Has fireplace: Yes
- Fireplace features: Family Room, Wood Burning
Interior area
- Total interior livable area: 2,900 sqft
- Finished area above ground: 2,400
- Finished area below ground: 500
Property
Parking
- Parking features: Two Car Garage, Attached
- Has attached garage: Yes
Features
- Levels: Two
- Stories: 2
- Entry location: GroundLevelwSteps
- Patio & porch: Deck, Porch
- Exterior features: Lighting, Permeable Paving
- Pool features: None
- Fencing: Fencing Allowed
Lot
- Size: 0.31 Acres
- Dimensions: 121 x 163
Details
- Parcel number: 2227304023
- Special conditions: Short Sale No,Standard
- Other equipment: Satellite Dish
Construction
Type & style
- Home type: SingleFamily
- Architectural style: Colonial
- Property subtype: Single Family Residence
Materials
- Brick, Vinyl Siding
- Foundation: Basement, Poured
- Roof: Asphalt
Condition
- New construction: No
- Year built: 1989
Utilities & green energy
- Sewer: Public Sewer
- Water: Public
- Utilities for property: Cable Available
Community & HOA
Community
- Security: Carbon Monoxide Detectors, Exterior Video Surveillance, Smoke Detectors
HOA
- Has HOA: Yes
- Services included: Other
- HOA fee: $275 annually
Location
- Region: Novi
Financial & listing details
- Price per square foot: $211/sqft
- Tax assessed value: $165,620
- Annual tax amount: $5,788
- Date on market: 5/29/2025
- Cumulative days on market: 6 days
- Listing agreement: Exclusive Right To Sell
- Listing terms: Cash,Conventional
Price history
| Date | Event | Price |
|---|---|---|
| 7/1/2025 | Sold | $612,000+2.2%$211/sqft |
Source:  Realcomp II #20251002453 Report a problem Realcomp II #20251002453 Report a problem | ||
| 6/3/2025 | Pending sale | $599,000$207/sqft |
Source: Realcomp II #20251002453 Report a problem | ||
| 5/29/2025 | Listed for sale | $599,000+156.5%$207/sqft |
Source: Realcomp II #20251002453 Report a problem | ||
| 9/12/1995 | Sold | $233,500$81/sqft |
Source: Public Record Report a problem | ||
Public tax history
| Year | Property taxes | Tax assessment |
|---|---|---|
| 2025 | -- | $239,330 +8.4% |
| 2024 | -- | $220,810 +8.8% |
| 2023 | -- | $202,960 +5.8% |
| 2022 | -- | $191,850 +1.3% |
| 2021 | -- | $189,350 -0.1% |
| 2020 | -- | $189,600 +5.6% |
| 2019 | -- | $179,600 +10.6% |
| 2015 | -- | $162,400 +10.9% |
| 2014 | -- | $146,450 +11.9% |
| 2011 | -- | $130,850 -9.4% |
| 2010 | -- | $144,450 |
| 2009 | -- | $144,450 -14% |
| 2003 | -- | $168,050 +6.6% |
| 2002 | -- | $157,650 |
Find assessor info on the county website
Neighborhood: 48375
Nearby homes
- $616,5004 bd4 ba3.8k sqft44401 Midway Dr, Novi, MI 48375Sold
- $626,6004 bd3 ba2.8k sqft45318 White Pines Dr, Novi, MI 48375Off Market
- $529,700-- bd2 ba-- sqft45195 Roundview Dr, Novi, MI 48375Off Market
- $586,3004 bd2 ba2.9k sqft45169 Roundview Dr, Novi, MI 48375Off Market

- $569,5004 bd2 ba-- sqft45336 White Pines Dr, Novi, MI 48375Off Market
- $615,7004 bd2 ba-- sqft44407 Midway Dr, Novi, MI 48375Off Market
- $671,100-- bd2 ba2.6k sqft45227 Roundview Dr, Novi, MI 48375Off Market
- $539,8004 bd3 ba2.3k sqft45139 Roundview Dr, Novi, MI 48375Off Market
Nearby schools
GreatSchools rating
- 9/10Thornton Creek Elementary SchoolGrades: K-5Distance: 0.7 mi
- 9/10Hillside Middle SchoolGrades: 6-8Distance: 1.4 mi
- 9/10Northville High SchoolGrades: 9-12Distance: 3.2 mi
Get a cash offer in 3 minutes
Find out how much your home could sell for in as little as 3 minutes with a no-obligation cash offer.
Estimated market value
$628,500
Get a cash offer in 3 minutes
Find out how much your home could sell for in as little as 3 minutes with a no-obligation cash offer.
Estimated market value
$628,500
- Michigan
- Oakland County
- Novi
- 48375
- 45300 White Pines Dr
Nearby cities
Nearby zip codes
Other Novi Topics
