Skip main navigation
Sold for $435,000
  • $435,000

    45301 Foghorn Way, California, MD 20619

    3beds
    2,772sqft
    Townhouse
    Built in 2024
    2,178 Square Feet Lot
    $440,000 Zestimate®
    $157/sqft
    $2,973 Estimated rent

    Home value

    $440,000

    $405,000 - $480,000

    $2,973/mo

    Zestimate® history
    Loading
    Loading...

    Owner options

    List your home for rent

    $2,973/mo

    Rent Zestimate®

    Find your next renter with Zillow Rental Manager. Plus, with online applications, you can quickly screen prospective tenants – for free.

    Learn more

    $2,973/mo

    Rent Zestimate®

    Refinance and save

    $2,724/mo

    Est. payment

    Refinancing to a lower rate could help reduce your monthly payments and save thousands over the life of the loan.

    See today's rates

    $2,724/mo

    Est. payment

    Explore your selling options

    Work with a Zillow partner agent

    Leverage their expertise and Zillow's premium Showcase listings to get your home seen by more buyers.

    Get started

    List with your own agent

    Get your home in front of millions of buyers by listing it on Zillow.

    Learn how to do it

    Sell it yourself

    Take full control of how buyers see your home on Zillow by listing For Sale by Owner (FSBO).

    List your home

    What's special

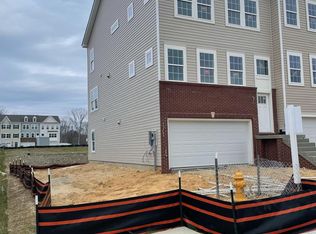
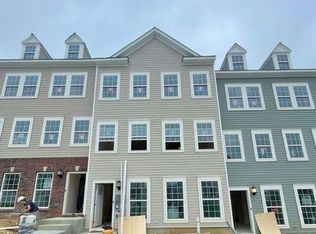
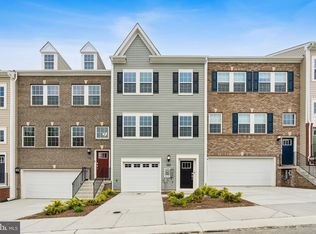
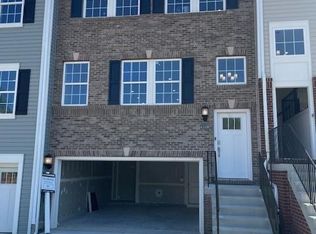
    Welcome to 45301 Foghorn Way in the heart of California, MD! This stunning end-unit townhouse is filled with natural light and offers comfort, convenience, and modern living—all in a location that puts you close to everything Southern Maryland has to offer. Nestled in a vibrant community, you’ll enjoy quick access to shopping, restaurants, schools, and local employers such as NAS Patuxent River. Inside, you’ll find three generously sized bedrooms with ample closet space and plush carpeting for comfort. Upstairs, the laundry is conveniently located near the bedrooms, and a well-appointed full bath features a single vanity, tile flooring, and a tiled shower. The primary suite is a true retreat, complete with a large walk-in closet, abundant natural light, and a spa-like bath featuring a stall shower with built-in seat, private water closet, tile flooring, tiled shower, and double vanity. The heart of the home is the open-concept kitchen with luxury vinyl plank flooring throughout, a 14-foot island perfect for entertaining, a butler’s pantry, a walk-in pantry, and a convenient powder room. Step outside to a large Trex deck, ideal for gatherings or simply relaxing outdoors. The entry level offers additional living space with cozy carpeting, LVP entryway, a walk-out to the backyard, a full bath with a stall shower, and a large walk-in closet. An electronic hub tucked neatly in the closet provides smart home functionality. Location highlights: End-unit with extra windows for tons of natural light Close to NAS Patuxent River and local employers Minutes from shopping, dining, and entertainment in California and Lexington Park Nearby parks, water access, and Chesapeake Bay attractions This home combines thoughtful design with a prime location—perfect for anyone seeking modern living in Southern Maryland. The sellers are relocating for work, giving you the opportunity to make this beautiful end-unit townhouse yours.

    Zillow last checked:

    Listing updated:

    Listed by:

    Jacqueline Houck 484-716-3937,

    Keller Williams Real Estate -Exton

    Bought with:

    Danielle Sloan, 631196

    JPAR Real Estate Professionals

    Source: Bright MLS,MLS#: MDSM2027178MLS Logo

    Facts & features

    Interior

    Bedrooms & bathrooms
    • Bedrooms: 3
    • Bathrooms: 4
    • Full bathrooms: 3
    • 1/2 bathrooms: 1
    • Main level bathrooms: 1
    Primary bedroom
    • Level: Upper
    • Area: 195 Square Feet
    • Dimensions: 13 X 15
    Bedroom 2
    • Level: Upper
    • Area: 121 Square Feet
    • Dimensions: 11 X 11
    Bedroom 3
    • Level: Upper
    • Area: 110 Square Feet
    • Dimensions: 11 X 10
    Dining room
    • Level: Upper
    • Area: 150 Square Feet
    • Dimensions: 10 X 15
    Family room
    • Level: Upper
    • Area: 272 Square Feet
    • Dimensions: 16 X 17
    Kitchen
    • Level: Upper
    • Area: 140 Square Feet
    • Dimensions: 14 X 10
    Recreation room
    • Level: Main
    • Area: 399 Square Feet
    • Dimensions: 19 X 21
    Heating
    • Forced Air, Natural Gas
    Cooling
    • Central Air, Electric
    Appliances
    • Included: Gas Water Heater
    Features
    • Has basement: No
    • Has fireplace: No
    Interior area
    • Total structure area: 2,772
    • Total interior livable area: 2,772 sqft
    • Finished area above ground: 2,772
    • Finished area below ground: 0

    Property

    Parking
    • Parking features: Assigned, Other
    • Details: Assigned Parking
    Accessibility
    • Accessibility features: None
    Features
    • Levels: Three
    • Stories: 3
    • Patio & porch: Deck
    • Pool features: Community
    Lot
    • Size: 2,178 sqft
    Details
    • Additional structures: Above Grade, Below Grade
    • Parcel number: 1908181510
    • Zoning: RESIDENTIAL
    • Special conditions: Standard

    Construction

    Type & style
    • Home type: Townhouse
    • Architectural style: Traditional
    • Property subtype: Townhouse
    Materials
    • Vinyl Siding
    • Foundation: Concrete Perimeter
    Condition
    • New construction: No
    • Year built: 2024
    Details
    • Builder model: Ellicott NG
    • Builder name: Lennar

    Utilities & green energy

    • Sewer: Public Sewer
    • Water: Public

    Community & neighborhood

    Location
    • Region: California
    • Subdivision: None Available

    HOA & financial

    HOA
    • Has HOA: Yes
    • HOA fee: $100 monthly
    • Amenities included: Pool
    • Services included: Common Area Maintenance

    Other

    Other facts
    • Listing agreement: Exclusive Agency
    • Listing terms: Conventional,FHA,VA Loan
    • Ownership: Fee Simple

    Price history

    DateEventPrice
    3/13/2026Sold$435,000+1.2%$157/sqft
    Source: Bright MLS #MDSM2027178 Report a problem
    2/18/2026Pending sale$430,000$155/sqft
    Source: Bright MLS #MDSM2027178 Report a problem
    2/12/2026Contingent$430,000$155/sqft
    Source: Bright MLS #MDSM2027178 Report a problem
    1/29/2026Price change$430,000-2.3%$155/sqft
    Source: Bright MLS #MDSM2027178 Report a problem
    1/2/2026Listed for sale$440,000$159/sqft
    Source: Bright MLS #MDSM2027178 Report a problem
    12/23/2025Listing removed$440,000$159/sqft
    Source: Bright MLS #MDSM2027178 Report a problem
    12/2/2025Price change$440,000-2.2%$159/sqft
    Source: Bright MLS #MDSM2027178 Report a problem
    10/9/2025Price change$450,000-1.1%$162/sqft
    Source: Bright MLS #MDSM2027178 Report a problem
    9/11/2025Listed for sale$455,000+7%$164/sqft
    Source: Bright MLS #MDSM2027178 Report a problem
    6/24/2024Sold$425,390$153/sqft
    Source: Bright MLS #MDSM2018140 Report a problem
    4/9/2024Pending sale$425,390$153/sqft
    Source: Bright MLS #MDSM2018140 Report a problem
    4/8/2024Listed for sale$425,390$153/sqft
    Source: Bright MLS #MDSM2018140 Report a problem

    Public tax history

    Tax history is unavailable.

    Neighborhood: 20619

    Nearby schools

    GreatSchools rating
    Schools provided by the listing agent
    • District: St. Mary's County Public Schools

    Source: Bright MLS. This data may not be complete. We recommend contacting the local school district to confirm school assignments for this home.

    Get a cash offer in 3 minutes
    Find out how much your home could sell for in as little as 3 minutes with a no-obligation cash offer.
    Estimated market value
    $440,000
    Get a cash offer in 3 minutes
    Find out how much your home could sell for in as little as 3 minutes with a no-obligation cash offer.
    Estimated market value
    $440,000