Need More Space? Welcome Home!
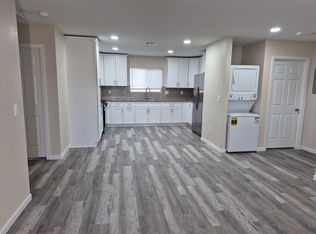
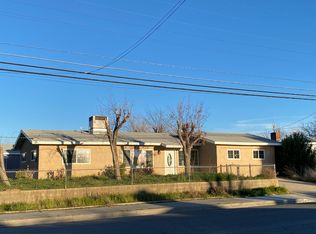
This spacious 4-bedroom, 2-bath Lancaster home offers the perfect combination of comfort, functionality, and outdoor living. Inside, you'll find a versatile floor plan with plenty of room for everyday living, working from home, or entertaining guests. Step outside to a large backyard with endless possibilities, complete with a concrete patio area and low-maintenance desert landscaping.
Conveniently located just minutes from shopping, dining, schools, parks, and AV ALTA Stadium, this home offers easy access to everything Lancaster has to offer.
Don't miss the opportunity to make this inviting home your next address. Schedule your private showing today!
House for rent
Singlefamily
Available now
No pets
Air conditioner, central air
Gas dryer hookup laundry
2 Attached garage spaces parking
Central
What's special
Versatile floor planLow-maintenance desert landscaping
- 107 days |
- -- |
- -- |
Zillow last checked:
Listing updated:
Travel times

Let’s turn your rent into credit progress
Build credit history with every on-time payment and get credit for the payment you’re already making.
Facts & features
Interior
Bedrooms & bathrooms
- Bedrooms: 4
- Bathrooms: 2
- Full bathrooms: 2
Rooms
- Room types: Bedroom, Dining Room, Kitchen, Living Room
Heating
- Central
Cooling
- Air Conditioner, Central Air
Appliances
- Included: Dishwasher, Gas Oven, Gas Range
- Laundry: Gas Dryer Hookup, Hookups, In Garage, Washer Hookup
Features
- All Bedrooms Down, Granite Counters, Recessed Lighting, Separate/Formal Dining Room
- Flooring: Laminate, Wood
- Has fireplace: Yes
Interior area
- Total interior livable area: 1,498 sqft
Property
Parking
- Total spaces: 2
- Parking features: Attached, Driveway, Garage, Open
- Has attached garage: Yes
- Has uncovered spaces: Yes
- Details: Contact manager
Features
- Stories: 1
- Exterior features: 0-1 Unit/Acre, All Bedrooms Down, Lighting, Separate/Formal Dining Room
- Pool features: Contact manager
- Has view: Yes
- View description: Neighborhood
Lot
- Features: Back Yard
Details
- Additional structures: Garage(s)
- Parcel number: 3119008011
Construction
Type & style
- Home type: SingleFamily
- Architectural style: Traditional
- Property subtype: SingleFamily
Condition
- Year built: 1965
Community & HOA
Community
- Features: Sidewalks
Location
- Region: Lancaster
Financial & listing details
- Lease term: 12 Months
Nearby apartments for rent
Price history
| Date | Event | Price |
|---|---|---|
| 10/1/2026 | Price change | $2,690-2.2%$2/sqft |
Source: CRMLS #SR26134536 Report a problem | ||
| 8/19/2026 | Price change | $2,750-6.8%$2/sqft |
Source: CRMLS #SR26134536 Report a problem | ||
| 7/13/2026 | Price change | $2,950-7.8%$2/sqft |
Source: CRMLS #SR26134536 Report a problem | ||
| 6/22/2026 | Listed for rent | $3,200$2/sqft |
Source: CRMLS #SR26134536 Report a problem | ||
| 9/23/2002 | Sold | $135,000$90/sqft |
Source: Public Record Report a problem | ||