Skip main navigation
Sold for $389,990
  • $389,990

    4531 7th Ave N, Saint Petersburg, FL 33713

    2beds
    1,064sqft
    Single Family Residence
    Built in 1950
    5,349 Square Feet Lot
    $381,700 Zestimate®
    $367/sqft
    $2,265 Estimated rent

    Home value

    $381,700

    $347,000 - $420,000

    $2,265/mo

    Zestimate® history
    Loading
    Loading...

    Owner options

    List your home for rent

    $2,265/mo

    Rent Zestimate®

    Find your next renter with Zillow Rental Manager. Plus, with online applications, you can quickly screen prospective tenants – for free.

    Learn more

    $2,265/mo

    Rent Zestimate®

    Refinance and save

    $2,698/mo

    Est. payment

    Refinancing to a lower rate could help reduce your monthly payments and save thousands over the life of the loan.

    See today's rates

    $2,698/mo

    Est. payment

    Explore your selling options

    Work with a Zillow partner agent

    Leverage their expertise and Zillow's premium Showcase listings to get your home seen by more buyers.

    Get started

    List with your own agent

    Get your home in front of millions of buyers by listing it on Zillow.

    Learn how to do it

    Sell it yourself

    Take full control of how buyers see your home on Zillow by listing For Sale by Owner (FSBO).

    List your home

    What's special

    Newly renovated charmerAbundance of natural lightNew roofFreshly painted bright exteriorLarge bonus roomQuartz countertopsOpen floor plan
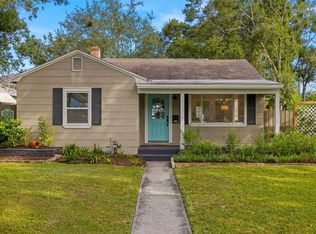
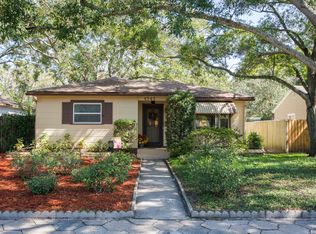
    Bright and open bungalow located in the highly sought-after Central Oak Park Neighborhood! You will notice the curb appeal of this newly renovated charmer as soon as you approach! It has a freshly painted, bright exterior, and a covered front porch. This 2-bedroom 1-bath home has been completely & thoughtfully updated with great attention to detail--both inside and out! As you walk through the front door, you will notice the hickory hardwood flooring, the abundance of natural light and the inviting, open floor plan between the living and kitchen (perfect for entertaining). The new kitchen boasts oversized 42” solid wood cabinets, quartz countertops, new Samsung stainless-steel appliances, and a new garbage disposal. As you make your way through the home, please note the additional upgrades including: Ring camera/doorbell installed, new blinds (2022), interior/exterior doors, door hardware, closet doors, ceiling fans, LED light fixtures, interior paint, new A/C and ductwork (2022), new electrical panel and all new wiring (service upgrade to 200 amp/new mete box), newer Rheem water heater, and more! New impact rated hurricane windows, making the home more energy efficient!The bathroom has new fixtures and beautiful mosaic tile. There is a large bonus room off the kitchen with huge picture windows and tons of natural light (currently being used as a dining room). The fenced backyard is perfect for gathering with friends and family and plenty of room to add a pool. There is ample parking in the front as well as the back via alley access, along with the large, attached garage (with new garage door). New roof (2022). Located in a quiet, residential neighborhood. Multiple new constructed homes being built nearby, which will help increase values within the neighborhood. This great home is located in close proximity to the SunRunner transit system to the beaches and back. This location is ideal and convenient to the Tyrone Mall area, minutes away to downtown St. Pete, Treasure Island Beach and easily accessible to interstate 275 to head south towards Sarasota or north to Tampa. Would also make a great vacation rental! NO FLOOD ZONE and one of the highest elevations in St. Pete. NO FLOOD INSURANCE REQUIRED! Call to view this beautiful home today!

    Zillow last checked:

    Listing updated:

    Listed by:

    Ryan Slate 813-486-8175,

    PINEYWOODS REALTY LLC 813-225-1890

    Bought with:

    Alyson Mohns, 352861

    CHARLES RUTENBERG REALTY ORLANDO

    Corey Smith, 3074055

    CHARLES RUTENBERG REALTY ORLANDO

    Source: Stellar MLS,MLS#: TB8389969MLS LogoOriginating MLS: Suncoast Tampa

    Facts & features

    Interior

    Bedrooms & bathrooms
    • Bedrooms: 2
    • Bathrooms: 1
    • Full bathrooms: 1
    Rooms
    • Room types: Bonus Room, Den/Library/Office, Family Room
    Primary bedroom
    • Features: Built-in Closet
    • Level: First
    • Area: 180 Square Feet
    • Dimensions: 15x12
    Bedroom 2
    • Features: Walk-In Closet(s)
    • Level: First
    • Area: 110 Square Feet
    • Dimensions: 10x11
    Primary bathroom
    • Level: First
    • Area: 143 Square Feet
    • Dimensions: 13x11
    Den
    • Level: First
    • Area: 121 Square Feet
    • Dimensions: 11x11
    Kitchen
    • Level: First
    • Area: 154 Square Feet
    • Dimensions: 14x11
    Living room
    • Level: First
    • Area: 216 Square Feet
    • Dimensions: 18x12
    Heating
    • Central, Electric
    Cooling
    • Central Air
    Appliances
    • Included: Convection Oven, Dishwasher, Disposal, Microwave, Refrigerator
    • Laundry: In Garage
    Features
    • Ceiling Fan(s), Solid Wood Cabinets, Stone Counters, Thermostat
    • Flooring: Ceramic Tile, Hardwood
    • Windows: Double Pane Windows, Storm Window(s)
    • Has fireplace: No
    Interior area
    • Total structure area: 1,372
    • Total interior livable area: 1,064 sqft

    Property

    Parking
    • Total spaces: 1
    • Parking features: Alley Access, Driveway, Off Street, On Street
    • Attached garage spaces: 1
    • Has uncovered spaces: Yes
    • Details: Garage Dimensions: 22x14
    Features
    • Levels: One
    • Stories: 1
    • Patio & porch: Covered, Front Porch, Porch
    • Exterior features: Sidewalk
    • Fencing: Fenced,Wood
    Lot
    • Size: 5,349 Square Feet
    • Dimensions: 50 x 107
    • Residential vegetation: Oak Trees
    Details
    • Parcel number: 153116458280070210
    • Special conditions: None

    Construction

    Type & style
    • Home type: SingleFamily
    • Architectural style: Bungalow
    • Property subtype: Single Family Residence
    Materials
    • Asbestos, Wood Frame
    • Foundation: Slab
    • Roof: Shingle
    Condition
    • New construction: No
    • Year built: 1950

    Utilities & green energy

    • Sewer: Public Sewer
    • Water: Public
    • Utilities for property: Electricity Connected, Sewer Connected, Water Connected

    Community & HOA

    Community
    • Security: Smoke Detector(s)
    • Pet fee: $0 monthly
    • Subdivision: KENILWORTH
    HOA
    • Has HOA: No
    Location
    • Region: Saint Petersburg

    Financial & listing details

    • Price per square foot: $367/sqft
    • Tax assessed value: $341,263
    • Annual tax amount: $5,230
    • Date on market: 5/26/2025
    • Cumulative days on market: 38 days
    • Listing terms: Cash,Conventional,FHA,USDA Loan,VA Loan
    • Ownership: Fee Simple
    • Total actual rent: 0
    • Electric utility on property: Yes
    • Road surface type: Asphalt

    Price history

    DateEventPrice
    7/15/2025Sold$389,990-1.3%$367/sqft
    Source: Stellar MLS #TB8389969 Report a problem
    7/4/2025Pending sale$394,990$371/sqft
    Source: Stellar MLS #TB8389969 Report a problem
    6/26/2025Price change$394,990-1.3%$371/sqft
    Source: Stellar MLS #TB8389969 Report a problem
    6/5/2025Price change$399,990-2.4%$376/sqft
    Source: Stellar MLS #TB8389969 Report a problem
    5/26/2025Listed for sale$409,990+9.3%$385/sqft
    Source: Stellar MLS #TB8389969 Report a problem
    10/19/2022Sold$375,000-3.6%$352/sqft
    Source: Public Record Report a problem
    9/22/2022Pending sale$389,000$366/sqft
    Source: Stellar MLS #U8174105 Report a problem
    9/20/2022Price change$389,000-2.5%$366/sqft
    Source: Stellar MLS #U8174105 Report a problem
    9/9/2022Price change$399,000-3.9%$375/sqft
    Source: Stellar MLS #U8174105 Report a problem
    9/7/2022Price change$415,000-2.4%$390/sqft
    Source: Stellar MLS #U8174105 Report a problem
    9/1/2022Listed for sale$425,000+63.5%$399/sqft
    Source: Stellar MLS #U8174105 Report a problem
    3/11/2022Sold$260,000+18.2%$244/sqft
    Source: Public Record Report a problem
    3/3/2022Pending sale$220,000$207/sqft
    Source: Stellar MLS #T3357652 Report a problem
    2/28/2022Listed for sale$220,000+378.3%$207/sqft
    Source: Stellar MLS #T3357652 Report a problem
    7/28/1995Sold$46,000$43/sqft
    Source: Public Record Report a problem

    Public tax history

    YearProperty taxesTax assessment
    2024$5,448 +1.7%$321,718 +3%
    2023$5,358 +89.4%$312,348 +121.2%
    2022$2,829 +425.5%$141,232 +171.5%
    2021$538 -0.9%$52,019 +1.4%
    2020$543 +0.6%$51,301 +2.3%
    2019$540 $50,148 +1.9%
    2018$540 +2.7%$49,213 +2.1%
    2017$526 +6.1%$48,201 +2.1%
    2016$496 -0.6%$47,210 +0.7%
    2015$499 +1.3%$46,882 +0.8%
    2014$492 +2.3%$46,510 +1.5%
    2013$481 +3.7%$45,823 +1.6%
    2012$464 $45,080 -11.3%
    2011-- $50,834 +1.5%
    2010-- $50,083 +2.7%
    2009-- $48,766 +0.1%
    2008$511 $48,717 +3%
    2007-- $47,298 -49%
    2005-- $92,800 +16%
    2004$450 +4%$80,000 +17.5%
    2003$432 +8.6%$68,100 +15.4%
    2002$398 $59,000 +26.1%
    2001$398 +7.9%$46,800 +7.3%
    2000$369 $43,600
    Find assessor info on the county website

    Neighborhood: Central Oak Park

    Nearby schools

    GreatSchools rating
    Schools provided by the listing agent
    • Elementary: Mount Vernon Elementary-PN
    • Middle: Azalea Middle-PN
    • High: St. Petersburg High-PN

    Source: Stellar MLS. This data may not be complete. We recommend contacting the local school district to confirm school assignments for this home.

    Get a cash offer in 3 minutes
    Find out how much your home could sell for in as little as 3 minutes with a no-obligation cash offer.
    Estimated market value
    $381,700
    Get a cash offer in 3 minutes
    Find out how much your home could sell for in as little as 3 minutes with a no-obligation cash offer.
    Estimated market value
    $381,700