Under contract-accepting backup offers. BRAND NEW ROOF installed in May. Welcome to this beautifully updated one-story home offering 3 bedrooms, 2 full bathrooms, and a 1-car garage, perfectly situated on a quiet dead-end street for added privacy and minimal traffic. This move-in ready property has been thoughtfully renovated throughout, making it an ideal option for both homeowners and investors alike. Step inside to discover a bright and inviting interior featuring brand-new flooring throughout, all new interior doors, and modern finishes that create a fresh, cohesive look. The fully renovated kitchen is a standout, showcasing stylish white cabinetry, sleek quartz countertops, and recessed lighting—perfectly designed for both everyday living and entertaining. Both bathrooms have been completely updated with contemporary finishes, offering a clean and modern feel. Major system upgrades provide peace of mind, including a new AC system and a newer water heater. Enjoy relaxing mornings or evening gatherings in the enclosed covered lanai, adding valuable indoor-outdoor living space. Additional upgrades include new window blinds throughout the home for a polished, move-in ready touch. Conveniently located within walking distance to the elementary school and Publix, this home makes everyday living effortless. Situated in Holiday, you’ll enjoy quick access to shopping, dining, parks, and major roadways, with beautiful Gulf Coast beaches just a short drive away. Best of all, there are no HOA or CDD fees, giving you added flexibility and savings—making this an even more attractive option whether you're looking for a primary residence or a smart investment opportunity.
Accepting backups
Price cut: $10K (8/3)
$225,000
4531 AEGEAN AVENUE, HOLIDAY, FL 34690
3beds
992sqft
Single Family Residence
Built in 1965
6,425 Square Feet Lot
$221,100 Zestimate®
$227/sqft
$-- HOA
What's special
Stylish white cabinetryModern finishesFully renovated kitchenSleek quartz countertopsAll new interior doorsBrand-new flooring throughoutRecessed lighting
- 162 days
- 267
- 19
Zillow last checked:
Listing updated:
Listed by:
Linda Santa 856-220-3217,
27NORTH REALTY 813-645-4663
Source: Stellar MLS,MLS#: TB8490763 Originating MLS: Suncoast Tampa
Originating MLS: Suncoast Tampa
Facts & features
Interior
Bedrooms & bathrooms
- Bedrooms: 3
- Bathrooms: 2
- Full bathrooms: 2
Primary bedroom
- Features: Built-in Closet
- Level: First
- Area: 168 Square Feet
- Dimensions: 14x12
Kitchen
- Level: First
- Area: 216 Square Feet
- Dimensions: 12x18
Living room
- Level: First
- Area: 252 Square Feet
- Dimensions: 14x18
Heating
- Central
Cooling
- Central Air
Appliances
- Included: Range, Refrigerator
- Laundry: In Garage
Features
- Eating Space In Kitchen, Primary Bedroom Main Floor
- Flooring: Laminate
- Has fireplace: No
Interior area
- Total structure area: 1,700
- Total interior livable area: 992 sqft
Video & virtual tour
Property
Parking
- Total spaces: 1
- Parking features: Driveway
- Attached garage spaces: 1
- Has uncovered spaces: Yes
Features
- Levels: One
- Stories: 1
- Exterior features: Private Mailbox, Sidewalk
Lot
- Size: 6,425 Square Feet
Details
- Parcel number: 3026160110000004960
- Zoning: R4
- Special conditions: None
Construction
Type & style
- Home type: SingleFamily
- Property subtype: Single Family Residence
Materials
- Block, Concrete, Stucco
- Foundation: Slab
- Roof: Shingle
Condition
- New construction: No
- Year built: 1965
Utilities & green energy
- Sewer: Septic Tank
- Water: Public
- Utilities for property: BB/HS Internet Available, Cable Available, Electricity Connected, Sewer Connected, Water Connected
Community & HOA
Community
- Pet fee: $0 monthly
- Subdivision: ORANGEWOOD VILLAGE
HOA
- Has HOA: No
Location
- Region: Holiday
Financial & listing details
- Price per square foot: $227/sqft
- Tax assessed value: $184,493
- Annual tax amount: $3,335
- Date on market: 3/30/2026
- Cumulative days on market: 155 days
- Listing terms: Cash,Conventional,FHA,VA Loan
- Ownership: Fee Simple
- Total actual rent: 0
- Electric utility on property: Yes
- Road surface type: Asphalt, Paved
Estimated market value
$221,100
$210,000 - $232,000
$1,724/mo
Price history
| Date | Event | Price |
|---|---|---|
| 8/11/2026 | Listed for sale | $225,000$227/sqft |
Source:  Stellar MLS #TB8490763 Report a problem Stellar MLS #TB8490763 Report a problem | ||
| 8/10/2026 | Contingent | $225,000$227/sqft |
Source: Stellar MLS #TB8490763 Report a problem | ||
| 8/3/2026 | Price change | $225,000-4.3%$227/sqft |
Source: Stellar MLS #TB8490763 Report a problem | ||
| 3/30/2026 | Listed for sale | $235,000-9.6%$237/sqft |
Source: Stellar MLS #TB8490763 Report a problem | ||
| 12/4/2025 | Listing removed | $260,000$262/sqft |
Source: Stellar MLS #TB8428444 Report a problem | ||
| 10/20/2025 | Price change | $260,000-10.3%$262/sqft |
Source: Stellar MLS #TB8428444 Report a problem | ||
| 9/25/2025 | Price change | $290,000-6.5%$292/sqft |
Source: Stellar MLS #TB8428444 Report a problem | ||
| 9/17/2025 | Listed for sale | $310,000+100%$313/sqft |
Source: Stellar MLS #TB8428444 Report a problem | ||
| 8/2/2024 | Sold | $155,000-1.9%$156/sqft |
Source: Stellar MLS #U8248688 Report a problem | ||
| 7/14/2024 | Pending sale | $158,000$159/sqft |
Source: Stellar MLS #U8248688 Report a problem | ||
| 7/10/2024 | Listed for sale | $158,000$159/sqft |
Source: Stellar MLS #U8248688 Report a problem | ||
| 7/5/2024 | Pending sale | $158,000$159/sqft |
Source: Stellar MLS #U8248688 Report a problem | ||
| 7/3/2024 | Listed for sale | $158,000+154.8%$159/sqft |
Source: Stellar MLS #U8248688 Report a problem | ||
| 2/14/2014 | Listing removed | $62,000$63/sqft |
Source: Magruder Real Estate Group #W7534903 Report a problem | ||
| 12/8/2013 | Listed for sale | $62,000-41%$63/sqft |
Source: Magruder Real Estate Group #W7534903 Report a problem | ||
| 5/12/2005 | Sold | $105,000+75%$106/sqft |
Source: Public Record Report a problem | ||
| 12/19/2002 | Sold | $60,000+166.7%$60/sqft |
Source: Public Record Report a problem | ||
| 2/7/2000 | Sold | $22,500$23/sqft |
Source: Public Record Report a problem | ||
Public tax history
| Year | Property taxes | Tax assessment |
|---|---|---|
| 2025 | $3,335 +22.6% | $184,493 -9.5% |
| 2024 | $2,720 +10.2% | $203,774 +79.5% |
| 2023 | $2,468 +28.2% | $113,550 +10% |
| 2022 | $1,925 +12.2% | $103,230 +21% |
| 2021 | $1,716 +15.4% | $85,320 +10% |
| 2020 | $1,486 +11% | $77,570 +10% |
| 2019 | $1,339 | $70,518 +12.2% |
| 2018 | $1,339 +10.5% | $62,844 +36.9% |
| 2017 | $1,212 +27.2% | $45,915 +2.5% |
| 2016 | $953 +6.4% | $44,800 +3.3% |
| 2015 | $896 +7.1% | $43,368 +2.6% |
| 2014 | $837 | $42,288 +15.2% |
| 2013 | -- | $36,710 -0.7% |
| 2012 | -- | $36,962 -12.3% |
| 2011 | -- | $42,140 -12.4% |
| 2010 | -- | $48,123 -20.8% |
| 2009 | -- | $60,763 -43.2% |
| 2008 | -- | $107,040 -7.1% |
| 2007 | -- | $115,161 +19.4% |
| 2006 | -- | $96,432 +39.1% |
| 2005 | -- | $69,345 +18.5% |
| 2004 | -- | $58,538 +15% |
| 2003 | -- | $50,888 -0.7% |
| 2002 | -- | $51,272 +29.5% |
| 2000 | -- | $39,582 +1.8% |
| 1999 | -- | $38,864 |
Find assessor info on the county website
Monthly payment
Est. payment
Payment breakdown
Explore the cost of this home by adjusting the details. Changes won't be saved.Climate risks
Neighborhood: Orangewood Village
Nearby schools
Schools provided by the listing agent
- Elementary: Sunray Elementary-PO
- Middle: Paul R. Smith Middle-PO
- High: Anclote High-PO
Source: Stellar MLS. This data may not be complete. We recommend contacting the local school district to confirm school assignments for this home.
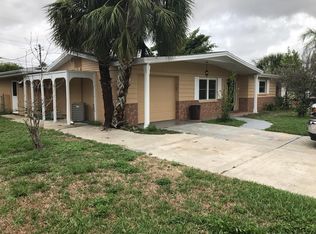
Similar homes
- $212,5202 bd2 ba956 sqft3319 CANTRELL STREET, HOLIDAY, FL 34690For Sale

 MLS ID #O6437316, Eva Hockenberry, MAINSTAY BROKERAGE LLC. Stellar MLS
 - $234,9993 bd1 ba1k sqft3306 CANTRELL STREET, HOLIDAY, FL 34690For Sale
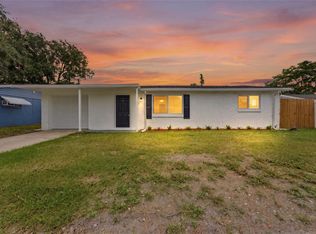 MLS ID #TB8535161, Heather Garguilo, G & I ASSOICATES LLC. Stellar MLS
 - $274,9003 bd2 ba1.1k sqft2332 CHANCERY DRIVE, HOLIDAY, FL 34690For Sale
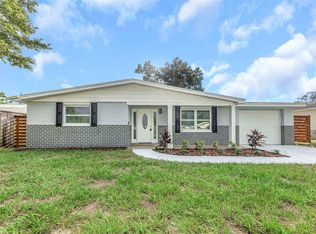 MLS ID #W7889019, Guy Driver, FUTURE HOME REALTY INC. Stellar MLS
 - $244,9002 bd2 ba1k sqft2222 ARCADIA ROAD, HOLIDAY, FL 34690For Sale
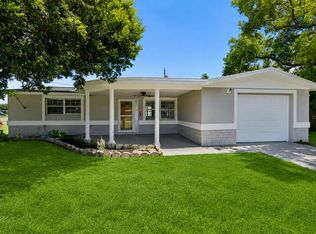 MLS ID #W7888288, DJ Arrazcaeta Jr, LLC, RE/MAX ALLIANCE GROUP. Stellar MLS
 - $224,9992 bd1 ba988 sqft3438 KIMBERLY OAKS DRIVE, HOLIDAY, FL 34691For SaleMLS ID #TB8544774, Derrik Bonelli, OLYMPIC REALTY SERVICES LLC. Stellar MLS
- $210,0003 bd1 ba984 sqft4922 PANORAMA AVENUE, HOLIDAY, FL 34690For SaleMLS ID #O6418958, Teresa Homan, MAINSTAY BROKERAGE LLC. Stellar MLS
- $217,5002 bd1 ba1k sqft5046 FARLEY DRIVE, HOLIDAY, FL 34690For SaleMLS ID #TB8524409, Terra Brady, BRADY ADVANTAGE. Stellar MLS
- $213,0003 bd1 ba1.1k sqft4327 BEACON SQUARE DRIVE, HOLIDAY, FL 34691For SaleMLS ID #TB8504670, Heather Stotts, RE/MAX COLLECTIVE. Stellar MLS
- $249,9003 bd2 ba1.1k sqft1148 FERNWOOD DRIVE, HOLIDAY, FL 34690For SaleMLS ID #W7881931, Dean Glicos, SNAP REALTY LLC. Stellar MLS
- $234,9003 bd2 ba1.2k sqft4113 KIBLER LANE, HOLIDAY, FL 34691For SaleMLS ID #O6404488, Robert Salmons, ENTERA REALTY LLC. Stellar MLS
- $239,9162 bd2 ba1.2k sqft1056 TAMARAC DRIVE, HOLIDAY, FL 34690For SaleMLS ID #TB8527609, Tim Kizer, KELLER WILLIAMS REALTY- PALM HARBOR. Stellar MLS
- $259,9003 bd2 ba1.2k sqft1446 MERRILON DRIVE, HOLIDAY, FL 34691For SaleMLS ID #W7888829, Randa Moore, F I GREY & SON RESIDENTIAL. Stellar MLS
- $235,0002 bd2 ba1.3k sqft3510 ALLANDALE DRIVE, HOLIDAY, FL 34691For SaleMLS ID #TB8512585, Jeffrey Borham, PA, EXP REALTY LLC. Stellar MLS
- $239,0002 bd2 ba1k sqft3115 PALAMORE DRIVE, HOLIDAY, FL 34691For SaleMLS ID #W7886106, Allan Safranek, III, RICHEY REALTY. Stellar MLS
- $249,9003 bd2 ba1.1k sqft3111 COLDWELL DRIVE, HOLIDAY, FL 34691For SaleMLS ID #TB8508345, Stephen Scott PA, PINEYWOODS REALTY LLC. Stellar MLS
- $199,0002 bd2 ba864 sqft1651 ATLAS LANE, HOLIDAY, FL 34691For SaleMLS ID #TB8533927, Ekaterina Osipova, DALTON WADE INC. Stellar MLS
- $229,9902 bd1 ba1k sqft4925 BEACON HILL DRIVE, NEW PORT RICHEY, FL 34652For SaleMLS ID #TB8530462, Kris Sabio, LIFESTYLE INTERNATIONAL REALTY. Stellar MLS
- $280,0003 bd2 ba1.1k sqft3622 WINDER DRIVE, HOLIDAY, FL 34691For SaleMLS ID #TB8535207, Mira Devetak, VANDERLEELIE & ASSOC.RE ESTATE. Stellar MLS
- $265,0003 bd2 ba1.4k sqft3029 HUNTINGTON ROAD, HOLIDAY, FL 34691For SaleMLS ID #TB8516810, Eric Dixon, 54 REALTY LLC. Stellar MLS
- $239,0003 bd1 ba1k sqft5753 1ST AVENUE, NEW PORT RICHEY, FL 34652For SaleMLS ID #TB8521131, Heather Stotts, RE/MAX COLLECTIVE. Stellar MLS
