Skip main navigation
Sold for $485,000
  • $485,000

    4531 Back Mountain Rd, Winchester, VA 22602

    4beds
    2,402sqft
    Single Family Residence
    Built in 1997
    13.58 Acres Lot
    $485,200 Zestimate®
    $202/sqft
    $2,599 Estimated rent

    Home value

    $485,200

    $456,000 - $519,000

    $2,599/mo

    Zestimate® history
    Loading
    Loading...

    Owner options

    List your home for rent

    $2,599/mo

    Rent Zestimate®

    Find your next renter with Zillow Rental Manager. Plus, with online applications, you can quickly screen prospective tenants – for free.

    Learn more

    $2,599/mo

    Rent Zestimate®

    Refinance and save

    $2,875/mo

    Est. payment

    Refinancing to a lower rate could help reduce your monthly payments and save thousands over the life of the loan.

    See today's rates

    $2,875/mo

    Est. payment

    Explore your selling options

    Work with a Zillow partner agent

    Leverage their expertise and Zillow's premium Showcase listings to get your home seen by more buyers.

    Get started

    List with your own agent

    Get your home in front of millions of buyers by listing it on Zillow.

    Learn how to do it

    Sell it yourself

    Take full control of how buyers see your home on Zillow by listing For Sale by Owner (FSBO).

    List your home

    What's special

    Hidden small pondBrand-new roofWooded trailsWooded acreageAbundant storageVaulted ceiling
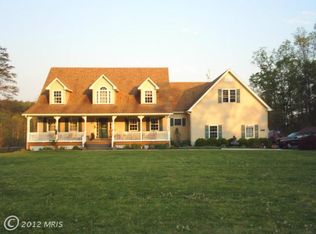
    HUNTER’S PARADISE • 13.58 UNRESTRICTED ACRES!! Privacy, wildlife, outdoor adventure, and plenty of space—this home offers a rare opportunity to enjoy the peace and privacy of the country while having room to explore, hunt, and make the property your own. The wooded acreage features established trails suitable for ATVs, a hidden small pond, and a fire pit area perfect for relaxing around the fire after a day outdoors. Inside, you’ll find 4 bedrooms and 2 updated bathrooms, with tile flooring in the baths and laminate flooring throughout the home. The inviting living area features a vaulted ceiling and double slider door that opens to the spacious 27' x 10½' deck. A wood-burning stove on the lower level makes for cozy winter evenings and a second heat source. The kitchen has been refreshed with a brand-new sink, while the bathrooms have been tastefully updated. Outside, the possibilities continue. A massive 50' x 25' outbuilding, open on three sides, provides tremendous space for equipment, ATVs, vehicles, hunting gear, workshops, or recreational use. A second shed also conveys with the property. With a brand-new roof, updated features, abundant storage, unrestricted acreage, wooded trails, wildlife, and privacy, this is a property you won’t want to overlook. Come take a tour of this wonderful home, explore the trails, and experience the privacy and freedom this 13.58-acre property has to offer!

    Zillow last checked:

    Listing updated:

    Listed by:

    Pam Foltz 540-533-0800,

    Realty ONE Group Old Towne

    Bought with:

    Joao Da Cruz, 0225243429

    Pearson Smith Realty LLC

    Source: Bright MLS,MLS#: VAFV2044366MLS Logo

    Facts & features

    Interior

    Bedrooms & bathrooms
    • Bedrooms: 4
    • Bathrooms: 2
    • Full bathrooms: 2
    • Main level bathrooms: 1
    • Main level bedrooms: 3
    Rooms
    • Room types: Living Room, Primary Bedroom, Bedroom 2, Bedroom 3, Bedroom 4, Kitchen
    Primary bedroom
    • Features: Flooring - Luxury Vinyl Plank
    • Level: Main
    Bedroom 2
    • Features: Flooring - Luxury Vinyl Plank
    • Level: Main
    Bedroom 3
    • Features: Flooring - Luxury Vinyl Plank
    • Level: Main
    Bedroom 4
    • Features: Flooring - Luxury Vinyl Plank
    • Level: Lower
    Kitchen
    • Features: Flooring - Luxury Vinyl Plank
    • Level: Main
    Living room
    • Features: Flooring - Luxury Vinyl Plank
    • Level: Main
    Heating
    • Heat Pump, Wood Stove, Electric
    Cooling
    • Heat Pump, Electric
    Appliances
    • Included: Microwave, Dishwasher, Dryer, Refrigerator, Cooktop, Washer, Electric Water Heater
    • Laundry: Lower Level
    Features
    • Ceiling Fan(s), Combination Kitchen/Dining, Combination Kitchen/Living, Entry Level Bedroom, Exposed Beams, Open Floorplan
    • Basement: Full,Front Entrance,Partially Finished,Walk-Out Access
    • Has fireplace: No
    • Fireplace features: Wood Burning Stove
    Interior area
    • Total structure area: 2,464
    • Total interior livable area: 2,402 sqft
    • Finished area above ground: 1,232
    • Finished area below ground: 1,170

    Property

    Parking
    • Parking features: Driveway
    • Has uncovered spaces: Yes
    Accessibility
    • Accessibility features: None
    Features
    • Levels: Two
    • Stories: 2
    • Patio & porch: Deck, Porch
    • Pool features: None
    Lot
    • Size: 13.58 Acres
    • Features: Hunting Available, Pond, Wooded, Private, Unrestricted
    Details
    • Additional structures: Above Grade, Below Grade
    • Parcel number: 5811C
    • Zoning: RA
    • Special conditions: Standard

    Construction

    Type & style
    • Home type: SingleFamily
    • Architectural style: Raised Ranch/Rambler
    • Property subtype: Single Family Residence
    Materials
    • Vinyl Siding
    • Foundation: Block
    • Roof: Architectural Shingle
    Condition
    • Very Good
    • New construction: No
    • Year built: 1997

    Utilities & green energy

    • Sewer: On Site Septic
    • Water: Well

    Community & HOA

    Community
    • Subdivision: None Available
    HOA
    • Has HOA: No
    Location
    • Region: Winchester

    Financial & listing details

    • Price per square foot: $202/sqft
    • Tax assessed value: $356,616
    • Annual tax amount: $1,712
    • Date on market: 8/22/2026
    • Listing agreement: Exclusive Right To Sell
    • Ownership: Fee Simple

    Price history

    DateEventPrice
    10/29/2026Sold$485,000+1176.3%$202/sqft
    Source: Bright MLS #VAFV2044366 Report a problem
    9/26/2018Sold$38,000-5%$16/sqft
    Source: Public Record Report a problem
    8/10/2018Listed for sale$40,000-33.3%$17/sqft
    Source: Weichert Realtors #1000139311 Report a problem
    1/11/2018Listed for sale$60,000-40%$25/sqft
    Source: Weichert Realtors #1000139311 Report a problem
    7/12/2017Listed for sale$100,000-34.2%$42/sqft
    Source: Weichert Realtors #FV10002290 Report a problem
    4/17/2001Sold$151,900$63/sqft
    Source: Public Record Report a problem

    Public tax history

    YearProperty taxesTax assessment
    2025$1,712 +13.9%$356,616 +21.1%
    2024$1,502 $294,600
    2023$1,502 +103%$294,600 +21.4%
    2022$740 $242,700
    2021$740 -45.1%$242,700 +9.5%
    2020$1,347 -45%$221,600 +10.4%
    2019$2,449 +110.8%$200,700 +5.4%
    2018$1,161 +1.7%$190,400
    2017$1,142 +9.4%$190,400 +9.4%
    2016$1,044 +7.1%$174,000
    2015$974 +95.5%$174,000 +3.4%
    2014$498 $168,200
    2013-- $168,200 -1.3%
    2012-- $170,400
    2011-- $170,400 -2.9%
    2010-- $175,500
    2009-- $175,500 +7.7%
    2008-- $162,900
    2007-- $162,900
    2006-- $162,900
    2005-- $162,900 +56.5%
    2003-- $104,100
    2002-- $104,100
    Find assessor info on the county website

    Neighborhood: 22602

    Nearby schools

    GreatSchools rating
    Schools provided by the listing agent
    • District: Frederick County Public Schools

    Source: Bright MLS. This data may not be complete. We recommend contacting the local school district to confirm school assignments for this home.

    Get a cash offer in 3 minutes
    Find out how much your home could sell for in as little as 3 minutes with a no-obligation cash offer.
    Estimated market value

    $485,200

    Get a cash offer in 3 minutes
    Find out how much your home could sell for in as little as 3 minutes with a no-obligation cash offer.
    Estimated market value

    $485,200