Skip main navigation
Off market
Street View
  • $806,400

    4531 Brook Hollow Dr, Fort Wayne, IN 46814

    5beds
    2,944sqft
    SingleFamily
    Built in 1971
    8.02 Acres Lot
    $806,400 Zestimate®
    $274/sqft
    $3,338 Estimated rent

    Home value

    $806,400

    $734,000 - $895,000

    $3,338/mo

    Zestimate® history
    Loading
    Loading...

    Owner options

    List your home for rent

    $3,338/mo

    Rent Zestimate®

    Find your next renter with Zillow Rental Manager. Plus, with online applications, you can quickly screen prospective tenants – for free.

    Learn more

    $3,338/mo

    Rent Zestimate®

    Refinance and save

    $4,916/mo

    Est. payment

    Refinancing to a lower rate could help reduce your monthly payments and save thousands over the life of the loan.

    See today's rates

    $4,916/mo

    Est. payment

    Explore your selling options

    Work with a Zillow partner agent

    Leverage their expertise and Zillow's premium Showcase listings to get your home seen by more buyers.

    Get started

    List with your own agent

    Get your home in front of millions of buyers by listing it on Zillow.

    Learn how to do it

    Sell it yourself

    Take full control of how buyers see your home on Zillow by listing For Sale by Owner (FSBO).

    List your home

    What's special


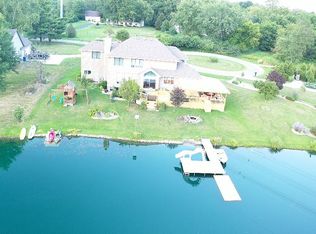
    There is currently an accepted offer on this property that is contingent upon the sale of the buyer's current home with a 24-hour right of first refusal. DELIGHTFULLY PRIVATE 8-ACRE NATURE LOVER'S PARADISE In Aboite Township On Brook Hollow! This Spacious, Quality-Built 2944 sf, 5 Big Bedroom, 5 Bath Home on a Clean Unfinished 1504 sf Basement with 5 Car Garage(s)... a 2 1/2-Car Attached Garage (24 x 23)... PLUS a HEATED Deep 3-Car Detached Garage/Workshop (38 x 30!) with an adjoining 14x9 Garden Shed and a Separate 20x12 Garden Shed Taboot... Offers The Very BEST of BOTH Worlds... COUNTRY ATMOSPHERE with Room For HORSES (and/or Other Livestock) with PASTURE AREA in Ravine and GROOMED TRAILS Through The WOODS For Horseback Riding, Snowmobiling, 4-Wheeling, or Tranquil Nature Walks... AND... With EXCEPTIONAL SWAC SCHOOLS, a Wide Variety of TERRIFIC Restaurants, FRIENDLY NEIGHBORHOOD DINERS, Coffee Shops, Grocery Stores, Golf, Shopping, Top-Notch Medical Facilities, Churches, and ALL CONVENIENCES NEARBY! The Inviting Foyer Entry off of the Covered Front Porch Opens Into The Formal Living Room, The Formal Dining Room, The Family Room AND an Office/Den/Library with It's Own Half Bath. TWO FIREPLACES with Gas Log Starters in Both the Living and Family Rooms. Informal Dining/Breakfast Room Opens Out Into the 20x12 Screened Porch. Mudroom Entry w/Half Bath Off of Att-Garage, Garage w/Pull Down Stairs to Floored Attic Storage, WORKSHOP AREAS in BOTH the Unfinished Basement and the HEATED & DEEP Detached Garage, Ultra-Quiet and Comfortable Gas Hot Water Heating, Central Air, and Whole House Attic Fan, All 5 Bedrooms, 2 Full and 1 Half Baths, and Laundry Room w/Washer, Dryer, 2nd Water Heater, Work Sink, and Closet... are All Upstairs... 6-Panel Wood Doors, Pocket Doors, Lighted Closets, Boxed-Out Windows/Window Seats, Built-In Wine Rack, and SO MUCH MORE... Let The Crickets, Frogs, and Owls Lull You To Sleep at Night... Awaken Refreshed to the Sounds of Songbirds Aplenty... and Enjoy Your Breakfast Out On Your Screened-In Porch Watching the SPOTTED FAWNS Gracefully Grazing On Your Lawn while The Young Red Foxes Frolic with Their Mom... Scampering in and out of the WOODS! OH... HAPPY DAYS... REALLY ARE... HERE AGAIN!!!

    This property is off market, which means it's not currently listed for sale or rent on Zillow. This may be different from what's available on other websites or public sources.

    Facts & features

    Interior

    Bedrooms & bathrooms
    • Bedrooms: 5
    • Bathrooms: 5
    • Full bathrooms: 2
    • 1/2 bathrooms: 3
    • Main level bathrooms: 2
    Heating
    • Other, Electric, Gas
    Cooling
    • Central
    Appliances
    • Included: Dishwasher, Dryer, Microwave, Refrigerator
    • Laundry: Washer Hookup, Electric Dryer Hookup, Upper Level
    Features
    • Formal Dining Room, Entrance Foyer, Tub/Shower Combination, 1st Bdrm En Suite
    • Flooring: Carpet, Laminate, Linoleum / Vinyl
    • Doors: Insulated Doors, Six Panel Doors
    • Windows: Double Pane Windows, Window Treatments
    • Basement: Finished
    • Attic: Pull Down Stairs, Storage
    • Has fireplace: Yes
    • Fireplace features: masonry
    Interior area
    • Total interior livable area: 2,944 sqft
    • Finished area below ground: 0

    Property

    Parking
    • Total spaces: 5
    • Parking features: Garage - Attached
    Features
    • Patio & porch: Porch Screened, Porch Covered
    • Exterior features: Vinyl, Brick
    Lot
    • Size: 8.02 Acres
    • Topography: Rolling, Sloping
    • Residential vegetation: Partially Wooded
    Details
    • Additional structures: Workshop, Second Garage, Garden Shed
    • Parcel number: 021120127004000038
    • Zoning description: Ag/Rural Res Homesites 03

    Construction

    Type & style
    • Home type: SingleFamily
    • Architectural style: Two Story, Traditional
    Materials
    • Frame
    • Roof: Asphalt
    Condition
    • Year built: 1971

    Utilities & green energy

    • Gas: Gas
    • Sewer: Septic Tank
    • Water: Well

    Community & HOA

    Location
    • Region: Fort Wayne

    Financial & listing details

    • Price per square foot: $274/sqft
    • Tax assessed value: $629,200
    • Annual tax amount: $6,946

    Price history

    DateEventPrice
    2/18/2020Listing removed$459,900$156/sqft
    Source: Buy Owner Realty #201928491 Report a problem
    10/5/2019Price change$459,900-6.1%$156/sqft
    Source: Buy Owner Realty #201928491 Report a problem
    7/7/2019Listed for sale$489,900$166/sqft
    Source: Buy Owner Realty #201928491 Report a problem

    Public tax history

    YearProperty taxesTax assessment
    2025$6,946 +2%$629,200 +0.7%
    2024$6,810 +41%$624,900 -0.5%
    2023$4,830 +0.8%$628,100 +26.3%
    2022$4,791 +1.1%$497,200 +6.5%
    2021$4,738 -0.6%$466,900 +3.6%
    2020$4,769 +2.5%$450,700 +3.3%
    2019$4,654 -3.6%$436,400 +1.9%
    2018$4,827 -4.8%$428,100 +3.8%
    2017$5,073 +0.5%$412,600 -2.8%
    2016$5,049 -0.4%$424,600 +0.1%
    2014$5,071 -2.5%$424,200 +3.1%
    2013$5,201 +64.6%$411,300 +40.4%
    2011$3,160 $293,000 -6.9%
    2010-- $314,800 +7.8%
    2007-- $292,000 +13.6%
    2005-- $257,000
    2004-- $257,000 +86%
    2001-- $138,200 +200%
    1999-- $46,070
    Find assessor info on the county website

    Neighborhood: 46814

    Nearby schools

    GreatSchools rating
    Schools provided by the listing agent
    • Elementary: Covington
    • Middle: Woodside
    • High: Homestead
    • District: MSD of Southwest Allen Cnty

    Source: The MLS. This data may not be complete. We recommend contacting the local school district to confirm school assignments for this home.

    Get pre-qualified for a loan
    At Zillow Home Loans, we can pre-qualify you in as little as 5 minutes with no impact to your credit score.

    An equal housing lender. NMLS #10287.

    Sell for more on Zillow
    Get a Zillow Showcase℠ listing at no additional cost and you could sell for .
    $806,400
    2% more
    +$16,128
    With Zillow Showcase(estimated)
    $822,528