Just outside of North Park and Wildwood Golf Club, this luxurious all-brick townhome is in a peaceful, wooded setting. The main floor features gleaming hardwood floors and spacious living and dining areas. Eat-in kitchen is a chef’s dream, complete with a large center island, stainless steel appliances, double oven, gas cooktop, and a stunning white subway tile backsplash. Kitchen door leads to private patio for grilling or relaxing outdoors. Upstairs, brand-new wool carpeting leads to the serene primary suite, with spa-inspired bathroom with a jet spray tub, glass-and-tile rainhead shower, and two generous walk-in closets. The 2nd BR also features an en-suite bath for added comfort and privacy. The finished LL offers a cozy retreat with a gas fireplace—perfect as a 3rd BR, office, or game room. A generous 2-car garage completes this exceptional home. New custom blinds throughout and an AHS Warranty. Conveniently located minutes from McKnight Road, shopping, dining, and entertainment.
Sold for $400,000
$400,000
4531 Bucktail Dr, Allison Park, PA 15101
2beds
1,767sqft
Townhouse
Built in 2008
3,977 Square Feet Lot
$413,500 Zestimate®
$226/sqft
$2,265 Estimated rent
Home value
$413,500
$385,000 - $442,000
$2,265/mo
Zestimate® history
Owner options
List your home for rent
$2,265/mo
Rent Zestimate®
Find your next renter with Zillow Rental Manager. Plus, with online applications, you can quickly screen prospective tenants – for free.
$2,265/mo
Rent Zestimate®
Refinance and save
$2,916/mo
Est. payment
Refinancing to a lower rate could help reduce your monthly payments and save thousands over the life of the loan.
$2,916/mo
Est. payment
Explore your selling options
Work with a Zillow partner agent
Leverage their expertise and Zillow's premium Showcase listings to get your home seen by more buyers.
Get startedList with your own agent
Get your home in front of millions of buyers by listing it on Zillow.
Learn how to do itSell it yourself
Take full control of how buyers see your home on Zillow by listing For Sale by Owner (FSBO).
List your homeWhat's special
Private patioLuxurious all-brick townhomeJet spray tubLarge center islandGas cooktopPeaceful wooded settingGleaming hardwood floors
Zillow last checked:
Listing updated:
Listed by:
Kathryn Pfister 412-264-8300,
COLDWELL BANKER REALTY
Bought with:
Tracy Harris
BERKSHIRE HATHAWAY THE PREFERRED REALTY
Source: WPMLS,MLS#: 1703353 Originating MLS: West Penn Multi-List
Originating MLS: West Penn Multi-ListFacts & features
Interior
Bedrooms & bathrooms
- Bedrooms: 2
- Bathrooms: 3
- Full bathrooms: 2
- 1/2 bathrooms: 1
Primary bedroom
- Level: Upper
- Dimensions: 17x13
Bedroom 2
- Level: Upper
- Dimensions: 15x14
Dining room
- Level: Main
- Dimensions: 20x12
Game room
- Level: Lower
- Dimensions: 17x14
Kitchen
- Level: Main
- Dimensions: 14x11
Living room
- Level: Main
- Dimensions: 24x12
Heating
- Forced Air, Gas
Cooling
- Central Air
Appliances
- Included: Some Electric Appliances, Some Gas Appliances, Cooktop, Dryer, Dishwasher, Disposal, Microwave, Refrigerator, Stove, Washer
Features
- Kitchen Island
- Flooring: Carpet, Ceramic Tile, Hardwood
- Basement: Finished,Walk-Up Access
- Number of fireplaces: 1
- Fireplace features: Gas
Interior area
- Total structure area: 1,767
- Total interior livable area: 1,767 sqft
Property
Parking
- Total spaces: 2
- Parking features: Built In, Garage Door Opener
- Has attached garage: Yes
Features
- Levels: Two
- Stories: 2
- Pool features: None
Lot
- Size: 3,977 Square Feet
- Dimensions: 38 x 101 x 39 x 102
Details
- Parcel number: 0948P00213000000
Construction
Type & style
- Home type: Townhouse
- Architectural style: Colonial,Two Story
- Property subtype: Townhouse
Materials
- Brick
- Roof: Asphalt
Condition
- Resale
- Year built: 2008
Details
- Warranty included: Yes
Utilities & green energy
- Sewer: Public Sewer
- Water: Public
Community & HOA
Community
- Features: Public Transportation
- Subdivision: Hemlocks II
HOA
- Has HOA: Yes
- HOA fee: $200 monthly
Location
- Region: Allison Park
Financial & listing details
- Price per square foot: $226/sqft
- Tax assessed value: $203,600
- Annual tax amount: $5,476
- Date on market: 5/31/2025
Price history
| Date | Event | Price |
|---|---|---|
| 7/16/2025 | Sold | $400,000+6.7%$226/sqft |
Source:  WPMLS #1703353 Report a problem WPMLS #1703353 Report a problem | ||
| 6/7/2025 | Pending sale | $375,000$212/sqft |
Source: WPMLS #1703353 Report a problem | ||
| 5/31/2025 | Listed for sale | $375,000+15.4%$212/sqft |
Source: WPMLS #1703353 Report a problem | ||
| 9/19/2022 | Sold | $324,900$184/sqft |
Source: WPMLS #1557340 Report a problem | ||
| 8/17/2022 | Contingent | $324,900$184/sqft |
Source: WPMLS #1557340 Report a problem | ||
| 8/7/2022 | Price change | $324,900-7.1%$184/sqft |
Source: WPMLS #1557340 Report a problem | ||
| 6/10/2022 | Price change | $349,900-9.1%$198/sqft |
Source: WPMLS #1557340 Report a problem | ||
| 6/2/2022 | Listed for sale | $385,000+63.8%$218/sqft |
Source: WPMLS #1557340 Report a problem | ||
| 3/24/2016 | Sold | $235,000$133/sqft |
Source: WPMLS #1202852 Report a problem | ||
| 2/16/2016 | Price change | $235,000-2.1%$133/sqft |
Source: Howard Hanna - North Hills #1202852 Report a problem | ||
| 2/7/2016 | Price change | $240,000-2%$136/sqft |
Source: Howard Hanna - North Hills #1202852 Report a problem | ||
| 1/17/2016 | Price change | $245,000-1.6%$139/sqft |
Source: Howard Hanna - North Hills #1202852 Report a problem | ||
| 1/12/2016 | Listed for sale | $249,000+15.8%$141/sqft |
Source: Howard Hanna - North Hills #1202852 Report a problem | ||
| 10/12/2010 | Sold | $215,000$122/sqft |
Source: Public Record Report a problem | ||
Public tax history
| Year | Property taxes | Tax assessment |
|---|---|---|
| 2025 | $5,981 +9.2% | $185,600 |
| 2024 | $5,476 +523.8% | $185,600 -8.8% |
| 2023 | $878 | $203,600 +9.7% |
| 2022 | $878 | $185,600 |
| 2021 | $878 +2% | $185,600 |
| 2020 | $860 -2% | $185,600 |
| 2019 | $878 -81.8% | $185,600 |
| 2018 | $4,824 +1.5% | $185,600 |
| 2017 | $4,753 +441.4% | $185,600 |
| 2016 | $878 -81.1% | $185,600 |
| 2015 | $4,636 | $185,600 |
| 2014 | -- | $185,600 -8.8% |
| 2013 | -- | $203,600 +44.3% |
| 2012 | -- | $141,100 +6955% |
| 2011 | -- | $2,000 |
| 2010 | -- | $2,000 |
| 2009 | -- | $2,000 |
| 2008 | -- | $2,000 +66.7% |
| 2007 | -- | $1,200 |
| 2006 | -- | $1,200 |
| 2005 | -- | $1,200 |
| 2004 | -- | $1,200 |
Find assessor info on the county website
Neighborhood: 15101
Nearby homes
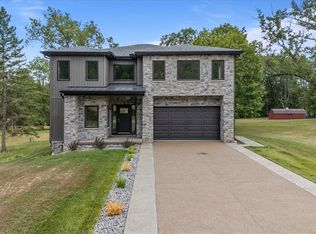
- $950,0005 bd5 ba-- sqft4742 Roland Rd, Allison Park, PA 15101Sold
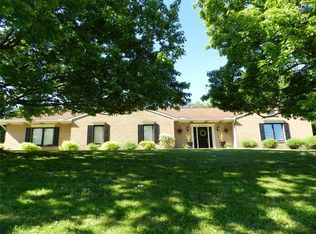
- $771,5003 bd3 ba2.6k sqft4791 Middle Rd, Allison Park, PA 15101Off Market
- $475,0004 bd2 ba2k sqft2011 Verden Ct, Allison Park, PA 15101Off Market
- $536,9004 bd2 ba2.3k sqft2003 Verden Ct, Allison Park, PA 15101Off Market
- $560,6004 bd3 ba2.4k sqft1409 Fernledge Dr, Allison Park, PA 15101Off Market
- $526,0004 bd2 ba2.3k sqft1401 Fernledge Dr, Allison Park, PA 15101Off Market
- $650,2004 bd2 ba2.6k sqft1400 Fernledge Dr, Allison Park, PA 15101Off Market
- $315,7003 bd2 ba1k sqft1213 Zeno Ln, Allison Park, PA 15101Off Market
- $537,2004 bd2 ba2.6k sqft2000 Verden Ct, Allison Park, PA 15101Off Market
Nearby schools
GreatSchools rating
- 10/10Wyland El SchoolGrades: K-5Distance: 1.8 mi
- 9/10Hampton Middle SchoolGrades: 6-8Distance: 0.8 mi
- 9/10Hampton High SchoolGrades: 9-12Distance: 0.8 mi
Schools provided by the listing agent
- District: Hampton Twp
Source: WPMLS. This data may not be complete. We recommend contacting the local school district to confirm school assignments for this home.


Get pre-qualified for a loan
At Zillow Home Loans, we can pre-qualify you in as little as 5 minutes with no impact to your credit score.An equal housing lender. NMLS #10287.
Sell for more on Zillow
Get a Zillow Showcase℠ listing at no additional cost and you could sell for .
$413,500
2% more
+$8,270
With Zillow Showcase(estimated)
$421,770
- Pennsylvania
- Allegheny County
- Allison Park
- 15101
- 4531 Bucktail Dr
Nearby cities
Nearby zip codes
Other Allison Park Topics
