Meticulously maintained and truly move-in ready, this stunning 4-bedroom, 2-bathroom home in Phoenix's sought-after 85032 zip code is the one you've been waiting for.
Rich travertine floors flow throughout, anchored by a wood-burning fireplace and striking details that set this home apart. The chef's kitchen impresses with slab granite countertops, an island, and stainless steel appliances. Both bathrooms feature double sinks makes morning routines simple and easy.
The master suite is a true sanctuary with two oversized walk-in closets and a luxurious ensuite. Out back, a covered patio, citrus trees, professionally installed turf and a double gate await you.
Located minutes from the new PV Mall development, the 101 and the 51. Don't miss out on this prime location
Pending
$680,000
4531 E DANBURY Road, Phoenix, AZ 85032
4beds
2,361sqft
Single Family Residence
Built in 1992
7,911 Square Feet Lot
$666,000 Zestimate®
$288/sqft
$-- HOA
What's special
Covered patioWood-burning fireplaceDouble gateTwo oversized walk-in closetsRich travertine floorsSlab granite countertopsCitrus trees
- 42 days
- 830
- 60
Likely to sell faster than
Zillow last checked:
Listing updated:
Listed by:
Michael Penka 602-329-1717,
Apex Residential
Source: ARMLS,MLS#: 7066802
Facts & features
Interior
Bedrooms & bathrooms
- Bedrooms: 4
- Bathrooms: 2
- Full bathrooms: 2
Heating
- Natural Gas
Cooling
- Central Air, Ceiling Fan(s)
Appliances
- Included: Dryer, Washer, Refrigerator, Built-in Microwave, Dishwasher, Disposal
- Laundry: Inside
Features
- High Speed Internet, Granite Counters, Double Vanity, Eat-in Kitchen, Breakfast Bar, 9+ Flat Ceilings, No Interior Steps, Vaulted Ceiling(s), Kitchen Island, Pantry, Full Bth Master Bdrm, Separate Shwr & Tub
- Flooring: Tile
- Windows: Double Pane Windows
- Has basement: No
- Number of fireplaces: 1
- Fireplace features: Wood Burning, Family Room
Interior area
- Total structure area: 2,361
- Total interior livable area: 2,361 sqft
Property
Parking
- Total spaces: 5
- Parking features: Garage Door Opener, Attch'd Gar Cabinets
- Garage spaces: 2
- Carport spaces: 3
- Covered spaces: 5
Features
- Stories: 1
- Patio & porch: Covered, Patio
- Exterior features: Screened in Patio(s)
- Spa features: None
- Fencing: Block
Lot
- Size: 7,911 Square Feet
- Features: North/South Exposure, Sprinklers In Rear, Sprinklers In Front, Corner Lot, Desert Front, Synthetic Grass Back, Auto Timer H2O Front, Auto Timer H2O Back
Details
- Additional structures: Shed(s)
- Parcel number: 21518099
Construction
Type & style
- Home type: SingleFamily
- Property subtype: Single Family Residence
Materials
- Stucco, Wood Frame, Painted
- Foundation: Block
- Roof: Tile
Condition
- Year built: 1992
Utilities & green energy
- Sewer: Public Sewer
- Water: City Water
Community & HOA
Community
- Subdivision: Paradise North
HOA
- Has HOA: No
- Services included: No Fees
Location
- Region: Phoenix
Financial & listing details
- Price per square foot: $288/sqft
- Tax assessed value: $556,200
- Annual tax amount: $3,165
- Date on market: 8/15/2026
- Cumulative days on market: 42 days
- Listing terms: Cash,Conventional,1031 Exchange,FHA,VA Loan
- Ownership: Fee Simple
Estimated market value
$666,000
$633,000 - $699,000
$2,945/mo
Price history
| Date | Event | Price |
|---|---|---|
| 9/10/2026 | Pending sale | $680,000$288/sqft |
Source:  ARMLS #7066802 Report a problem ARMLS #7066802 Report a problem | ||
| 8/14/2026 | Listed for sale | $680,000+94.3%$288/sqft |
Source: ARMLS #7066802 Report a problem | ||
| 3/14/2013 | Sold | $350,000-6.7%$148/sqft |
Source: ARMLS #4865555 Report a problem | ||
| 2/7/2013 | Price change | $375,000-6%$159/sqft |
Source: Those Callaways #4865555 Report a problem | ||
| 12/22/2012 | Listed for sale | $399,000+11.8%$169/sqft |
Source: Those Callaways #4865555 Report a problem | ||
| 2/26/2009 | Sold | $357,000+45.7%$151/sqft |
Source: ARMLS #4115252 Report a problem | ||
| 12/23/2008 | Sold | $245,000-27.8%$104/sqft |
Source: Public Record Report a problem | ||
| 7/25/2008 | Sold | $339,500-44%$144/sqft |
Source: Public Record Report a problem | ||
| 11/9/2006 | Sold | $606,000+11.2%$257/sqft |
Source: Public Record Report a problem | ||
| 3/21/2006 | Sold | $545,000+60.3%$231/sqft |
Source: Public Record Report a problem | ||
| 8/9/2004 | Sold | $340,000+47.8%$144/sqft |
Source: Public Record Report a problem | ||
| 4/23/2003 | Sold | $230,000+11.1%$97/sqft |
Source: Public Record Report a problem | ||
| 11/15/1999 | Sold | $207,000$88/sqft |
Source: Public Record Report a problem | ||
| 8/26/1999 | Sold | $207,000+27%$88/sqft |
Source: Public Record Report a problem | ||
| 8/16/1996 | Sold | $163,000$69/sqft |
Source: Public Record Report a problem | ||
Public tax history
| Year | Property taxes | Tax assessment |
|---|---|---|
| 2025 | $3,099 +2.6% | $55,620 -9.8% |
| 2024 | $3,021 +2.3% | $61,670 +86% |
| 2023 | $2,954 -1.1% | $33,157 -13.3% |
| 2022 | $2,986 +1.9% | $38,250 +7.8% |
| 2021 | $2,931 -0.4% | $35,470 +6.1% |
| 2020 | $2,944 +3.8% | $33,430 +8% |
| 2019 | $2,837 | $30,950 +5.5% |
| 2018 | $2,837 +4.7% | $29,330 +4.5% |
| 2017 | $2,710 +9.5% | $28,060 +0.6% |
| 2016 | $2,474 +7.1% | $27,880 +3% |
| 2015 | $2,310 | $27,080 +25.5% |
| 2014 | -- | $21,570 +11% |
| 2013 | -- | $19,430 -3% |
| 2012 | -- | $20,030 -10.9% |
| 2011 | -- | $22,470 -12.6% |
| 2010 | -- | $25,700 -17.8% |
| 2009 | -- | $31,260 -1.7% |
| 2008 | -- | $31,800 +2.9% |
| 2007 | -- | $30,900 +60.1% |
| 2006 | -- | $19,300 |
| 2005 | -- | $19,300 +9.3% |
| 2004 | -- | $17,650 |
| 2003 | -- | $17,650 +16.5% |
| 2002 | -- | $15,150 |
Find assessor info on the county website
Monthly payment
Est. payment
Payment breakdown
Explore the cost of this home by adjusting the details. Changes won't be saved.Climate risks
Neighborhood: Paradise Valley
Nearby schools
Schools provided by the listing agent
- Elementary: Whispering Wind Academy
- Middle: Sunrise Middle School
- High: Paradise Valley High School
- District: Paradise Valley Unified District
Source: ARMLS. This data may not be complete. We recommend contacting the local school district to confirm school assignments for this home.
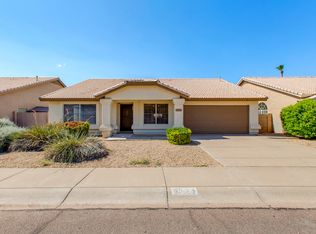
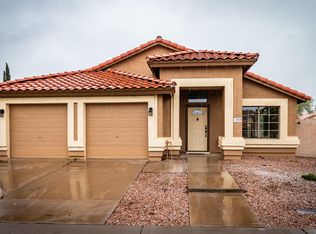
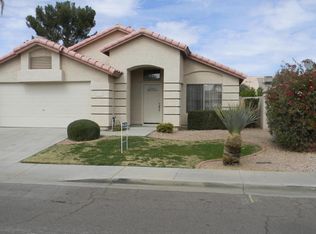

Similar homes
- $695,0004 bd2 ba1.9k sqft4740 E VILLA MARIA Drive, Phoenix, AZ 85032For Sale
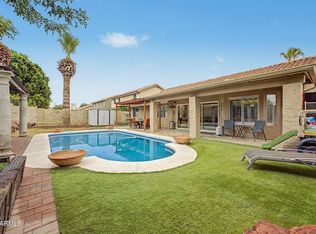 MLS ID #7056284, Simon Hoffmann, My Home Group Real Estate. ARMLS
 - $659,0003 bd2 ba1.7k sqft16614 N 63RD Street, Scottsdale, AZ 85254For Sale
 MLS ID #7081964, Liza M Deer, HomeSmart. ARMLS
 - $997,0005 bd3 ba3.3k sqft14811 N 44TH Place, Phoenix, AZ 85032For Sale
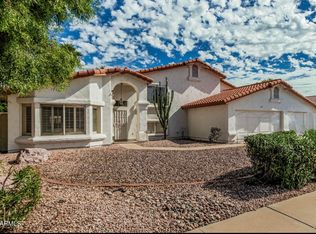 MLS ID #7074949, Donna Candiotti, Zoom Realty. ARMLS
 - $699,0003 bd2 ba2.1k sqft611 E CANTERBURY Lane, Phoenix, AZ 85022For Sale
 MLS ID #7064194, Jackie Briggs, Locality Homes. ARMLS
