Captivating Lakeside Two-Story Home! Nestled on a serene neighborhood lake at the end of a cul-de-sac. Step through the one-car carport to find a detached two-car garage and a separate guest Casita, complete with its own bathroom. Main house offers beautiful dark wood floors that lead you through a spacious two-story living room featuring a beamed ceiling, a dramatic curved wrought iron staircase, and a catwalk that adds architectural interest. Island kitchen boasts tile floors, a stylish tile backsplash, gas fixtures, Butler’s pantry and spacious utility room. A cozy breakfast area overlooks the backyard, creating the perfect setting for casual dining. Primary suite with sitting area has a massive walk-in closet, built-in shoe storage, and pull-down features for easy organization. Upstairs, you’ll find three additional bedrooms with recent carpet, a media room, and an updated guest bathroom. Outdoors, the large backyard offers picturesque views of the lake and nearby walking trails.
Sold
Price Unknown
4531 Estella Court, League City, TX 77573
5beds
4,176sqft
Single Family Residence
Built in 2009
0.33 Acres Lot
$699,700 Zestimate®
$--/sqft
$4,102 Estimated rent
Home value
$699,700
$651,000 - $756,000
$4,102/mo
Zestimate® history
Owner options
List your home for rent
$4,102/mo
Rent Zestimate®
Find your next renter with Zillow Rental Manager. Plus, with online applications, you can quickly screen prospective tenants – for free.
$4,102/mo
Rent Zestimate®
Refinance and save
$1,060/mo
Est. payment
Refinancing to a lower rate could help reduce your monthly payments and save thousands over the life of the loan.
$1,060/mo
Est. payment
Explore your selling options
Work with a Zillow partner agent
Leverage their expertise and Zillow's premium Showcase listings to get your home seen by more buyers.
Get startedList with your own agent
Get your home in front of millions of buyers by listing it on Zillow.
Learn how to do itSell it yourself
Take full control of how buyers see your home on Zillow by listing For Sale by Owner (FSBO).
List your homeWhat's special
Zillow last checked:
Listing updated:
Listed by:
Kelly Paul,
eXp Realty LLC
Bought with:
RE/MAX Coastal
Source: eXp Realty,MLS#: 51939913
Facts & features
Interior
Bedrooms & bathrooms
- Bedrooms: 5
- Bathrooms: 5
- Full bathrooms: 4
- 1/2 bathrooms: 1
Heating
- Natural Gas, Zoned
Cooling
- Ceiling Fan(s), Electric, Zoned
Appliances
- Included: Disposal, Water Softener, Gas Oven, Oven, Microwave, Gas Cooktop, Dishwasher
- Laundry: Electric Dryer Hookup, Gas Dryer Hookup, Washer Hookup
Features
- Crown Molding, High Ceilings, Wired for Sound, Primary Bed - 1st Floor, Sitting Area, Walk-In Closet(s), Countertops(Granite)
- Flooring: Carpet, Tile, Wood
- Windows: Shutters
- Number of fireplaces: 1
- Fireplace features: Free Standing, Gas
Interior area
- Total structure area: 4,176
- Total interior livable area: 4,176 sqft
Property
Parking
- Total spaces: 3
- Parking features: Detached, Additional Parking, Driveway, Attached Carport
- Garage spaces: 2
- Carport spaces: 1
- Covered spaces: 3
Features
- Stories: 2
- Patio & porch: Patio/Deck
- Exterior features: Back Green Space, Side Yard, Sprinkler System
- Has spa: Yes
- Fencing: Back Yard
- Has view: Yes
- View description: Lake, Water View
- Has water view: Yes
- Water view: Lake, Water View
Lot
- Size: 0.33 Acres
- Features: Back Yard, Subdivided, 0 Up To 1/4 Acre
Details
- Parcel number: 492220010010000
Construction
Type & style
- Home type: SingleFamily
- Architectural style: Traditional
- Property subtype: Single Family Residence
Materials
- Brick, Stucco
- Foundation: Slab
- Roof: Composition
Condition
- New construction: No
- Year built: 2009
Utilities & green energy
- Sewer: Public Sewer
- Water: Public
Green energy
- Energy efficient items: Thermostat
Community & HOA
Community
- Subdivision: Mar Bella Ph Ii 2009
HOA
- Has HOA: Yes
- Amenities included: Clubhouse, Jogging Path, Park, Playground, Pool
- HOA fee: $1,060 annually
Location
- Region: League City
Financial & listing details
- Tax assessed value: $691,000
- Annual tax amount: $14,493
- Date on market: 11/24/2025
- Exclusions: None
- Road surface type: Concrete
Price history
| Date | Event | Price |
|---|---|---|
| 12/17/2024 | Sold | -- |
Source: eXp Realty #159364271 Report a problem | ||
| 12/2/2024 | Pending sale | $684,900$164/sqft |
Source:  HAR #51939913 Report a problem HAR #51939913 Report a problem | ||
| 11/28/2024 | Listed for sale | $684,900$164/sqft |
Source: HAR #51939913 Report a problem | ||
Public tax history
| Year | Property taxes | Tax assessment |
|---|---|---|
| 2025 | $4,227 +14.3% | $691,000 +3.5% |
| 2024 | $3,699 +1.6% | $667,530 +6.5% |
| 2023 | $3,641 +2.6% | $627,000 +10% |
| 2022 | $3,550 -4.8% | $570,000 +6.9% |
| 2021 | $3,730 -6.1% | $533,310 +6.4% |
| 2020 | $3,973 -11.5% | $501,200 |
| 2019 | $4,489 -71.5% | $501,200 -2.1% |
| 2018 | $15,754 | $512,120 -1.3% |
| 2017 | $15,754 +8.7% | $519,000 +11.8% |
| 2016 | $14,494 +269.9% | $464,240 +8.1% |
| 2015 | $3,918 -15.4% | $429,480 -9% |
| 2014 | $4,630 | $471,880 |
| 2013 | -- | $471,880 |
| 2012 | -- | $471,880 |
| 2011 | -- | $471,880 +7.3% |
| 2010 | -- | $439,670 +731.8% |
| 2009 | -- | $52,860 |
Find assessor info on the county website
Neighborhood: Mar Bella
Nearby homes
- $808,4005 bd5 ba4.2k sqft4535 Estella Ct, League City, TX 77573Off Market
- $790,1005 bd5 ba4.5k sqft4527 Estella Ct, League City, TX 77573Off Market

- $860,7004 bd4 ba4.3k sqft4521 Estella Ct, League City, TX 77573Off Market
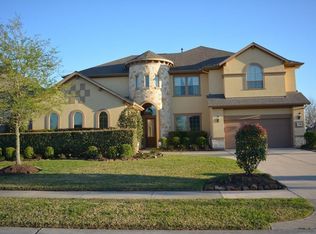
- $637,4004 bd4 ba4.2k sqft4530 Estella Ct, League City, TX 77573Off Market
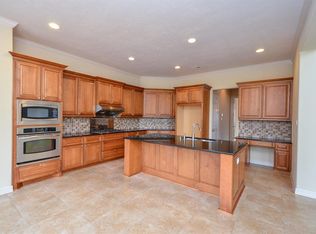
- $551,9004 bd3 ba4.1k sqft4530 Estella Ct, League City, -- 77573Off Market
- $745,9005 bd4 ba4.7k sqft4528 Estella Ct, League City, TX 77573Off Market
- $518,7004 bd3 ba3.3k sqft4532 Estella Ct, League City, TX 77573Off Market
- $394,510-- bd3 ba3.3k sqft4526 Estella Ct, League City, TX 77573Off Market
Nearby schools
GreatSchools rating
- 7/10Sandra Mossman Elementary SchoolGrades: PK-5Distance: 0.6 mi
- 8/10Bayside Intermediate SchoolGrades: 6-8Distance: 0.6 mi
- 7/10Clear Falls High SchoolGrades: 9-12Distance: 0.6 mi
Schools provided by the listing agent
- Elementary: Sandra Mossman Elementary School
- Middle: Bayside Intermediate School
- High: Clear Falls High School
Source: eXp Realty. This data may not be complete. We recommend contacting the local school district to confirm school assignments for this home.
Get a cash offer in 3 minutes
Find out how much your home could sell for in as little as 3 minutes with a no-obligation cash offer.
Estimated market value
$699,700
Get a cash offer in 3 minutes
Find out how much your home could sell for in as little as 3 minutes with a no-obligation cash offer.
Estimated market value
$699,700
- Texas
- Galveston County
- League City
- 77573
- Mar Bella
- 4531 Estella Court
Nearby cities
Nearby neighborhoods
Nearby zip codes
Other League City Topics
