Okemos - Fabulous 2-3 bedroom, 2 bath, almost a ¾ acre, 2,100+- sq. ft. ranch home with a first-floor laundry, nestled on a parcel in a prime location. Gleaming hardwood floors with two fireplaces and amazing charm. Enjoy two driveways that offer great parking plus the delightful usable & generous sized front screen porch to enjoy the morning sunrises and afternoon breezes. The formal living room is anchored by a masonry fireplace with an adjoining formal
dining room (both with wide attractive original crown molding), offering a quaint Bay Window and gleaming hardwood flooring. The very heart of the home and a great space for family and entertainment is the oversized gourmet kitchen with a large center island, eating bar, three pantries, built-in planning center, and loads of countertops, plus all of the major appliances remain. Enjoy the spacious eating/hearth room area nestled in a wall of eastern sunlight and a cozy wood stove. The extra spacious primary suite includes double closets and access to the oversized deck. A second generous bedroom, plus a retro mud set ceramic full bath with a sunken tub and a skylight, and cherished library space. Split plan with a third bedroom or study including access to a 2.5 car garage with two service doors, electric car charger, plus, access to a full bath and first floor laundry with a storage closet. Enjoy the Solar benefits to this great home, see attached utility bills. A rare find! The country lot has mature landscaping and two apple trees. Newer roof 2020/2021. Newer attic insulation 2020/2021. Newer hot water heater. Culligan water softener. Upgraded electrical panel. Within walking distance of Cornell elementary school, in close proximity to shopping and eateries. No need for a basement with loads of storage, the partial walking height, and room for mechanicals.
Sold for $305,000
$305,000
4531 Ethel St, Okemos, MI 48864
3beds
2,085sqft
Single Family Residence
Built in 1968
0.65 Acres Lot
$327,700 Zestimate®
$146/sqft
$2,494 Estimated rent
Home value
$327,700
$292,000 - $367,000
$2,494/mo
Zestimate® history
Owner options
List your home for rent
$2,494/mo
Rent Zestimate®
Find your next renter with Zillow Rental Manager. Plus, with online applications, you can quickly screen prospective tenants – for free.
$2,494/mo
Rent Zestimate®
Refinance and save
$2,137/mo
Est. payment
Refinancing to a lower rate could help reduce your monthly payments and save thousands over the life of the loan.
$2,137/mo
Est. payment
Explore your selling options
Work with a Zillow partner agent
Leverage their expertise and Zillow's premium Showcase listings to get your home seen by more buyers.
Get startedList with your own agent
Get your home in front of millions of buyers by listing it on Zillow.
Learn how to do itSell it yourself
Take full control of how buyers see your home on Zillow by listing For Sale by Owner (FSBO).
List your homeWhat's special
Large center islandRoom for mechanicalsMature landscapingPartial walking heightCherished library spaceOriginal crown moldingOversized deck
Zillow last checked:
Listing updated:
Listed by:
Lynne VanDeventer 517-492-3274,
Coldwell Banker Professionals -Okemos
Bought with:
Jodey Custack, 6506040987
Inspired Home LLC
Source: Greater Lansing AOR,MLS#: 283521
Facts & features
Interior
Bedrooms & bathrooms
- Bedrooms: 3
- Bathrooms: 2
- Full bathrooms: 2
Primary bedroom
- Level: First
- Area: 242.2 Square Feet
- Dimensions: 17.3 x 14
Bedroom 2
- Level: First
- Area: 172.2 Square Feet
- Dimensions: 14 x 12.3
Bedroom 3
- Level: First
- Area: 156.4 Square Feet
- Dimensions: 13.6 x 11.5
Dining room
- Level: First
- Area: 170.4 Square Feet
- Dimensions: 14.2 x 12
Kitchen
- Level: First
- Area: 380.7 Square Feet
- Dimensions: 27 x 14.1
Laundry
- Level: First
- Area: 18 Square Feet
- Dimensions: 6 x 3
Living room
- Level: First
- Area: 266 Square Feet
- Dimensions: 20 x 13.3
Other
- Description: Study
- Level: First
- Area: 68.4 Square Feet
- Dimensions: 9 x 7.6
Heating
- Forced Air, Natural Gas
Cooling
- Central Air
Appliances
- Included: Disposal, Free-Standing Range, Range Hood, Washer/Dryer, Water Heater, Water Softener, Water Softener Owned, Refrigerator, Dishwasher
- Laundry: Main Level
Features
- Bookcases, Breakfast Bar, Ceiling Fan(s), Double Closet, Eat-in Kitchen, Entrance Foyer, Kitchen Island, Pantry, Primary Downstairs, Tray Ceiling(s)
- Basement: Crawl Space,Partial,Sump Pump
- Number of fireplaces: 2
- Fireplace features: Family Room, Living Room, Wood Burning, Other
Interior area
- Total structure area: 2,337
- Total interior livable area: 2,085 sqft
- Finished area above ground: 2,085
- Finished area below ground: 0
Property
Parking
- Total spaces: 2.5
- Parking features: Attached, Driveway, Garage, Garage Door Opener, Garage Faces Side
- Attached garage spaces: 2.5
- Has uncovered spaces: Yes
Features
- Levels: One
- Stories: 1
- Exterior features: Private Yard, Rain Gutters
- Has view: Yes
- View description: Neighborhood, Panoramic, Trees/Woods
Lot
- Size: 0.65 Acres
- Dimensions: 155 x 160
- Features: Back Yard, Few Trees, Front Yard, Landscaped, Private
Details
- Foundation area: 252
- Parcel number: 33020223452005
- Zoning description: Zoning
Construction
Type & style
- Home type: SingleFamily
- Architectural style: Ranch
- Property subtype: Single Family Residence
Materials
- Wood Siding
- Roof: Shingle
Condition
- Year built: 1968
Utilities & green energy
- Sewer: Septic Tank
- Water: Well
- Utilities for property: Natural Gas Connected, High Speed Internet Available, Cable Connected
Community & HOA
Community
- Subdivision: Kinney
Location
- Region: Okemos
Financial & listing details
- Price per square foot: $146/sqft
- Tax assessed value: $144,900
- Annual tax amount: $4,973
- Date on market: 9/15/2024
- Listing terms: Cash,Conventional
- Road surface type: Asphalt
Price history
| Date | Event | Price |
|---|---|---|
| 1/27/2025 | Sold | $305,000-12.8%$146/sqft |
Source:  Greater Lansing AOR #283521 Report a problem Greater Lansing AOR #283521 Report a problem | ||
| 12/30/2024 | Pending sale | $349,900$168/sqft |
Source: Greater Lansing AOR #283521 Report a problem | ||
| 12/15/2024 | Contingent | $349,900$168/sqft |
Source: Greater Lansing AOR #283521 Report a problem | ||
| 11/4/2024 | Price change | $349,900-5.4%$168/sqft |
Source: Greater Lansing AOR #283521 Report a problem | ||
| 10/9/2024 | Price change | $369,900-5.1%$177/sqft |
Source: Greater Lansing AOR #283521 Report a problem | ||
| 9/15/2024 | Listed for sale | $389,900$187/sqft |
Source: Greater Lansing AOR #283521 Report a problem | ||
| 7/16/2016 | Listing removed | $1,600+6.7%$1/sqft |
Source: 1st Choice Real Estate, PLLC Report a problem | ||
| 12/14/2015 | Listing removed | $1,500$1/sqft |
Source: 1st Choice Real Estate, PLLC Report a problem | ||
| 11/3/2015 | Listed for rent | $1,500$1/sqft |
Source: 1st Choice Real Estate, PLLC Report a problem | ||
| 7/21/2013 | Listing removed | $1,500$1/sqft |
Source: 1st Choice Real Estate, PLLC Report a problem | ||
| 7/11/2013 | Listed for rent | $1,500$1/sqft |
Source: 1st Choice Real Estate, PLLC Report a problem | ||
Public tax history
| Year | Property taxes | Tax assessment |
|---|---|---|
| 2025 | $5,027 +6.5% | $144,900 +9.4% |
| 2024 | $4,719 | $132,400 +12% |
| 2023 | -- | $118,200 +4.5% |
| 2022 | -- | $113,100 -0.7% |
| 2021 | -- | $113,900 +5.6% |
| 2020 | -- | $107,900 +3.5% |
| 2019 | $5,324 | $104,300 -2.9% |
| 2018 | $5,324 +120.9% | $107,400 +0.8% |
| 2017 | $2,409 | $106,500 +1.4% |
| 2016 | $2,409 | $105,000 +17.7% |
| 2015 | $2,409 | $89,200 +10.8% |
| 2014 | $2,409 | $80,500 +4.8% |
| 2013 | -- | $76,800 +5.1% |
| 2012 | -- | $73,100 -2.5% |
| 2011 | -- | $75,000 -17.2% |
| 2010 | -- | $90,600 -6.3% |
| 2009 | -- | $96,700 -3.1% |
| 2008 | -- | $99,800 -2.3% |
| 2007 | -- | $102,100 +4% |
| 2006 | -- | $98,200 +5.5% |
| 2005 | -- | $93,100 +3.2% |
| 2004 | -- | $90,200 +5.3% |
| 2003 | -- | $85,700 +8.8% |
| 2002 | -- | $78,800 +5.3% |
| 2001 | -- | $74,800 +1.6% |
| 2000 | -- | $73,600 |
Find assessor info on the county website
Neighborhood: 48864
Nearby homes
- $283,400-- bd-- ba-- sqftEthel St, Okemos, MI 48864Off Market
- $311,7004 bd2 ba1.9k sqft1236 Ethel St, Okemos, MI 48864Off Market
- $411,1004 bd2 ba1.8k sqft4513 Ethel St, Okemos, MI 48864Off Market
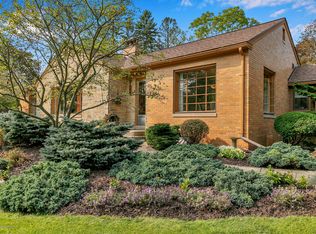
- $327,8002 bd2 ba1.4k sqft4554 Cornell Rd, Okemos, MI 48864Off Market
- $420,0005 bd3 ba3.1k sqft4534 Ethel St, Okemos, MI 48864Sold
- $312,700-- bd2 ba1.8k sqft1225 Ethel St, Okemos, MI 48864Off Market
- $150,0003 bd2 ba1.4k sqft1320 Ethel St, Okemos, MI 48864Sold
- $269,2002 bd2 ba1.2k sqft4556 Ethel St, Okemos, MI 48864Off Market
Nearby schools
GreatSchools rating
- 8/10Cornell Elementary SchoolGrades: K-4Distance: 0.4 mi
- 10/10Chippewa Middle SchoolGrades: 6-8Distance: 2.2 mi
- 10/10Okemos High SchoolGrades: 9-12Distance: 3.8 mi
Schools provided by the listing agent
- High: Okemos
Source: Greater Lansing AOR. This data may not be complete. We recommend contacting the local school district to confirm school assignments for this home.
Get a cash offer in 3 minutes
Find out how much your home could sell for in as little as 3 minutes with a no-obligation cash offer.
Estimated market value
$327,700
Get a cash offer in 3 minutes
Find out how much your home could sell for in as little as 3 minutes with a no-obligation cash offer.
Estimated market value
$327,700
- Michigan
- Ingham County
- Okemos
- 48864
- 4531 Ethel St
Nearby cities
Nearby zip codes
Other Okemos Topics
