Completely Renovated Home with Pool – Step inside and meet luxury. The stunning kitchen serves as the heart of the home, featuring custom-built cabinetry, elegant Taj Mahal quartz countertops, and all-new plumbing and lighting fixtures. Beyond the cosmetic updates, nearly every major system has been replaced. Enjoy the confidence of a new electrical panel, new outlets and switches, updated lighting throughout, all-new PEX plumbing, a new water heater, Hardy Plank siding and a completely upgraded HVAC system featuring new interior and exterior units, new ductwork, thermostat, and registers. Step outside to your private backyard retreat, where the swimming pool has been refreshed with new fresh plaster, creating the perfect space for entertaining and relaxation. With extensive updates throughout the entire home, this move-in-ready property offers the rare combination of luxury finishes and major mechanical improvements that today’s buyers are looking for.
For sale
Price cut: $15K (8/18)
$360,000
4531 Hickory Downs Dr, Houston, TX 77084
4beds
2,329sqft
Single Family Residence
Built in 1977
8,394 Square Feet Lot
$356,200 Zestimate®
$155/sqft
$40/mo HOA
What's special
- 93 days
- 463
- 53
Zillow last checked:
Listing updated:
Listed by:
Justin Jaehne TREC #0649202 832-622-7830,
General Property & Services
Source: HAR,MLS#: 22379862
Facts & features
Interior
Bedrooms & bathrooms
- Bedrooms: 4
- Bathrooms: 3
- Full bathrooms: 2
- 1/2 bathrooms: 1
Rooms
- Room types: Den, Family Room, Utility Room
Primary bedroom
- Level: First
- Area: 252
- Dimensions: 18x14
Bedroom
- Level: First
- Area: 180
- Dimensions: 15x12
Bedroom
- Level: First
- Area: 132
- Dimensions: 12x11
Bedroom
- Level: First
- Area: 156
- Dimensions: 13x12
Heating
- Natural Gas
Cooling
- Attic Fan, Ceiling Fan(s), Electric
Appliances
- Included: ENERGY STAR Qualified Appliances, Disposal, Gas Oven, Microwave, Gas Range, Dishwasher
- Laundry: Electric Dryer Hookup, Gas Dryer Hookup, Washer Hookup
Features
- All Bedrooms Up, En-Suite Bath, Primary Bed - 1st Floor, Sitting Area, Walk-In Closet(s)
- Flooring: Carpet, Vinyl
- Windows: Insulated/Low-E windows
- Number of fireplaces: 1
- Fireplace features: Gas
Interior area
- Total structure area: 2,329
- Total interior livable area: 2,329 sqft
Property
Parking
- Total spaces: 2
- Parking features: Detached
- Garage spaces: 2
Features
- Stories: 1
- Has private pool: Yes
- Pool features: In Ground
- Fencing: Back Yard,Full
Lot
- Size: 8,394 Square Feet
- Features: Back Yard, Subdivided, 0 Up To 1/4 Acre
Details
- Parcel number: 1101220000004
Construction
Type & style
- Home type: SingleFamily
- Architectural style: Traditional
- Property subtype: Single Family Residence
Materials
- Brick, Wood Siding
- Foundation: Slab
- Roof: Composition
Condition
- New construction: No
- Year built: 1977
Utilities & green energy
- Water: Water District
Green energy
- Energy efficient items: Thermostat, Lighting, HVAC
Community & HOA
Community
- Subdivision: Bear Creek Village Sec 09
HOA
- Has HOA: Yes
- HOA fee: $475 annually
Location
- Region: Houston
Financial & listing details
- Price per square foot: $155/sqft
- Tax assessed value: $305,839
- Annual tax amount: $6,340
- Date on market: 6/2/2026
- Listing terms: Cash,Conventional,FHA,Owner Will Carry,VA Loan
- Road surface type: Concrete
Estimated market value
$356,200
$338,000 - $374,000
$2,918/mo
Price history
| Date | Event | Price |
|---|---|---|
| 8/18/2026 | Price change | $360,000-4%$155/sqft |
Source:  HAR #22379862 Report a problem HAR #22379862 Report a problem | ||
| 6/23/2026 | Listed for sale | $375,000$161/sqft |
Source: HAR #22379862 Report a problem | ||
| 6/21/2026 | Pending sale | $375,000$161/sqft |
Source: HAR #22379862 Report a problem | ||
| 6/3/2026 | Price change | $375,000+78.6%$161/sqft |
Source: HAR #22379862 Report a problem | ||
| 7/14/2025 | Pending sale | $210,000$90/sqft |
Source: HAR #4814490 Report a problem | ||
| 7/14/2025 | Price change | $210,000-10.6%$90/sqft |
Source: HAR #4814490 Report a problem | ||
| 7/12/2025 | Price change | $235,000-6%$101/sqft |
Source: HAR #4814490 Report a problem | ||
| 6/25/2025 | Listed for sale | $250,000+33%$107/sqft |
Source: HAR #4814490 Report a problem | ||
| 1/6/2019 | Listing removed | $188,000$81/sqft |
Source: Keller Williams Premier Realty #4280645 Report a problem | ||
| 10/16/2018 | Pending sale | $188,000$81/sqft |
Source: Keller Williams Premier Realty Katy #4280645 Report a problem | ||
| 9/27/2018 | Listed for sale | $188,000$81/sqft |
Source: Keller Williams Premier Realty Katy #4280645 Report a problem | ||
| 9/17/2018 | Pending sale | $188,000$81/sqft |
Source: Keller Williams Premier Realty Katy #4280645 Report a problem | ||
| 8/31/2018 | Price change | $188,000-1.1%$81/sqft |
Source: Keller Williams Premier Realty Katy #4280645 Report a problem | ||
| 7/17/2018 | Price change | $190,000-2.6%$82/sqft |
Source: Keller Williams Premier Realty Katy #4280645 Report a problem | ||
| 6/4/2018 | Listed for sale | $195,000+26.2%$84/sqft |
Source: Keller Williams Premier Realty #4280645 Report a problem | ||
| 4/1/2009 | Listing removed | $154,500$66/sqft |
Source: HAR #5073401 Report a problem | ||
| 1/16/2009 | Listed for sale | $154,500$66/sqft |
Source: HAR #5073401 Report a problem | ||
Public tax history
| Year | Property taxes | Tax assessment |
|---|---|---|
| 2025 | $3,498 -12.8% | $305,839 -5.8% |
| 2024 | $4,011 +18% | $324,586 -6.8% |
| 2023 | $3,400 -16.7% | $348,359 +14.2% |
| 2022 | $4,080 | $305,030 +27.1% |
| 2021 | -- | $240,004 +12.4% |
| 2020 | $4,384 +33.2% | $213,584 +5.2% |
| 2019 | $3,290 -18.5% | $203,063 +116.8% |
| 2018 | $4,036 | $93,657 -52.3% |
| 2017 | $4,036 +6% | $196,173 +5.5% |
| 2016 | $3,809 +14.7% | $186,005 +6.4% |
| 2015 | $3,321 | $174,827 +12.3% |
| 2014 | $3,321 | $155,666 +15.5% |
| 2013 | -- | $134,742 |
| 2012 | -- | $134,742 |
| 2011 | -- | $134,742 |
| 2010 | -- | $134,742 -6.1% |
| 2009 | -- | $143,495 +5.8% |
| 2007 | -- | $135,655 +3.5% |
| 2006 | -- | $131,063 |
| 2005 | -- | -- |
| 2004 | -- | $125,900 |
| 2003 | -- | $125,900 +9.4% |
| 2002 | -- | $115,100 +3% |
| 2001 | -- | $111,800 +9.3% |
| 2000 | -- | $102,300 |
Find assessor info on the county website
Monthly payment
Est. payment
Payment breakdown
Explore the cost of this home by adjusting the details. Changes won't be saved.Climate risks
Neighborhood: 77084
Nearby schools
Schools provided by the listing agent
- Elementary: Bear Creek Elementary School (Katy)
- Middle: Cardiff Junior High School
- High: Mayde Creek High School
Source: HAR. This data may not be complete. We recommend contacting the local school district to confirm school assignments for this home.
Similar homes
- $359,9004 bd3 ba2.4k sqft17502 Glenmark Dr, Houston, TX 77084For Sale
 MLS ID #46395337, Bassam Janem, Texas Signature Realty. HAR
 - $259,0003 bd2 ba1.9k sqft4546 Hickory Downs Dr, Houston, TX 77084For Sale
 MLS ID #51920100, Uzair Muhammad, Walzel Properties - Corporate Office. HAR
 - $300,0004 bd3 ba2.5k sqft18318 Oakhampton Dr, Houston, TX 77084For Sale
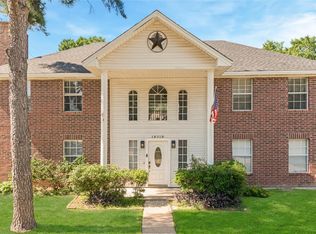 MLS ID #80376543, Dawn Lawrence, eXp Realty LLC. HAR
 - $279,5004 bd3 ba2.1k sqft6107 Fuller St, Houston, TX 77084For Sale
 MLS ID #92196523, Melissa Ramirez, Walzel Properties - Corporate Office. HAR
