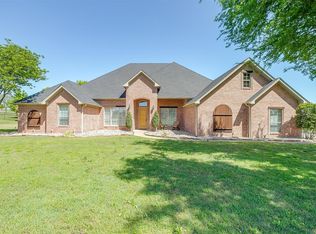
This 2.778 acre property in gated Pearl Ranch neighborhood offers the best of both worlds with the convenience of city amenities paired with the tranquility of country living. Nestled within serene landscaping is 5 bedrooms, 3 bathrooms and 3 spacious living areas. The kitchen updates showcase beautiful granite countertops, fresh new backsplash and modern stainless steel appliances. Additional updates by meticulous homeowners include roof & leaf guard gutters, electric blinds, hot water heaters, pool mechanics updates and the list goes on. Finally, soak up picture perfect views of neighboring properties adorned with grazing horses and occasional deer sightings. You will never want to leave this property.
Sold
Price Unknown
4531 Indian Tree Ct, Fort Worth, TX 76126
5beds
3,555sqft
Single Family Residence
Built in 2003
2.78 Acres Lot
$908,000 Zestimate®
$--/sqft
$4,815 Estimated rent
Home value
$908,000
$863,000 - $962,000
$4,815/mo
Zestimate® history
Owner options
List your home for rent
$4,815/mo
Rent Zestimate®
Find your next renter with Zillow Rental Manager. Plus, with online applications, you can quickly screen prospective tenants – for free.
$4,815/mo
Rent Zestimate®
Refinance and save
$1,000/mo
Est. payment
Refinancing to a lower rate could help reduce your monthly payments and save thousands over the life of the loan.
$1,000/mo
Est. payment
Explore your selling options
Work with a Zillow partner agent
Leverage their expertise and Zillow's premium Showcase listings to get your home seen by more buyers.
Get startedList with your own agent
Get your home in front of millions of buyers by listing it on Zillow.
Learn how to do itSell it yourself
Take full control of how buyers see your home on Zillow by listing For Sale by Owner (FSBO).
List your homeWhat's special
Zillow last checked:
Listing updated:
Listed by:
Aileen Milton 0604036 817-882-6688,
Burt Ladner Real Estate LLC 817-882-6688
Bought with:
Trisha Wallace
Ready Real Estate LLC
Source: NTREIS,MLS#: 20589657
Facts & features
Interior
Bedrooms & bathrooms
- Bedrooms: 5
- Bathrooms: 3
- Full bathrooms: 3
Primary bedroom
- Features: Dual Sinks, En Suite Bathroom, Jetted Tub, Linen Closet, Sitting Area in Primary, Separate Shower, Walk-In Closet(s)
- Level: First
- Dimensions: 17 x 16
Bedroom
- Features: Walk-In Closet(s)
- Level: First
- Dimensions: 18 x 12
Bedroom
- Features: Built-in Features, Walk-In Closet(s)
- Level: First
- Dimensions: 12 x 15
Bedroom
- Features: Built-in Features, En Suite Bathroom, Walk-In Closet(s)
- Level: First
- Dimensions: 12 x 11
Bedroom
- Features: Built-in Features
- Level: First
- Dimensions: 11 x 14
Primary bathroom
- Features: Dual Sinks, En Suite Bathroom, Jetted Tub, Linen Closet, Separate Shower
- Level: First
- Dimensions: 15 x 8
Breakfast room nook
- Level: First
- Dimensions: 13 x 10
Dining room
- Level: First
- Dimensions: 13 x 15
Other
- Features: Built-in Features, Jack and Jill Bath, Solid Surface Counters
- Level: First
- Dimensions: 5 x 13
Other
- Features: Built-in Features, En Suite Bathroom, Linen Closet, Solid Surface Counters
- Level: First
- Dimensions: 11 x 7
Kitchen
- Features: Breakfast Bar, Built-in Features, Eat-in Kitchen, Granite Counters, Kitchen Island, Pantry, Stone Counters, Walk-In Pantry
- Level: First
- Dimensions: 16 x 13
Living room
- Level: First
- Dimensions: 16 x 18
Living room
- Level: First
- Dimensions: 19 x 17
Living room
- Level: First
- Dimensions: 16 x 19
Utility room
- Features: Built-in Features, Utility Room, Utility Sink
- Level: First
- Dimensions: 15 x 6
Heating
- Central, Fireplace(s), Heat Pump
Cooling
- Central Air, Ceiling Fan(s), Electric, ENERGY STAR Qualified Equipment, Heat Pump, Multi Units, Roof Turbine(s)
Appliances
- Included: Double Oven, Dishwasher, Electric Cooktop, Disposal, Microwave, Vented Exhaust Fan
- Laundry: Washer Hookup, Electric Dryer Hookup, Laundry in Utility Room
Features
- Built-in Features, Chandelier, Decorative/Designer Lighting Fixtures, Double Vanity, Eat-in Kitchen, Granite Counters, High Speed Internet, Open Floorplan, Pantry, Cable TV, Wired for Data, Natural Woodwork, Walk-In Closet(s), Wired for Sound
- Flooring: Carpet, Ceramic Tile, Wood
- Windows: Bay Window(s), Window Coverings
- Has basement: No
- Number of fireplaces: 2
- Fireplace features: Gas Log, Living Room, Propane, Wood Burning, Insert
Interior area
- Total interior livable area: 3,555 sqft
Property
Parking
- Total spaces: 3
- Parking features: Concrete, Door-Multi, Door-Single, Driveway, Garage, Garage Door Opener, Kitchen Level, Garage Faces Side
- Attached garage spaces: 3
- Has uncovered spaces: Yes
Features
- Levels: One
- Stories: 1
- Patio & porch: Rear Porch, Front Porch, Covered
- Exterior features: Dog Run, Lighting, Outdoor Shower, Rain Gutters, Fire Pit
- Pool features: Gunite, Heated, In Ground, Outdoor Pool, Pool, Pool Sweep, Pool/Spa Combo, Waterfall, Water Feature
- Has spa: Yes
- Spa features: Hot Tub
- Fencing: Barbed Wire,Electric
Lot
- Size: 2.78 Acres
- Features: Acreage, Back Yard, Cul-De-Sac, Hardwood Trees, Lawn, Landscaped, Native Plants, Many Trees, Subdivision
Details
- Parcel number: 40297039
Construction
Type & style
- Home type: SingleFamily
- Architectural style: Traditional,Detached
- Property subtype: Single Family Residence
Materials
- Brick, Rock, Stone
- Foundation: Slab
- Roof: Composition
Condition
- Year built: 2003
Utilities & green energy
- Sewer: Aerobic Septic, Private Sewer, Septic Tank
- Water: Private, Well
- Utilities for property: Electricity Available, Electricity Connected, Propane, None, Phone Available, Sewer Available, Septic Available, Sewer Not Available, Underground Utilities, Water Available, Cable Available
Green energy
- Energy efficient items: HVAC, Insulation, Thermostat, Water Heater, Windows
- Water conservation: Gray Water System
Community & neighborhood
Security
- Security features: Prewired, Security System Owned, Security System, Carbon Monoxide Detector(s), Fire Alarm, Gated Community, Smoke Detector(s), Security Service
Community
- Community features: Gated
Location
- Region: Fort Worth
- Subdivision: Pearl Ranch
HOA & financial
HOA
- Has HOA: Yes
- HOA fee: $1,000 annually
- Services included: Association Management, Maintenance Grounds
- Association name: Pearl Ranch Homeowner Assoc.
- Association phone: 817-879-0037
Other
Other facts
- Listing terms: Cash,Conventional,FHA,VA Loan
Price history
| Date | Event | Price |
|---|---|---|
| 11/20/2024 | Listing removed | $830,000-2.2%$233/sqft |
Source: NTREIS #20710878 Report a problem | ||
| 10/6/2024 | Price change | $849,000-1.3%$239/sqft |
Source: NTREIS #20710878 Report a problem | ||
| 9/30/2024 | Listed for sale | $860,000$242/sqft |
Source: NTREIS #20710878 Report a problem | ||
| 9/9/2024 | Listing removed | $860,000$242/sqft |
Source: NTREIS #20710878 Report a problem | ||
| 8/23/2024 | Listed for sale | $860,000$242/sqft |
Source: NTREIS #20710878 Report a problem | ||
| 6/3/2024 | Sold | -- |
Source: NTREIS #20589657 Report a problem | ||
| 5/10/2024 | Pending sale | $860,000$242/sqft |
Source: NTREIS #20589657 Report a problem | ||
| 5/2/2024 | Listing removed | -- |
Source: NTREIS #20589657 Report a problem | ||
| 4/18/2024 | Listed for sale | $860,000+110.8%$242/sqft |
Source: NTREIS #20589657 Report a problem | ||
| 9/24/2011 | Listing removed | $407,999$115/sqft |
Source: Coldwell Banker Real Estate Solutions #11562549 Report a problem | ||
| 9/9/2011 | Price change | $407,999-4%$115/sqft |
Source: Coldwell Banker Real Estate Solutions #11562549 Report a problem | ||
| 8/13/2011 | Price change | $424,900-3.4%$120/sqft |
Source: Coldwell Banker Real Estate Solutions #11562549 Report a problem | ||
| 7/27/2011 | Price change | $439,900-2.2%$124/sqft |
Source: Coldwell Banker Real Estate Solutions #11562549 Report a problem | ||
| 7/1/2011 | Price change | $449,900-2.2%$127/sqft |
Source: Coldwell Banker Real Estate Solutions #11562549 Report a problem | ||
| 6/18/2011 | Price change | $459,900-3.2%$129/sqft |
Source: Coldwell Banker Real Estate Solutions #11562549 Report a problem | ||
| 3/22/2011 | Listed for sale | $474,900$134/sqft |
Source: COLDWELL BANKER REAL ESTATE SOLUTIONS #11562549 Report a problem | ||
| 1/29/2004 | Sold | -- |
Source: Public Record Report a problem | ||
Public tax history
| Year | Property taxes | Tax assessment |
|---|---|---|
| 2025 | $12,666 +48% | $794,878 |
| 2024 | $8,560 -6.1% | $794,878 -0.3% |
| 2023 | $9,119 -17.9% | $797,386 +33.9% |
| 2022 | $11,109 +4.7% | $595,645 +3.8% |
| 2021 | $10,607 +8.2% | $573,946 +17.5% |
| 2020 | $9,799 +4.4% | $488,257 -0.4% |
| 2019 | $9,390 -4.6% | $490,115 -1.4% |
| 2018 | $9,847 +2% | $497,200 +1.7% |
| 2017 | $9,654 +9.5% | $489,082 -7.8% |
| 2016 | $8,814 +9.3% | $530,503 +32.5% |
| 2015 | $8,064 | $400,400 |
| 2014 | $8,064 | $400,400 |
| 2013 | -- | $400,400 |
| 2012 | -- | $400,400 |
| 2011 | -- | $400,400 +13.3% |
| 2010 | -- | $353,380 |
| 2009 | -- | $353,380 |
| 2008 | -- | $353,380 |
| 2007 | -- | $353,380 |
| 2006 | -- | $353,380 |
| 2005 | -- | $353,380 |
Find assessor info on the county website
Neighborhood: 76126
Nearby schools
GreatSchools rating
- 9/10Westpark Elementary SchoolGrades: PK-5Distance: 3.3 mi
- 5/10Benbrook Middle/High SchoolGrades: 6-12Distance: 3.3 mi
Schools provided by the listing agent
- Elementary: Westpark
- Middle: Benbrook
- High: Benbrook
- District: Fort Worth ISD
Source: NTREIS. This data may not be complete. We recommend contacting the local school district to confirm school assignments for this home.
Get a cash offer in 3 minutes
Find out how much your home could sell for in as little as 3 minutes with a no-obligation cash offer.
Estimated market value
$908,000
Get a cash offer in 3 minutes
Find out how much your home could sell for in as little as 3 minutes with a no-obligation cash offer.
Estimated market value
$908,000
- Texas
- Tarrant County
- Fort Worth
- 76126
- 4531 Indian Tree Ct
Nearby cities
Nearby neighborhoods
Nearby zip codes
Other Fort Worth Topics
