Under contract-accepting backup offers. Welcome to this charming single-story, 2-bedroom, 1-bathroom home located in the highly desirable Shamrock Heights community of New Port Richey, where natural light pours in through an abundance of windows and fills every room. The open floor plan showcases stylish farmhouse finishes and creates a bright, inviting atmosphere the moment you step inside. This move-in ready home has been thoughtfully updated throughout. Highlights include brand-new luxury vinyl plank flooring (2023), solid wood soft-closing cabinets and drawers in the kitchen (2023), new quartz countertops (2023), 18 inches of attic insulation (2023), rear sprinkler system and gutters (2023), a French drain in the rear patio (2023), a new microwave (2023), a new roof (2019), new AC system with ducting (2019), new garage door and motor (2019), and a new refrigerator and stove (2019). The open chef’s kitchen is designed for both everyday cooking and entertaining, featuring a large island complete with a spice rack, microwave, and convenient power outlet. Flexible living areas offer two separate spaces that can easily adapt to your needs—whether as a playroom, home office, or formal dining room. Step outside to a massive, fully fenced backyard that’s perfect for summer BBQs and family gatherings. A custom dog turf area with drainage was added in 2023, and a Rain Bird smart irrigation system with app control (installed in 2022) covers the backyard. A spacious shed with both power and water provides excellent extra storage. Whether you’re looking for a comfortable primary residence or a strong rental property for now and the years ahead, this turn-key home delivers low-maintenance living and true peace of mind. NO HOA or CDD FEE. Conveniently located near shopping centers, restaurants, Starbucks, Target, gyms, white sandy beaches, Key Vista Nature Park, and much more. Schedule your showing today.
Accepting backups
$225,000
4531 KENNEDY DRIVE, NEW PORT RICHEY, FL 34652
2beds
960sqft
Single Family Residence
Built in 1963
6,000 Square Feet Lot
$218,400 Zestimate®
$234/sqft
$-- HOA
What's special
Stylish farmhouse finishesOpen floor planMassive fully fenced backyard
- 59 days
- 58
- 0
Likely to sell faster than
Zillow last checked:
Listing updated:
Listed by:
Ramez Lahham 813-458-6686,
YOU FIRST REALTY AND ASSOC LLC 813-458-6686
Source: Stellar MLS,MLS#: TB8534434 Originating MLS: Suncoast Tampa
Originating MLS: Suncoast Tampa
Facts & features
Interior
Bedrooms & bathrooms
- Bedrooms: 2
- Bathrooms: 1
- Full bathrooms: 1
Primary bedroom
- Features: Built-in Closet
- Level: First
- Area: 126 Square Feet
- Dimensions: 9x14
Bedroom 2
- Features: Built-in Closet
- Level: First
- Area: 100 Square Feet
- Dimensions: 10x10
Bathroom 1
- Level: First
- Area: 35 Square Feet
- Dimensions: 5x7
Dining room
- Level: First
- Area: 165 Square Feet
- Dimensions: 11x15
Kitchen
- Features: Kitchen Island
- Level: First
- Area: 140 Square Feet
- Dimensions: 10x14
Laundry
- Level: First
Living room
- Level: First
- Area: 160 Square Feet
- Dimensions: 16x10
Heating
- Electric
Cooling
- Central Air
Appliances
- Included: Microwave, Range, Refrigerator
- Laundry: In Garage, Laundry Room, Washer Hookup
Features
- Ceiling Fan(s), Kitchen/Family Room Combo, Thermostat
- Flooring: Luxury Vinyl
- Has fireplace: No
Interior area
- Total structure area: 1,320
- Total interior livable area: 960 sqft
Video & virtual tour
Property
Parking
- Total spaces: 1
- Parking features: Garage - Attached
- Attached garage spaces: 1
Features
- Levels: One
- Stories: 1
- Patio & porch: Front Porch, Rear Porch
- Exterior features: Dog Run, Irrigation System, Lighting
Lot
- Size: 6,000 Square Feet
Details
- Parcel number: 162617006.0000.00036.0
- Zoning: R4
- Special conditions: None
Construction
Type & style
- Home type: SingleFamily
- Architectural style: Traditional
- Property subtype: Single Family Residence
Materials
- Concrete, Stucco
- Foundation: Slab
- Roof: Shingle
Condition
- New construction: No
- Year built: 1963
Utilities & green energy
- Sewer: Septic Tank
- Water: Public
- Utilities for property: BB/HS Internet Available, Cable Available
Community & HOA
Community
- Pet fee: $0 monthly
- Subdivision: SHAMROCK HEIGHTS
HOA
- Has HOA: No
Location
- Region: New Port Richey
Financial & listing details
- Price per square foot: $234/sqft
- Tax assessed value: $142,925
- Annual tax amount: $806
- Date on market: 7/31/2026
- Cumulative days on market: 55 days
- Listing terms: Cash,Conventional,FHA,VA Loan
- Ownership: Fee Simple
- Total actual rent: 0
- Road surface type: Asphalt, Paved
Estimated market value
$218,400
$207,000 - $229,000
$1,535/mo
Price history
| Date | Event | Price |
|---|---|---|
| 7/31/2026 | Listed for sale | $225,000-5.9%$234/sqft |
Source:  Stellar MLS #TB8534434 Report a problem Stellar MLS #TB8534434 Report a problem | ||
| 7/17/2023 | Listing removed | -- |
Source: Stellar MLS #T3448767 Report a problem | ||
| 7/14/2023 | Pending sale | $239,000$249/sqft |
Source: Stellar MLS #T3448767 Report a problem | ||
| 7/7/2023 | Listed for sale | $239,000$249/sqft |
Source: Stellar MLS #T3448767 Report a problem | ||
| 6/20/2023 | Pending sale | $239,000$249/sqft |
Source: Stellar MLS #T3448767 Report a problem | ||
| 6/16/2023 | Listed for sale | $239,000+97.1%$249/sqft |
Source: Stellar MLS #T3448767 Report a problem | ||
| 5/2/2019 | Sold | $121,250-2.9%$126/sqft |
Source: Public Record Report a problem | ||
| 2/21/2019 | Price change | $124,900-3.8%$130/sqft |
Source: PREMIER PROPERTY SOLUTIONS #U8034363 Report a problem | ||
| 2/12/2019 | Listed for sale | $129,900+355.8%$135/sqft |
Source: PREMIER PROPERTY SOLUTIONS #U8034363 Report a problem | ||
| 7/11/2011 | Sold | $28,500-4.7%$30/sqft |
Source: Public Record Report a problem | ||
| 6/8/2011 | Price change | $29,900+486.3%$31/sqft |
Source: FLORIDA REO GROUP LLC #T2473682 Report a problem | ||
| 6/4/2011 | Listed for sale | -- |
Source: foreclosure.com Report a problem | ||
| 10/18/2010 | Sold | $5,100-90.7%$5/sqft |
Source: Public Record Report a problem | ||
| 1/23/2002 | Sold | $55,000+8.9%$57/sqft |
Source: Public Record Report a problem | ||
| 2/2/2001 | Sold | $50,500$53/sqft |
Source: Public Record Report a problem | ||
Public tax history
| Year | Property taxes | Tax assessment |
|---|---|---|
| 2025 | $806 +2% | $73,360 +2.9% |
| 2024 | $790 +2.5% | $71,300 |
| 2023 | $771 +9.3% | $71,300 +3% |
| 2022 | $705 +1% | $69,230 +6.1% |
| 2021 | $698 +1.5% | $65,270 +1.4% |
| 2020 | $688 -38.6% | $64,373 +12.5% |
| 2019 | $1,120 | $57,215 +11% |
| 2018 | $1,120 +9.3% | $51,534 +31.7% |
| 2017 | $1,024 +27.4% | $39,122 +10.1% |
| 2016 | $804 +21% | $35,534 +18.2% |
| 2015 | $665 +273.8% | $30,051 +11.3% |
| 2014 | $178 | $27,006 -4.9% |
| 2013 | -- | $28,389 -6.1% |
| 2012 | -- | $30,247 -22.9% |
| 2011 | -- | $39,206 +1.7% |
| 2010 | -- | $38,561 -20.6% |
| 2009 | -- | $48,540 -40.8% |
| 2008 | -- | $81,953 -11.2% |
| 2007 | -- | $92,334 +7% |
| 2006 | -- | $86,314 +23.4% |
| 2005 | -- | $69,937 +43.7% |
| 2004 | -- | $48,659 +3.1% |
| 2003 | -- | $47,197 +10.8% |
| 2002 | -- | $42,613 +27.6% |
| 2000 | -- | $33,394 |
| 1999 | -- | $33,394 |
Find assessor info on the county website
Monthly payment
Est. payment
Payment breakdown
Explore the cost of this home by adjusting the details. Changes won't be saved.Climate risks
Neighborhood: Shamrock Heights
Nearby schools
Schools provided by the listing agent
- Elementary: Mittye P. Locke-PO
- Middle: Gulf Middle-PO
- High: Gulf High-PO
Source: Stellar MLS. This data may not be complete. We recommend contacting the local school district to confirm school assignments for this home.
- $110,600-- bd1 ba1.2k sqft4537 Kennedy Dr, New Port Richey, FL 34652Off Market
- $198,6002 bd1 ba1k sqft4525 Kennedy Dr, New Port Richey, FL 34652Off Market
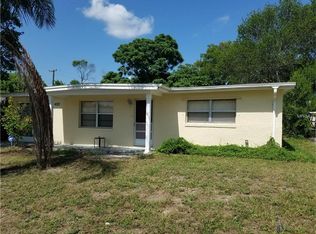
- $117,700-- bd1 ba871 sqft4530 Jacqueline Dr, New Port Richey, FL 34652Off Market
- $143,1002 bd1 ba768 sqft4536 Jacqueline Dr, New Port Richey, FL 34652Off Market

Similar homes
- $220,0002 bd2 ba911 sqft5721 CASSON AVENUE, NEW PORT RICHEY, FL 34652For Sale
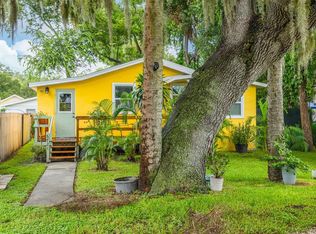
 MLS ID #TB8532898, Erin Sheahan, RE/MAX REALTY UNLIMITED. Stellar MLS
 - $239,0003 bd1 ba1k sqft5753 1ST AVENUE, NEW PORT RICHEY, FL 34652For Sale
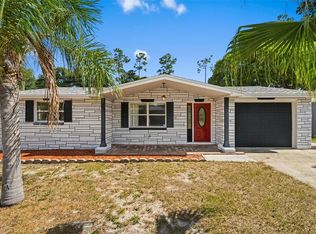 MLS ID #TB8521131, Heather Stotts, RE/MAX COLLECTIVE. Stellar MLS
 - $275,0004 bd2 ba1.3k sqft4624 PIRATE PLACE, NEW PORT RICHEY, FL 34652For Sale
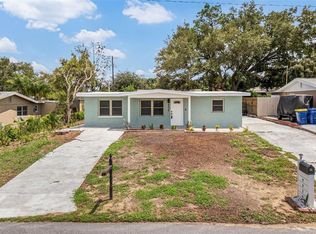 MLS ID #TB8541559, Veronica Lopez, TAMPA INVESTORS SOLUTIONS LLC. Stellar MLS
 - $225,0003 bd1 ba1k sqft5312 BERKLEY ROAD, NEW PORT RICHEY, FL 34652For Sale
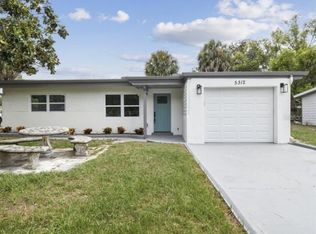 MLS ID #TB8458788, Kimberly Russian, COLDWELL BANKER REALTY. Stellar MLS
 - $240,0004 bd2 ba1.3k sqft7235 ASTOR DRIVE, NEW PORT RICHEY, FL 34652For SaleMLS ID #W7888751, William Labbancz, SAILWINDS REALTY. Stellar MLS
- $250,0003 bd1 ba1.1k sqft4820 SALEM DRIVE, NEW PORT RICHEY, FL 34652For SaleMLS ID #TB8515079, Veronica Lopez, TAMPA INVESTORS SOLUTIONS LLC. Stellar MLS
- $219,9002 bd2 ba1.3k sqft3536 KIMBERLY OAKS DRIVE, HOLIDAY, FL 34691For SaleMLS ID #TB8536683, Dawn Walls, MARK SPAIN REAL ESTATE. Stellar MLS
- $175,0002 bd1 ba744 sqft5307 BERKLEY ROAD, NEW PORT RICHEY, FL 34652For SaleMLS ID #O6433985, Steven Koleno, BEYCOME OF FLORIDA LLC. Stellar MLS
- $230,0002 bd1 ba744 sqft10603 AGATE COURT, PORT RICHEY, FL 34668For SaleMLS ID #TB8550956, Tsz Ng, REALTY HUB. Stellar MLS
- $202,0002 bd2 ba956 sqft3319 CANTRELL STREET, HOLIDAY, FL 34690For SaleMLS ID #O6437316, Eva Hockenberry, MAINSTAY BROKERAGE LLC. Stellar MLS
- $224,9162 bd2 ba1.2k sqft1056 TAMARAC DRIVE, HOLIDAY, FL 34690For SaleMLS ID #TB8527609, Tim Kizer, KELLER WILLIAMS REALTY- PALM HARBOR. Stellar MLS
- $249,9003 bd2 ba1.2k sqft5724 CASSON AVENUE, NEW PORT RICHEY, FL 34652For SaleMLS ID #W7876574, Kelly Mothershead Timmons, KELLER WILLIAMS REALTY- PALM HARBOR. Stellar MLS
- $239,9002 bd2 ba992 sqft3920 BEACON SQUARE DRIVE, HOLIDAY, FL 34691For SaleMLS ID #TB8523573, Keisha Allen, HOMESMART. Stellar MLS
- $210,0002 bd2 ba1.1k sqft3153 MOOG ROAD, HOLIDAY, FL 34691For SaleMLS ID #TB8538907, Rose Parsons, DALTON WADE INC. Stellar MLS
- $305,0002 bd3 ba1.3k sqft5642 DOVE DRIVE, NEW PORT RICHEY, FL 34652For SaleMLS ID #TB8528512, Jasmin Gonzalez, COLDWELL BANKER REALTY. Stellar MLS
- $264,9003 bd2 ba1.3k sqft6244 6TH AVENUE, NEW PORT RICHEY, FL 34653For SaleMLS ID #O6415524, Robert Salmons, ENTERA REALTY LLC. Stellar MLS
- $199,0002 bd1 ba816 sqft4312 BEACON SQUARE DRIVE, HOLIDAY, FL 34691For SaleMLS ID #TB8523384, Dustin Layton, RE/MAX ELITE REALTY. Stellar MLS
- $225,0002 bd2 ba1k sqft10831 MAPLEWOOD AVENUE, PORT RICHEY, FL 34668For SaleMLS ID #W7889168, Sheree Landreth, BHHS FLORIDA PROPERTIES GROUP. Stellar MLS
- $199,9002 bd2 ba1.2k sqft7810 CHAPEL AVENUE, PORT RICHEY, FL 34668For SaleMLS ID #TB8537171, Jennifer Zulian, COLDWELL BANKER REALTY. Stellar MLS
- $219,0002 bd1 ba1k sqft6214 WESTPORT DRIVE, PORT RICHEY, FL 34668For SaleMLS ID #W7888714, Janina Wozniak, FUTURE HOME REALTY. Stellar MLS
