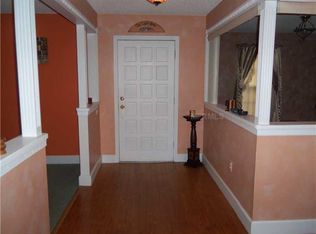
Pine Lake Estates – Stunning 4 Bedroom, 3 Bathroom POOL Home on a Spacious 0.28-Acre Lot! This beautifully designed two-story home features TWO master suites—one conveniently located downstairs and another upstairs, offering flexible living arrangements for multi-generational families or guests. Highlighted by gorgeous granite countertops, that provides the perfect space for entertaining. Enjoy plenty of natural light throughout this inviting home, nestled in the peaceful community of Pine Lake Estates—with NO HOA and NO CDD fees! Plus, it’s not in a flood zone. Conveniently located near the FL Turnpike, Hwy 192, top-rated schools, shopping, restaurants, and more. Don’t miss this rare opportunity—schedule your showing today!
Sold for $455,000
$455,000
4531 LAKE TRUDY DRIVE, ST CLOUD, FL 34769
4beds
2,152sqft
Single Family Residence
Built in 1978
0.28 Acres Lot
$438,500 Zestimate®
$211/sqft
$2,677 Estimated rent
Home value
$438,500
$395,000 - $487,000
$2,677/mo
Zestimate® history
Owner options
List your home for rent
$2,677/mo
Rent Zestimate®
Find your next renter with Zillow Rental Manager. Plus, with online applications, you can quickly screen prospective tenants – for free.
$2,677/mo
Rent Zestimate®
Refinance and save
$3,033/mo
Est. payment
Refinancing to a lower rate could help reduce your monthly payments and save thousands over the life of the loan.
$3,033/mo
Est. payment
Explore your selling options
Work with a Zillow partner agent
Leverage their expertise and Zillow's premium Showcase listings to get your home seen by more buyers.
Get startedList with your own agent
Get your home in front of millions of buyers by listing it on Zillow.
Learn how to do itSell it yourself
Take full control of how buyers see your home on Zillow by listing For Sale by Owner (FSBO).
List your homeWhat's special
Pool homeTwo master suitesGorgeous granite countertopsPlenty of natural light
Zillow last checked:
Listing updated:
Listed by:
Antonio Bayron 860-250-1200,
CENTURY 21 WOLF'S CROSSING REALTY 407-449-0000
Bought with:
Daniel Araque, 3563919
KELLER WILLIAMS LEGACY REALTY
Source: Stellar MLS,MLS#: S5122608 Originating MLS: Osceola
Originating MLS: Osceola
Facts & features
Interior
Bedrooms & bathrooms
- Bedrooms: 4
- Bathrooms: 3
- Full bathrooms: 3
Primary bedroom
- Features: Walk-In Closet(s)
- Level: First
- Area: 204 Square Feet
- Dimensions: 17x12
Other
- Features: Walk-In Closet(s)
- Level: Second
- Area: 209 Square Feet
- Dimensions: 11x19
Bedroom 3
- Features: Walk-In Closet(s)
- Level: Second
- Area: 144 Square Feet
- Dimensions: 12x12
Bedroom 4
- Features: Built-in Closet
- Level: Second
- Area: 132 Square Feet
- Dimensions: 12x11
Primary bathroom
- Level: First
Dining room
- Level: First
- Area: 165 Square Feet
- Dimensions: 11x15
Family room
- Level: First
- Area: 209 Square Feet
- Dimensions: 19x11
Kitchen
- Level: First
- Area: 144 Square Feet
- Dimensions: 12x12
Living room
- Level: First
- Area: 285 Square Feet
- Dimensions: 19x15
Heating
- Central, Electric
Cooling
- Central Air
Appliances
- Included: Dishwasher, Electric Water Heater, Microwave, Range, Refrigerator
- Laundry: In Garage
Features
- Ceiling Fan(s), Eating Space In Kitchen, L Dining, Walk-In Closet(s)
- Flooring: Laminate, Tile
- Doors: Sliding Doors
- Has fireplace: No
Interior area
- Total structure area: 3,020
- Total interior livable area: 2,152 sqft
Property
Parking
- Total spaces: 2
- Parking features: Garage - Attached
- Attached garage spaces: 2
- Details: Garage Dimensions: 20x22
Features
- Levels: Two
- Stories: 2
- Exterior features: Rain Gutters
- Has private pool: Yes
- Pool features: Gunite, In Ground, Screen Enclosure
- Fencing: Wood
Lot
- Size: 0.28 Acres
Details
- Parcel number: 042630090600010190
- Zoning: SR1A
- Special conditions: None
Construction
Type & style
- Home type: SingleFamily
- Property subtype: Single Family Residence
Materials
- Block, Stucco
- Foundation: Slab
- Roof: Shingle
Condition
- New construction: No
- Year built: 1978
Utilities & green energy
- Sewer: Public Sewer
- Water: Private
- Utilities for property: BB/HS Internet Available, Cable Connected, Electricity Connected, Sewer Connected, Water Connected
Community & HOA
Community
- Pet fee: $0 monthly
- Subdivision: PINE LAKE ESTATES UNIT 4
HOA
- Has HOA: No
Location
- Region: Saint Cloud
Financial & listing details
- Price per square foot: $211/sqft
- Tax assessed value: $346,200
- Annual tax amount: $6,483
- Date on market: 3/13/2025
- Cumulative days on market: 33 days
- Ownership: Fee Simple
- Total actual rent: 0
- Electric utility on property: Yes
- Road surface type: Paved
Price history
| Date | Event | Price |
|---|---|---|
| 5/14/2025 | Sold | $455,000+4.6%$211/sqft |
Source:  Stellar MLS #S5122608 Report a problem Stellar MLS #S5122608 Report a problem | ||
| 4/16/2025 | Pending sale | $435,000$202/sqft |
Source: Stellar MLS #S5122608 Report a problem | ||
| 3/28/2025 | Price change | $435,000-3.3%$202/sqft |
Source: Stellar MLS #S5122608 Report a problem | ||
| 3/13/2025 | Listed for sale | $450,000$209/sqft |
Source: Stellar MLS #S5122608 Report a problem | ||
| 11/2/2022 | Listing removed | -- |
Source: Zillow Rental Network_1 Report a problem | ||
| 10/17/2022 | Price change | $2,500-7.4%$1/sqft |
Source: Zillow Rental Network_1 Report a problem | ||
| 10/4/2022 | Listed for rent | $2,700$1/sqft |
Source: Zillow Rental Network_1 Report a problem | ||
Public tax history
| Year | Property taxes | Tax assessment |
|---|---|---|
| 2025 | $6,201 -4.4% | $346,200 -4.6% |
| 2024 | $6,483 +311.7% | $363,000 +2.7% |
| 2023 | $1,575 +4.4% | $353,500 +15.4% |
| 2022 | $1,508 +1.8% | $306,200 +38.4% |
| 2021 | $1,481 +1.2% | $221,200 +8.3% |
| 2020 | $1,463 +2% | $204,200 +12.4% |
| 2019 | $1,435 | $181,600 +57.2% |
| 2018 | $1,435 +1.8% | $115,557 +2.1% |
| 2017 | $1,410 +1% | $113,181 +2.1% |
| 2016 | $1,397 +2.3% | $110,854 +0.7% |
| 2015 | $1,366 -0.7% | $110,084 +0.8% |
| 2014 | $1,376 | $109,211 +1.5% |
| 2013 | -- | $107,598 +1.7% |
| 2012 | -- | $105,800 -9.3% |
| 2011 | -- | $116,600 -7.2% |
| 2010 | -- | $125,700 -21.5% |
| 2009 | -- | $160,200 -26.1% |
| 2008 | -- | $216,900 -10.7% |
| 2007 | -- | $242,800 +7.5% |
| 2006 | -- | $225,800 +39% |
| 2005 | -- | $162,500 +23.4% |
| 2004 | -- | $131,700 |
| 2003 | -- | $131,700 +13.9% |
| 2002 | $1,828 +1.8% | $115,579 +1.6% |
| 2001 | $1,797 +2.1% | $113,759 +3% |
| 2000 | $1,760 | $110,446 |
Find assessor info on the county website
Neighborhood: 34769
Nearby homes
- $336,9003 bd2 ba1.4k sqft4601 Lake Trudy Dr, Saint Cloud, FL 34769Off Market

- $393,1003 bd2 ba3k sqft4525 Lake Trudy Dr, Saint Cloud, FL 34769Off Market
- $343,6003 bd2 ba1.5k sqft2118 Peach Tree Blvd, Saint Cloud, FL 34769Off Market
- $1,268-- bd-- ba-- sqftLake Trudy Dr, Saint cloud, FL 34769Sold
- $579,6006 bd4 ba4.1k sqft2112 Peach Tree Blvd, Saint Cloud, FL 34769Off Market
- $388,1003 bd2 ba2.4k sqft4519 Lake Trudy Dr, Saint Cloud, FL 34769Off Market
- $378,8003 bd2 ba1.5k sqft4607 Lake Trudy Dr, Saint Cloud, FL 34769Off Market
- $397,2004 bd2 ba2.2k sqft2124 Peach Tree Blvd, Saint Cloud, FL 34769Off Market
Nearby schools
GreatSchools rating
- 4/10Neptune Elementary SchoolGrades: PK-5Distance: 1 mi
- 7/10St. Cloud Middle SchoolGrades: 6-8Distance: 2.3 mi
- 4/10St. Cloud High SchoolGrades: PK,9-12Distance: 2 mi
Get a cash offer in 3 minutes
Find out how much your home could sell for in as little as 3 minutes with a no-obligation cash offer.
Estimated market value
$438,500
Get a cash offer in 3 minutes
Find out how much your home could sell for in as little as 3 minutes with a no-obligation cash offer.
Estimated market value
$438,500
- Florida
- Osceola County
- Saint Cloud
- 34769
- 4531 LAKE TRUDY DRIVE
Nearby cities
Nearby neighborhoods
Nearby zip codes
Other Saint Cloud Topics
