Rural Charm, City Convenience Awaits! This very special home offers a peaceful rural feel while remaining close to everyday conveniences. Set well back from the street with excellent curb appeal, a spacious front yard, and a private backyard retreat, this property combines comfort, charm, and functionality. The easy-flowing floor plan features a formal living room, an updated kitchen with stainless steel appliances, a cozy family room, three comfortable bedrooms, and two updated bathrooms. Additional highlights include potential RV parking, extra parking for guests, and abundant storage provided by a large backyard shed. The private backyard offers multiple spaces to relax, entertain, or garden in raised planting beds. You can even enjoy the unique opportunity of collecting fresh eggs from your own chicken coop (chickens not included). The exceptional location provides convenient access to charming Old Fair Oaks, local restaurants, Phoenix Park, the Sacramento State Aquatic Center at Lake Natoma, Highway 50, and the region's crown jewel, the American River Parkway. A rare opportunity to enjoy the best of Fair Oaks living.
Closed
$640,000
4531 Las Encinitas Dr, Fair Oaks, CA 95628
3beds
1,576sqft
Single Family Residence
Built in 1974
0.27 Acres Lot
$639,700 Zestimate®
$406/sqft
$2,801 Estimated rent
Home value
$639,700
$582,000 - $697,000
$2,801/mo
Zestimate® history
Owner options
List your home for rent
$2,801/mo
Rent Zestimate®
Find your next renter with Zillow Rental Manager. Plus, with online applications, you can quickly screen prospective tenants – for free.
$2,801/mo
Rent Zestimate®
Refinance and save
$4,343/mo
Est. payment
Refinancing to a lower rate could help reduce your monthly payments and save thousands over the life of the loan.
$4,343/mo
Est. payment
Explore your selling options
Work with a Zillow partner agent
Leverage their expertise and Zillow's premium Showcase listings to get your home seen by more buyers.
Get startedList with your own agent
Get your home in front of millions of buyers by listing it on Zillow.
Learn how to do itSell it yourself
Take full control of how buyers see your home on Zillow by listing For Sale by Owner (FSBO).
List your homeWhat's special
Private backyard retreatSpacious front yardCozy family roomEasy-flowing floor planTwo updated bathroomsExcellent curb appealThree comfortable bedrooms
Zillow last checked:
Listing updated:
Listed by:
Carlos Kozlowski DRE #00878571 916-601-5478,
Coldwell Banker Realty
Bought with:
Kyla Mitchell Alexander, DRE #02213137
eXp Realty of California Inc.
Source: MetroList Services of CA,MLS#: 226078430Originating MLS: MetroList Services, Inc.
Facts & features
Interior
Bedrooms & bathrooms
- Bedrooms: 3
- Bathrooms: 2
- Full bathrooms: 2
Rooms
- Room types: Family Room, Kitchen, Living Room
Primary bathroom
- Features: Jetted Tub, Tub w/Shower Over, Window
Dining room
- Features: Dining/Family Combo, Space in Kitchen
Kitchen
- Features: Breakfast Area, Pantry Closet, Laminate Counters
Heating
- Central
Cooling
- Central Air
Appliances
- Included: Free-Standing Gas Range, Free-Standing Refrigerator, Gas Water Heater, Dishwasher, Disposal, Microwave
- Laundry: Sink, Electric Dryer Hookup, Gas Dryer Hookup, Hookups Only, In Garage
Features
- Flooring: Carpet, Laminate, Tile
- Number of fireplaces: 1
- Fireplace features: Brick, Family Room, Gas
Interior area
- Total structure area: 0
- Total interior livable area: 1,576 sqft
Property
Parking
- Total spaces: 2
- Parking features: Attached, RV Possible, Garage Door Opener, Garage Faces Front, Uncovered Parking Spaces 2+, Driveway
- Attached garage spaces: 2
- Has uncovered spaces: Yes
Features
- Has spa: Yes
- Spa features: Bath
- Fencing: Back Yard,Wire,Wood
Lot
- Size: 0.27 Acres
- Features: Auto Sprinkler F&R, Corner Lot, Shape Regular, Stream Seasonal
- Topography: Level,Level
Details
- Additional structures: Shed(s), Other
- Parcel number: 24801000140000
- Zoning: RD-5
- Special conditions: Trust
Construction
Type & style
- Home type: SingleFamily
- Architectural style: Ranch
- Property subtype: Single Family Residence
Materials
- Stone, Stucco, Frame, Wood
- Foundation: Slab
- Roof: Composition
Condition
- Year built: 1974
Utilities & green energy
- Electric: 220 Volts in Laundry
- Sewer: Public Sewer
- Water: Water District
- Utilities for property: Public, Sewer In & Connected, Natural Gas Connected
Community & HOA
Community
- Subdivision: Lake Natoma Heights
Location
- Region: Fair Oaks
Financial & listing details
- Price per square foot: $406/sqft
- Tax assessed value: $626,112
- Price range: $640K - $640K
- Date on market: 9/20/2026
- Road surface type: Paved
Price history
| Date | Event | Price |
|---|---|---|
| 8/21/2026 | Sold | $640,000-1.4%$406/sqft |
Source: MetroList Services of CA #226078430 Report a problem | ||
| 7/29/2026 | Pending sale | $649,000$412/sqft |
Source: MetroList Services of CA #226078430 Report a problem | ||
| 6/23/2026 | Listed for sale | $649,000+10%$412/sqft |
Source: MetroList Services of CA #226078430 Report a problem | ||
| 4/6/2023 | Sold | $590,000$374/sqft |
Source: MetroList Services of CA #223006926 Report a problem | ||
| 2/13/2023 | Pending sale | $590,000$374/sqft |
Source: MetroList Services of CA #223006926 Report a problem | ||
| 2/1/2023 | Listed for sale | $590,000+59.9%$374/sqft |
Source: MetroList Services of CA #223006926 Report a problem | ||
| 8/29/2016 | Sold | $369,000$234/sqft |
Source: MetroList Services of CA #16042181 Report a problem | ||
Public tax history
| Year | Property taxes | Tax assessment |
|---|---|---|
| 2026 | -- | $626,112 +2% |
| 2025 | $7,452 +0.8% | $613,836 +2% |
| 2024 | $7,395 +3% | $601,800 +46.2% |
| 2023 | $7,180 +43.4% | $411,622 +2% |
| 2022 | $5,008 +2% | $403,552 +2% |
| 2021 | $4,911 +1.4% | $395,640 +1% |
| 2020 | $4,841 +2.6% | $391,584 +2% |
| 2019 | $4,718 +2.2% | $383,907 +2% |
| 2018 | $4,615 +1% | $376,380 +2% |
| 2017 | $4,569 +378.7% | $369,000 +375.4% |
| 2016 | $954 +3.9% | $77,612 +1.5% |
| 2015 | $918 | $76,448 +2% |
| 2014 | $918 | $74,959 +0.5% |
| 2013 | -- | $74,621 +2% |
| 2012 | -- | $73,159 +2% |
| 2011 | -- | $71,726 +0.8% |
| 2010 | -- | $71,191 +1.8% |
| 2008 | -- | $69,963 +2% |
| 2007 | -- | $68,593 +2% |
| 2006 | -- | $67,249 +2% |
| 2005 | -- | $65,932 +2% |
| 2004 | -- | $64,640 +1.9% |
| 2003 | -- | $63,456 +2% |
| 2002 | -- | $62,212 +2% |
| 2001 | -- | $60,993 +2% |
| 2000 | -- | $59,798 |
Find assessor info on the county website
Neighborhood: 95628
Nearby homes
- $531,9003 bd2 ba1.4k sqft8990 La Serena Dr, Fair Oaks, CA 95628Off Market
- $827,5004 bd3 ba2.5k sqft4519 Las Encinitas Dr, Fair Oaks, CA 95628Off Market

- $614,9003 bd2 ba1.8k sqft4532 Las Encinitas Dr, Fair Oaks, CA 95628Off Market
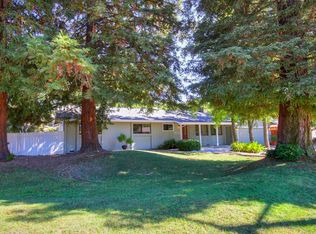
- $627,6004 bd3 ba2.1k sqft4524 Las Encinitas Dr, Fair Oaks, CA 95628Off Market
- $667,2003 bd3 ba1.8k sqft4540 Cahuengo Ct, Fair Oaks, CA 95628Off Market
- $542,1003 bd2 ba1.5k sqft8981 La Serena Dr, Fair Oaks, CA 95628Off Market
- $596,1003 bd2 ba1.8k sqft4501 Wawona Cir, Fair Oaks, CA 95628Off Market
- $506,3003 bd2 ba1.4k sqft4536 Cahuengo Ct, Fair Oaks, CA 95628Off Market
Nearby schools
GreatSchools rating
- 8/10Twin Lakes Elementary SchoolGrades: K-6Distance: 1.6 mi
- 5/10Andrew Carnegie Middle SchoolGrades: 6-8Distance: 1.8 mi
- 8/10Bella Vista High SchoolGrades: 9-12Distance: 2.1 mi
Get a cash offer in 3 minutes
Find out how much your home could sell for in as little as 3 minutes with a no-obligation cash offer.
Estimated market value
$639,700
Get a cash offer in 3 minutes
Find out how much your home could sell for in as little as 3 minutes with a no-obligation cash offer.
Estimated market value
$639,700
- California
- Sacramento County
- Fair Oaks
- 95628
- 4531 Las Encinitas Dr
