Nestled in Timber Hills Condo is an incredible 2 bedroom / 2 bath brick-front unit that you really must see! A community Pool to relax and cool off in within walking distance. Enjoy the open floor plan featuring natural light, sliding glass doors to a private covered deck, eat in kitchen with pantry. All appliances stay to include the main floor washer and dryer. The primary bedroom features a full bathroom and LOTS of closet space. The 2nd bedroom also includes LOTS of closet space. Separate storage space on patio and an assigned covered parking space with additional guest parking. Close to shopping, restaurants, parks, schools, hospitals and highways.
Schedule your viewing today!
Active
Listed by: Hemrick Realty, L.L.C. • Bill F Hemrick • 314-398-1291
$159,900
4531 Little Rock Rd APT F, Saint Louis, MO 63128
2beds
868sqft
:
Get pre-qualified$1,407/mo
Condominium
Built in 1987
-- sqft lot
$161,100 Zestimate®
$184/sqft
$278/mo HOA
What's special
Community poolBrick-front unitOpen floor planAll appliances stayNatural lightAssigned covered parking spaceAdditional guest parking
- 22 days |
- 388 |
- 17 |
Zillow last checked:
Listing updated:
Listed by:
Bill F Hemrick 314-398-1291,
Hemrick Realty, L.L.C.
Source: MARIS,MLS#: 26045865 Originating MLS: Southern Gateway Association of REALTORS
Originating MLS: Southern Gateway Association of REALTORSFacts & features
Interior
Bedrooms & bathrooms
- Bedrooms: 2
- Bathrooms: 2
- Full bathrooms: 2
- Main level bathrooms: 2
- Main level bedrooms: 2
Heating
- Forced Air, Natural Gas
Cooling
- Ceiling Fan(s), Central Air, Electric
Features
- Basement: None
- Has fireplace: No
Interior area
- Total interior livable area: 868 sqft
- Finished area above ground: 868
Property
Parking
- Total spaces: 1
- Parking features: Carport
- Carport spaces: 1
Features
- Levels: One
- Pool features: In Ground
Lot
- Features: Adjoins Common Ground
Details
- Parcel number: 29K331556
- Special conditions: Standard
Construction
Type & style
- Home type: Condo
- Architectural style: Traditional
- Property subtype: Condominium
Materials
- Brick, Vinyl Siding
Condition
- Year built: 1987
Utilities & green energy
- Electric: Single Phase
- Sewer: Public Sewer
- Water: Public
- Utilities for property: Electricity Available
Community & HOA
Community
- Subdivision: Timber Hills Garden Condo
HOA
- Has HOA: Yes
- Amenities included: Association Management, Parking, Pool
- Services included: Common Area Maintenance, Pool Maintenance, Parking Fee, Sewer, Snow Removal, Trash
- HOA fee: $278 monthly
- HOA name: Timber Hills Garden
Location
- Region: Saint Louis
Financial & listing details
- Price per square foot: $184/sqft
- Tax assessed value: $146,100
- Annual tax amount: $1,749
- Date on market: 7/18/2026
- Cumulative days on market: 22 days
- Listing terms: Cash,Conventional,FHA,VA Loan
- Ownership: Private
- Electric utility on property: Yes
Estimated market value
$161,100
$153,000 - $169,000
$1,456/mo
Price history
| Date | Event | Price |
|---|---|---|
| 7/18/2026 | Listed for sale | $159,900+3.2%$184/sqft |
Source:  MARIS #26045865 Report a problem MARIS #26045865 Report a problem | ||
| 7/14/2026 | Listing removed | -- |
Source: Owner Report a problem | ||
| 6/14/2026 | Listed for sale | $154,900+29.1%$178/sqft |
Source: Owner Report a problem | ||
| 4/27/2023 | Sold | -- |
Source: MARIS #23017124 Report a problem | ||
| 4/4/2023 | Pending sale | $120,000$138/sqft |
Source: MARIS #23017124 Report a problem | ||
| 3/30/2023 | Listed for sale | $120,000+34.8%$138/sqft |
Source: MARIS #23017124 Report a problem | ||
| 3/24/2021 | Listing removed | -- |
Source: Owner Report a problem | ||
| 4/1/2019 | Listing removed | $1,100$1/sqft |
Source: Owner Report a problem | ||
| 3/28/2019 | Listed for rent | $1,100$1/sqft |
Source: Owner Report a problem | ||
| 6/3/2016 | Sold | -- |
Source: MARIS #16019130 Report a problem | ||
| 4/16/2016 | Price change | $89,000-0.6%$103/sqft |
Source: Coldwell Banker Gundaker - South County #16019130 Report a problem | ||
| 3/29/2016 | Listed for sale | $89,500$103/sqft |
Source: Coldwell Banker Gundaker - South County #16019130 Report a problem | ||
| 6/9/2003 | Sold | -- |
Source: Public Record Report a problem | ||
Public tax history
| Year | Property taxes | Tax assessment |
|---|---|---|
| 2025 | $1,749 +13.8% | $27,760 +22.7% |
| 2024 | $1,537 +1.3% | $22,630 |
| 2023 | $1,518 +18.4% | $22,630 +18.2% |
| 2022 | $1,282 +3.3% | $19,150 |
| 2021 | $1,241 +14.2% | $19,150 +20.4% |
| 2020 | $1,087 -2% | $15,900 |
| 2019 | $1,109 | $15,900 +8.1% |
| 2018 | $1,109 | $14,710 |
| 2017 | $1,109 +0.1% | $14,710 +8.4% |
| 2016 | $1,108 +3.9% | $13,570 |
| 2015 | $1,066 | $13,570 -8.3% |
| 2014 | $1,066 +1.6% | $14,800 |
| 2013 | $1,049 | $14,800 |
| 2012 | -- | $14,800 |
| 2011 | -- | $14,800 -10.2% |
| 2010 | $1,063 +4.2% | $16,490 |
| 2009 | $1,020 -6.1% | $16,490 -11.1% |
| 2008 | $1,086 +5.3% | $18,540 |
| 2007 | $1,031 | $18,540 +15.4% |
| 2006 | $1,031 -3% | $16,070 |
| 2005 | $1,062 | $16,070 +34% |
| 2003 | -- | $11,990 +5.2% |
| 2002 | $826 +16.5% | $11,400 |
| 2001 | $710 | $11,400 |
Find assessor info on the county website
Monthly payment
Est. payment
Payment breakdown
Explore the cost of this home by adjusting the details. Changes won't be saved.Climate risks
Neighborhood: 63128
Nearby schools
GreatSchools rating
- 8/10Trautwein Elementary SchoolGrades: K-5Distance: 1.5 mi
- 9/10Washington Middle SchoolGrades: 6-8Distance: 1.7 mi
- 5/10Mehlville High SchoolGrades: 9-12Distance: 1.7 mi
Schools provided by the listing agent
- Elementary: Trautwein Elem.
- Middle: Washington Middle
- High: Mehlville High School
Source: MARIS. This data may not be complete. We recommend contacting the local school district to confirm school assignments for this home.
- $--2 bd1 ba868 sqft4531 Little Rock Rd APT A, Saint Louis, MO 63128Sold
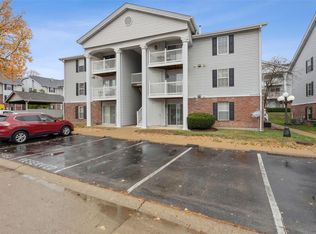
- $--2 bd2 ba868 sqft4531 Little Rock Rd APT B, Saint Louis, MO 63128Sold
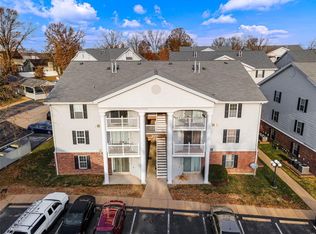
- $156,4002 bd2 ba868 sqft4531 Little Rock Rd APT J, Saint Louis, MO 63128Off Market
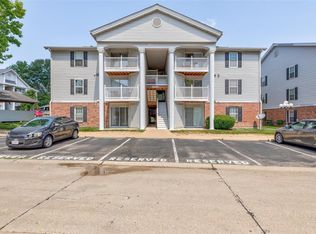
- $135,4002 bd1 ba868 sqft4531 Little Rock Rd APT C, Saint Louis, MO 63128Off Market
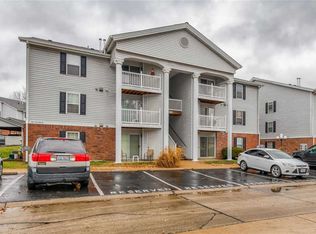
- $145,2002 bd2 ba868 sqft4531 Little Rock Rd APT D, Saint Louis, MO 63128Off Market
- $142,5002 bd1 ba868 sqft4531 Little Rock Rd APT E, Saint Louis, MO 63128Off Market
- $137,8002 bd2 ba868 sqft4531 Little Rock Rd APT H, Saint Louis, MO 63128Off Market
- $145,2002 bd1 ba868 sqft4531 Little Rock Rd APT I, Saint Louis, MO 63128Off Market
A local agent can set up tours, give advice and negotiate with sellers.
A local lender can help you make sure your offer is ready when you are.
Similar homes
- $150,0002 bd2 ba868 sqft4317 Arrow Tree Dr E, Saint Louis, MO 63128For Sale

 MLS ID #26049874, Bill Holloway, Exit Elite Realty. MARIS
 - $159,9002 bd2 ba868 sqft4539 Little Rock Rd APT G, Saint Louis, MO 63128For Sale
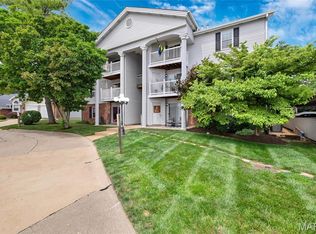 MLS ID #26014482, Timothy P Burgess, Worth Clark Realty. MARIS
 - $135,0002 bd1 ba824 sqft10083 Sakura Dr APT C, Saint Louis, MO 63128For Sale
 MLS ID #26049864, Lisa Grus, EXP Realty, LLC. MARIS
 - $179,9002 bd2 ba1.1k sqft10017 Chardin Way APT 3, Saint Louis, MO 63128For Sale
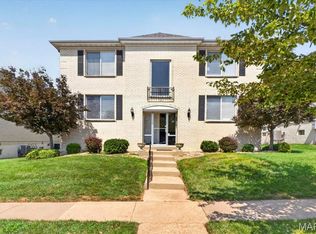 MLS ID #26048250, Jennifer L Johnson, Sansone Residential Collective LLC. MARIS
 - $159,9002 bd2 ba928 sqft10587 Carroll Wood Way, Saint Louis, MO 63128For SaleMLS ID #25075988, Cheryl R Carosone, Campbell House & Home. MARIS
- $145,0002 bd2 ba960 sqft1 Berview Cir APT B, Saint Louis, MO 63129For SaleMLS ID #26040654, Nancy A Gordon, Realty Executives of St. Louis. MARIS
- $149,9002 bd1 ba1k sqft5266 Cedarstone Ct APT D, Saint Louis, MO 63129For SaleMLS ID #26045569, Sharon E Farrell, Farrell Realty LLC. MARIS
- $150,0002 bd1 ba827 sqft1236 Gardens Circle Dr APT C, Saint Louis, MO 63125For SaleMLS ID #26045610, Ashley J Dailey, Elevate Realty, LLC. MARIS
- $184,5002 bd2 ba964 sqft4316 Forder Pl APT F, Saint Louis, MO 63129For SaleMLS ID #26045332, Scott A Haggerty, RE/MAX Integrity. MARIS
- $149,9002 bd2 ba818 sqft1084 Mersey Bend Dr APT F, Saint Louis, MO 63129For SaleMLS ID #26021467, Emir Kadic, Worth Clark Realty. MARIS
- $165,0002 bd1 ba884 sqft5375 N Kenrick Parke Dr APT 208, Saint Louis, MO 63119For SaleMLS ID #26031019, Paula C Priest, RE/MAX Results. MARIS
- $154,9002 bd2 ba972 sqft3605 Tracey Rich Rd APT 2A, Saint Louis, MO 63125For SaleMLS ID #26041245, Sandie Hea, MORE, REALTORS. MARIS
- $159,9993 bd2 ba1.2k sqft9191 Villaridge Ct, Saint Louis, MO 63123For SaleMLS ID #26043466, Josh Voyles, Keller Williams Realty St. Louis. MARIS
- $139,9002 bd2 ba792 sqft7915 Camelot Ln APT 2, Saint Louis, MO 63123For SaleMLS ID #26050095, David Mertens, Avenue Real Estate Group. MARIS
- $144,0002 bd2 ba1k sqft4342 Forest De Ville Dr APT C, Saint Louis, MO 63129For SaleMLS ID #26036423, Nathan Pfitzer, Keller Williams Realty St. Louis. MARIS
- $149,9902 bd1 ba883 sqft6824 Cottage Grove Ln APT F, Saint Louis, MO 63129For SaleMLS ID #26046898, Haso Muhamedbegovic, Keller Williams Chesterfield. MARIS
- $189,9002 bd2 ba941 sqft29 Kassebaum Ln APT 307, Saint Louis, MO 63129For SaleMLS ID #26045601, Krista Hartmann, RE/MAX Results. MARIS
- $155,0002 bd2 ba972 sqft3605 Tracey Rich Rd APT 3C, Saint Louis, MO 63125For SaleMLS ID #26018708, Patricia M Bianco, Coldwell Banker Realty - Gundaker. MARIS
- $189,5002 bd2 ba941 sqft33 Kassebaum Ln APT 300, Saint Louis, MO 63129For SaleMLS ID #26043413, Aaron J Franke, Homebound Realty LLC. MARIS
- $176,9002 bd2 ba1.1k sqft12586 Chardin Pl APT 4, Saint Louis, MO 63128For SaleMLS ID #25076770, William Truong, Vinh Son Realty, LLC. MARIS
